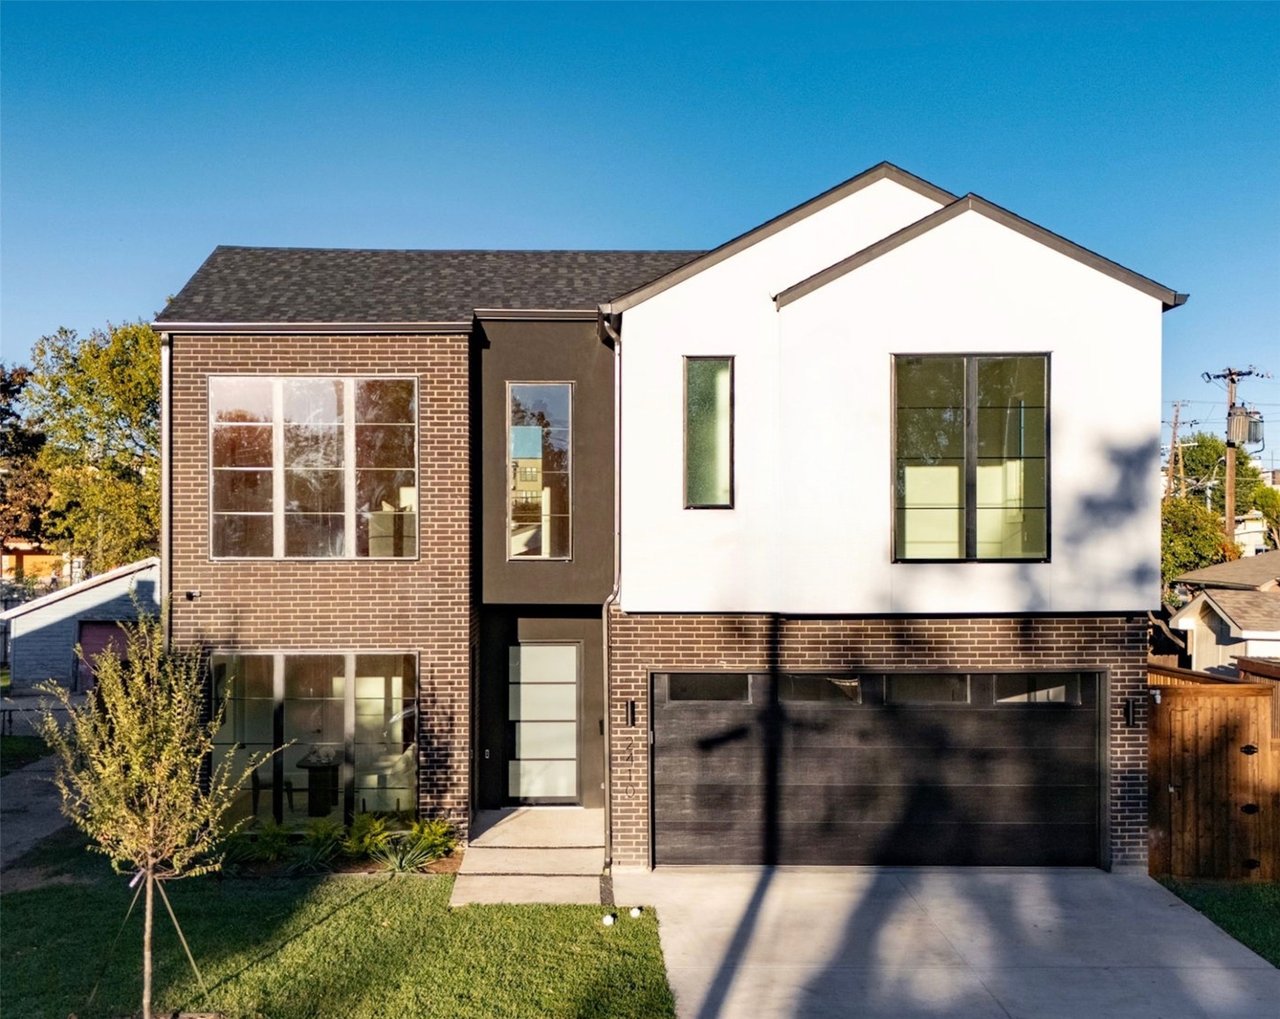
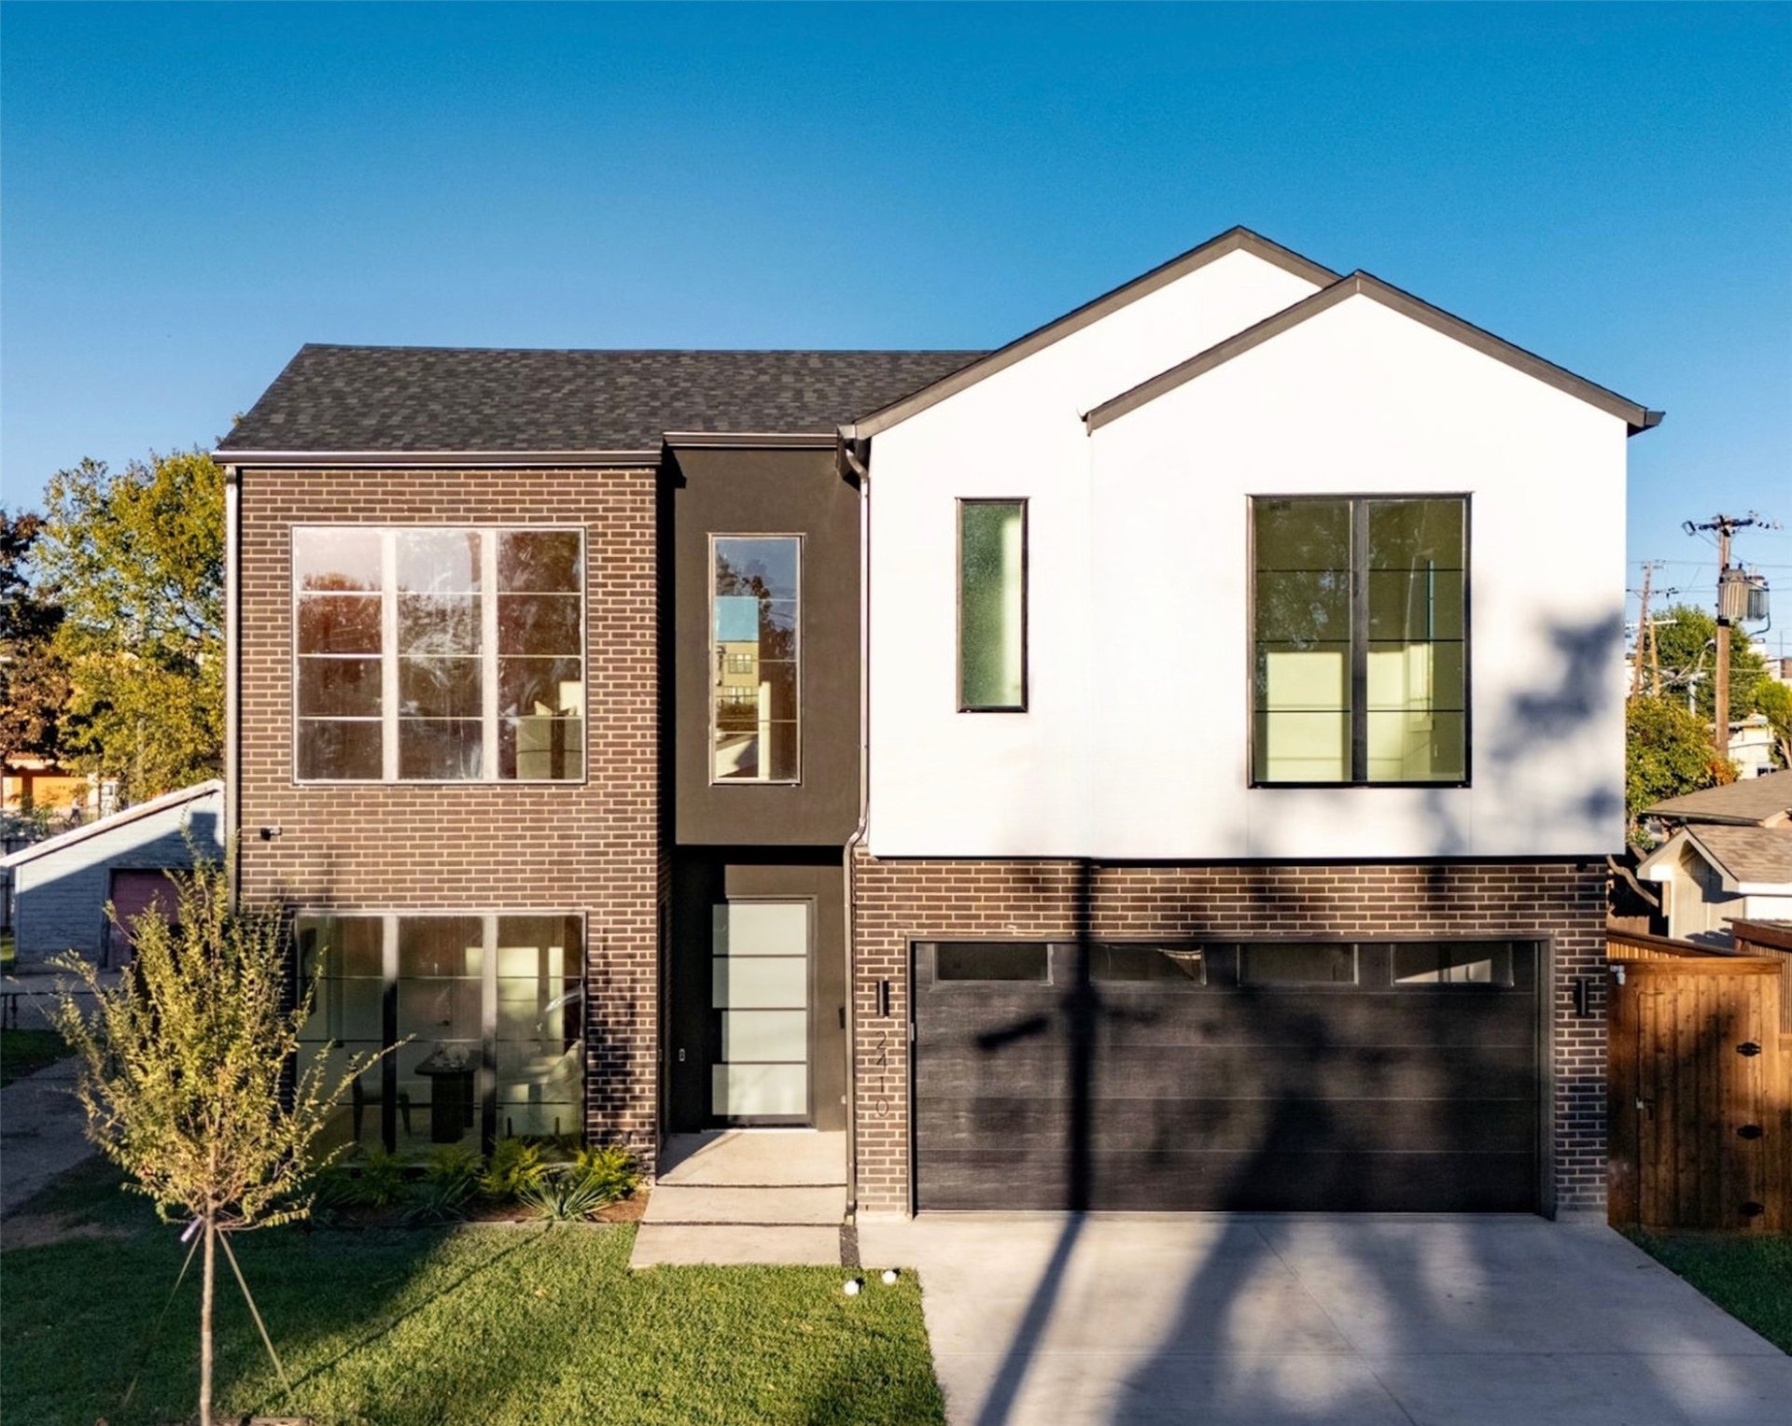
Modern two-story home with dark brick, white stucco, and a large garage.
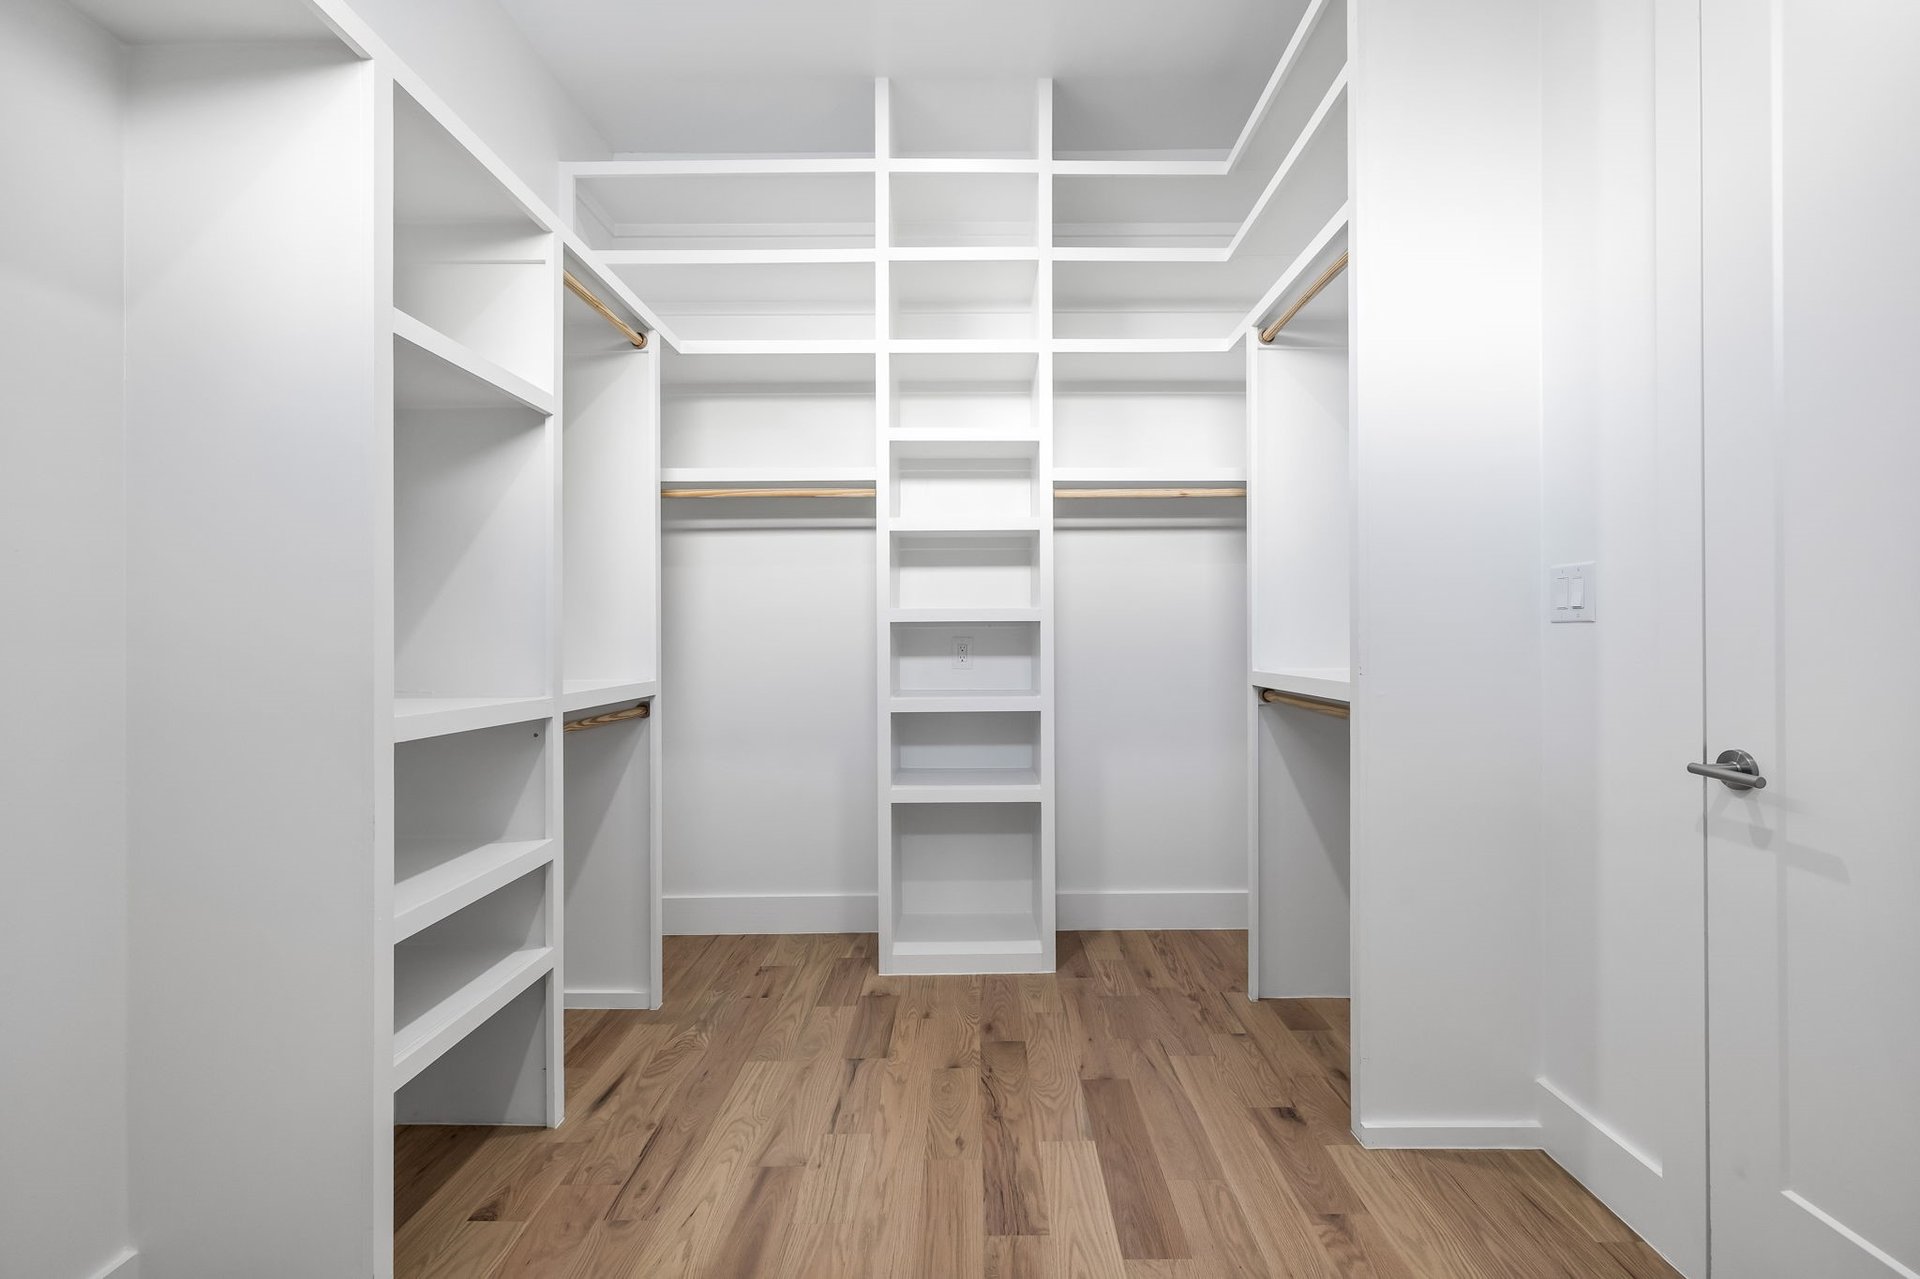
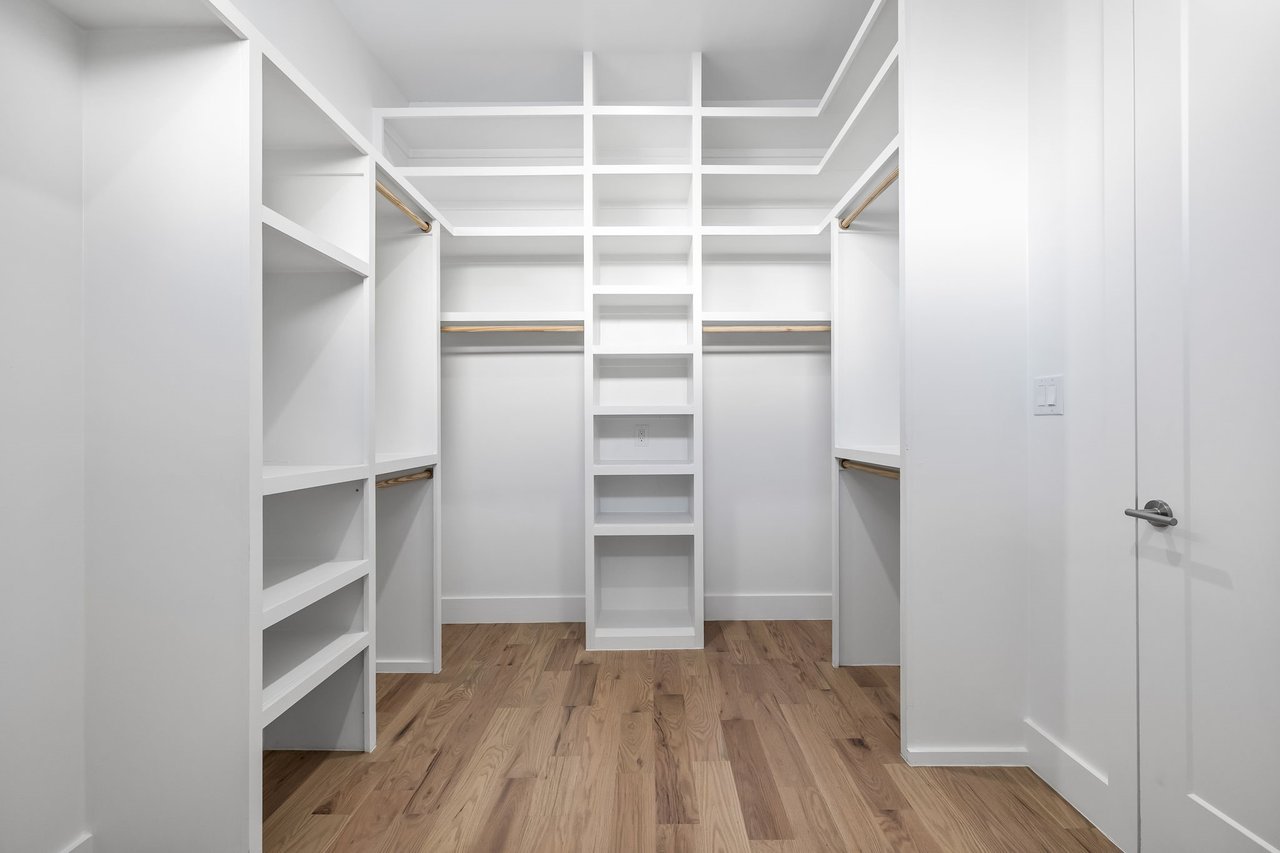
Walk-in closet with white built-in shelves, hanging rails, a central shelving unit, and wood floors.
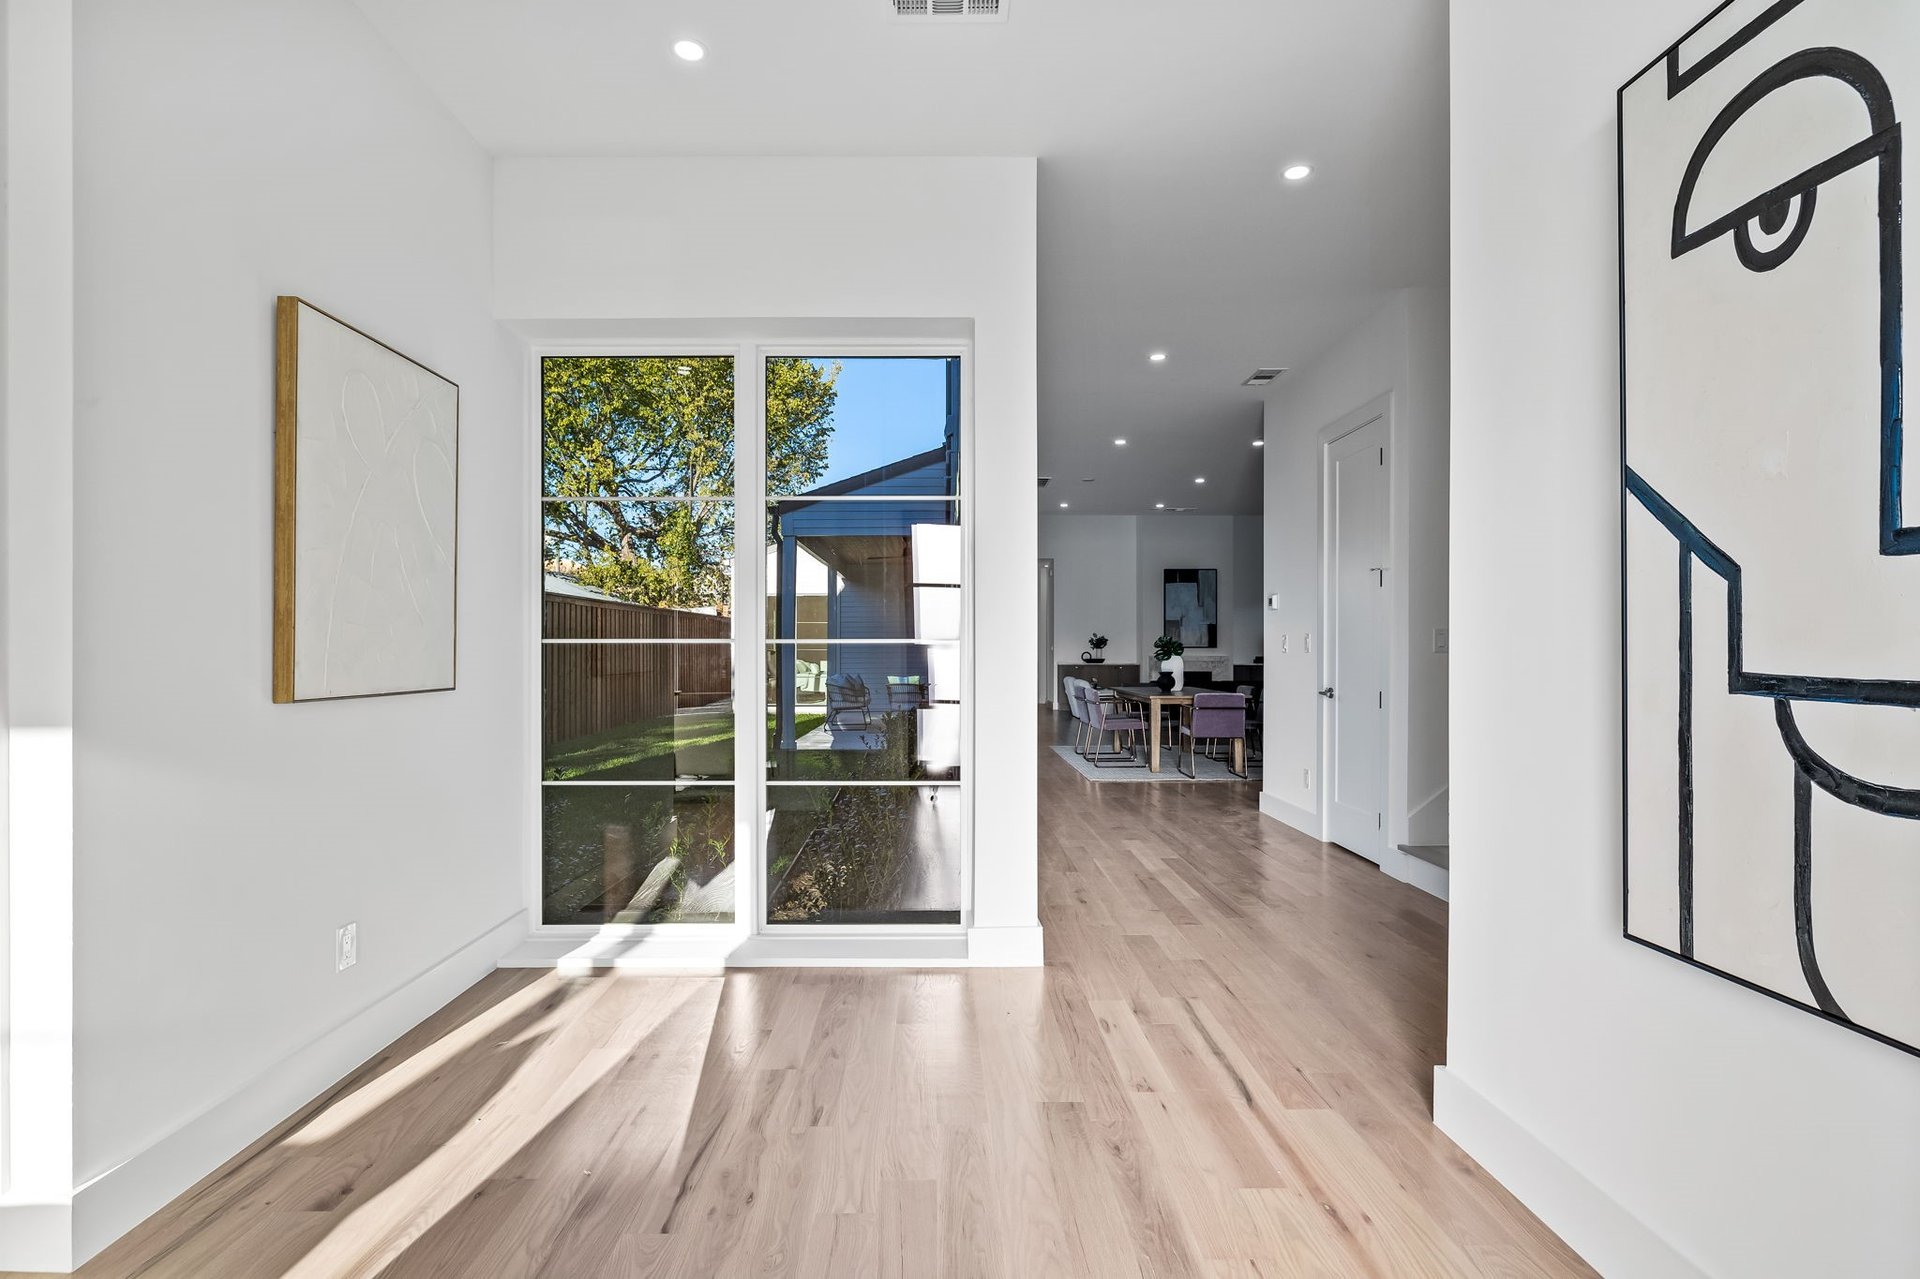
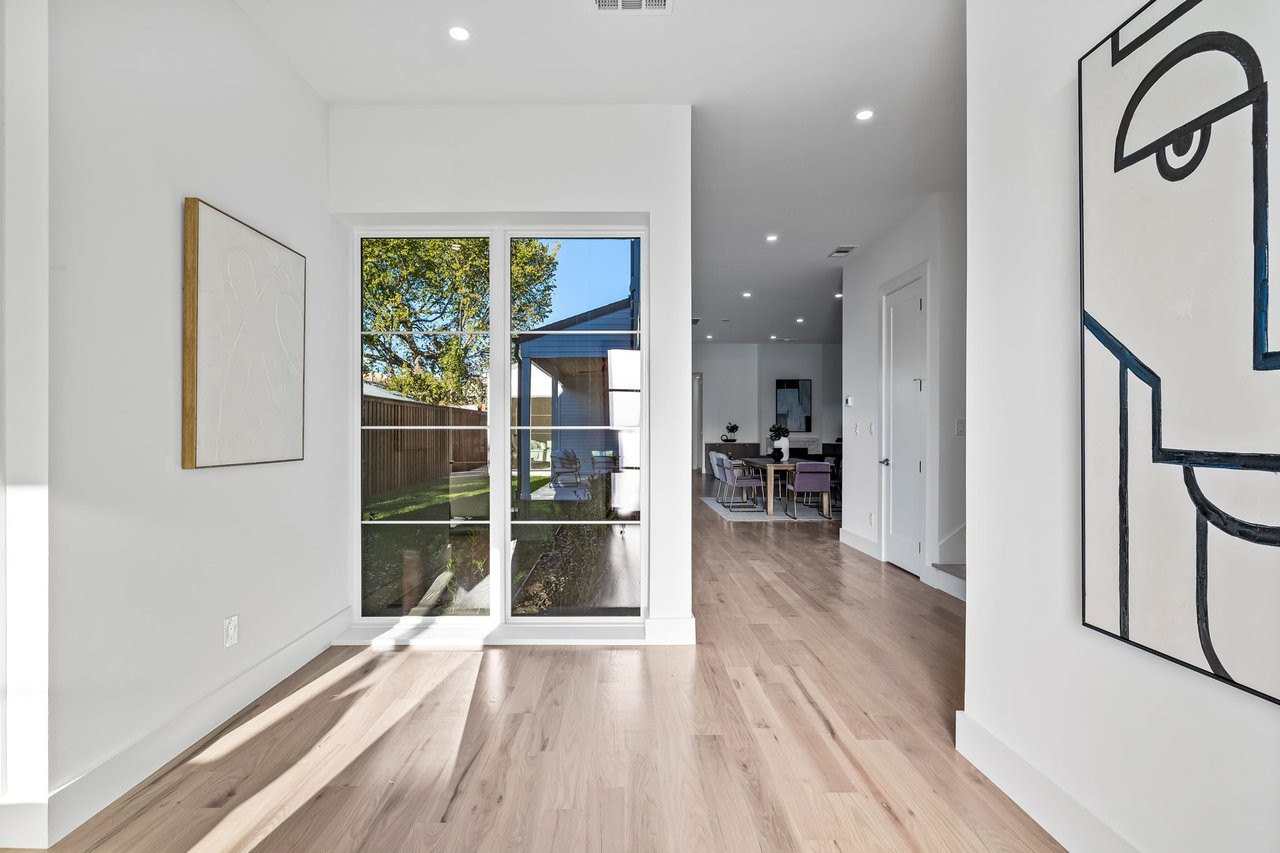
Bright hallway with pale wood floors, a large glass door to the fenced yard, and a dining area beyond.
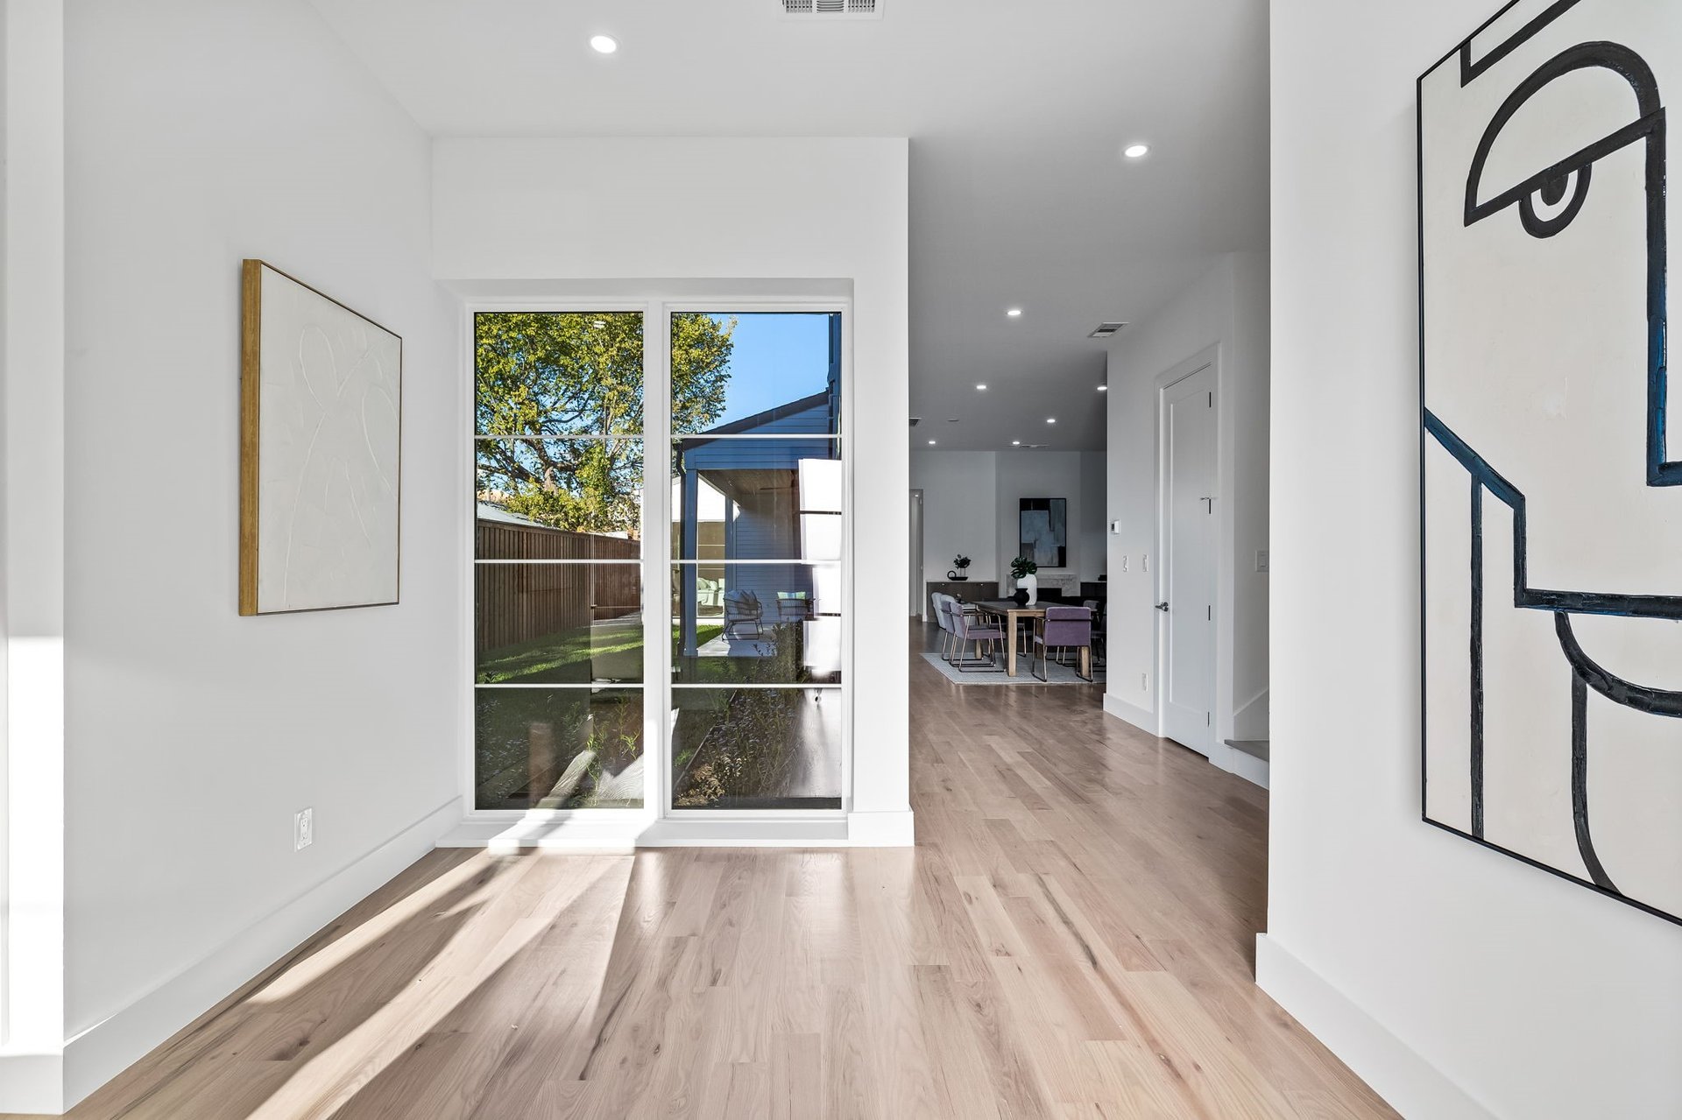
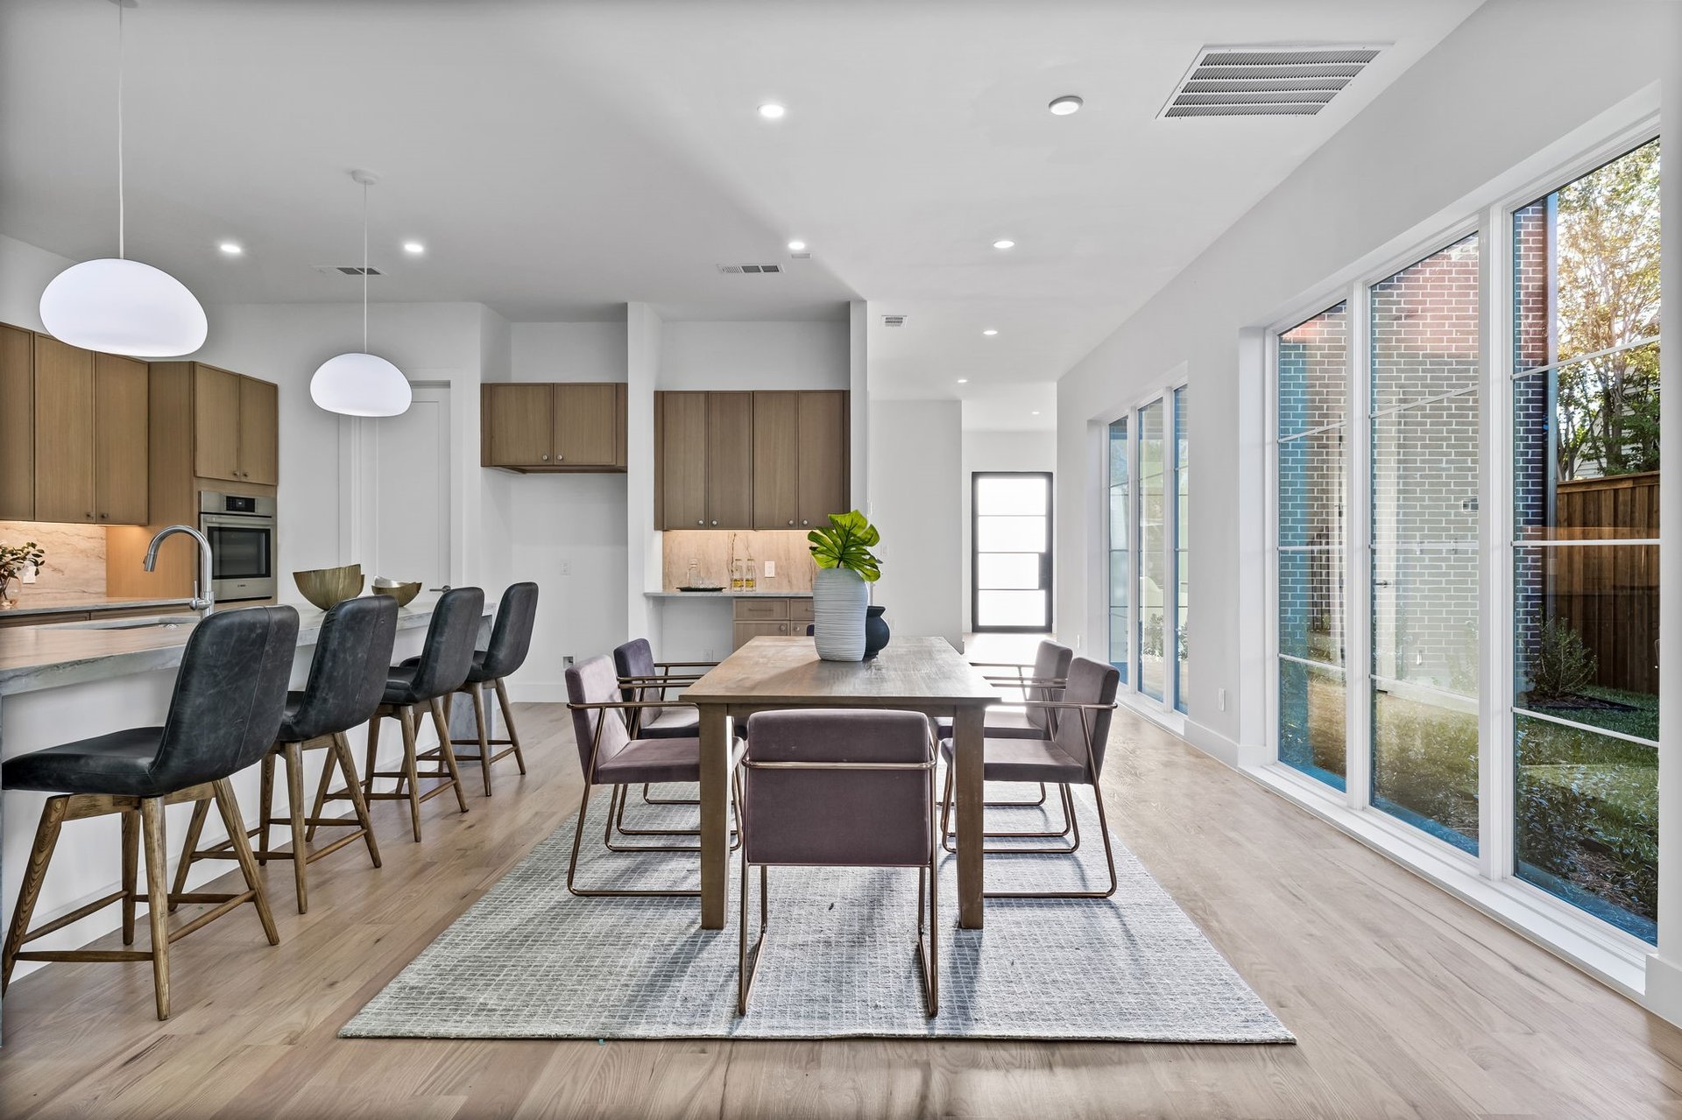
Bright hallway with light wood floors, large yard-facing windows, and an open dining area.
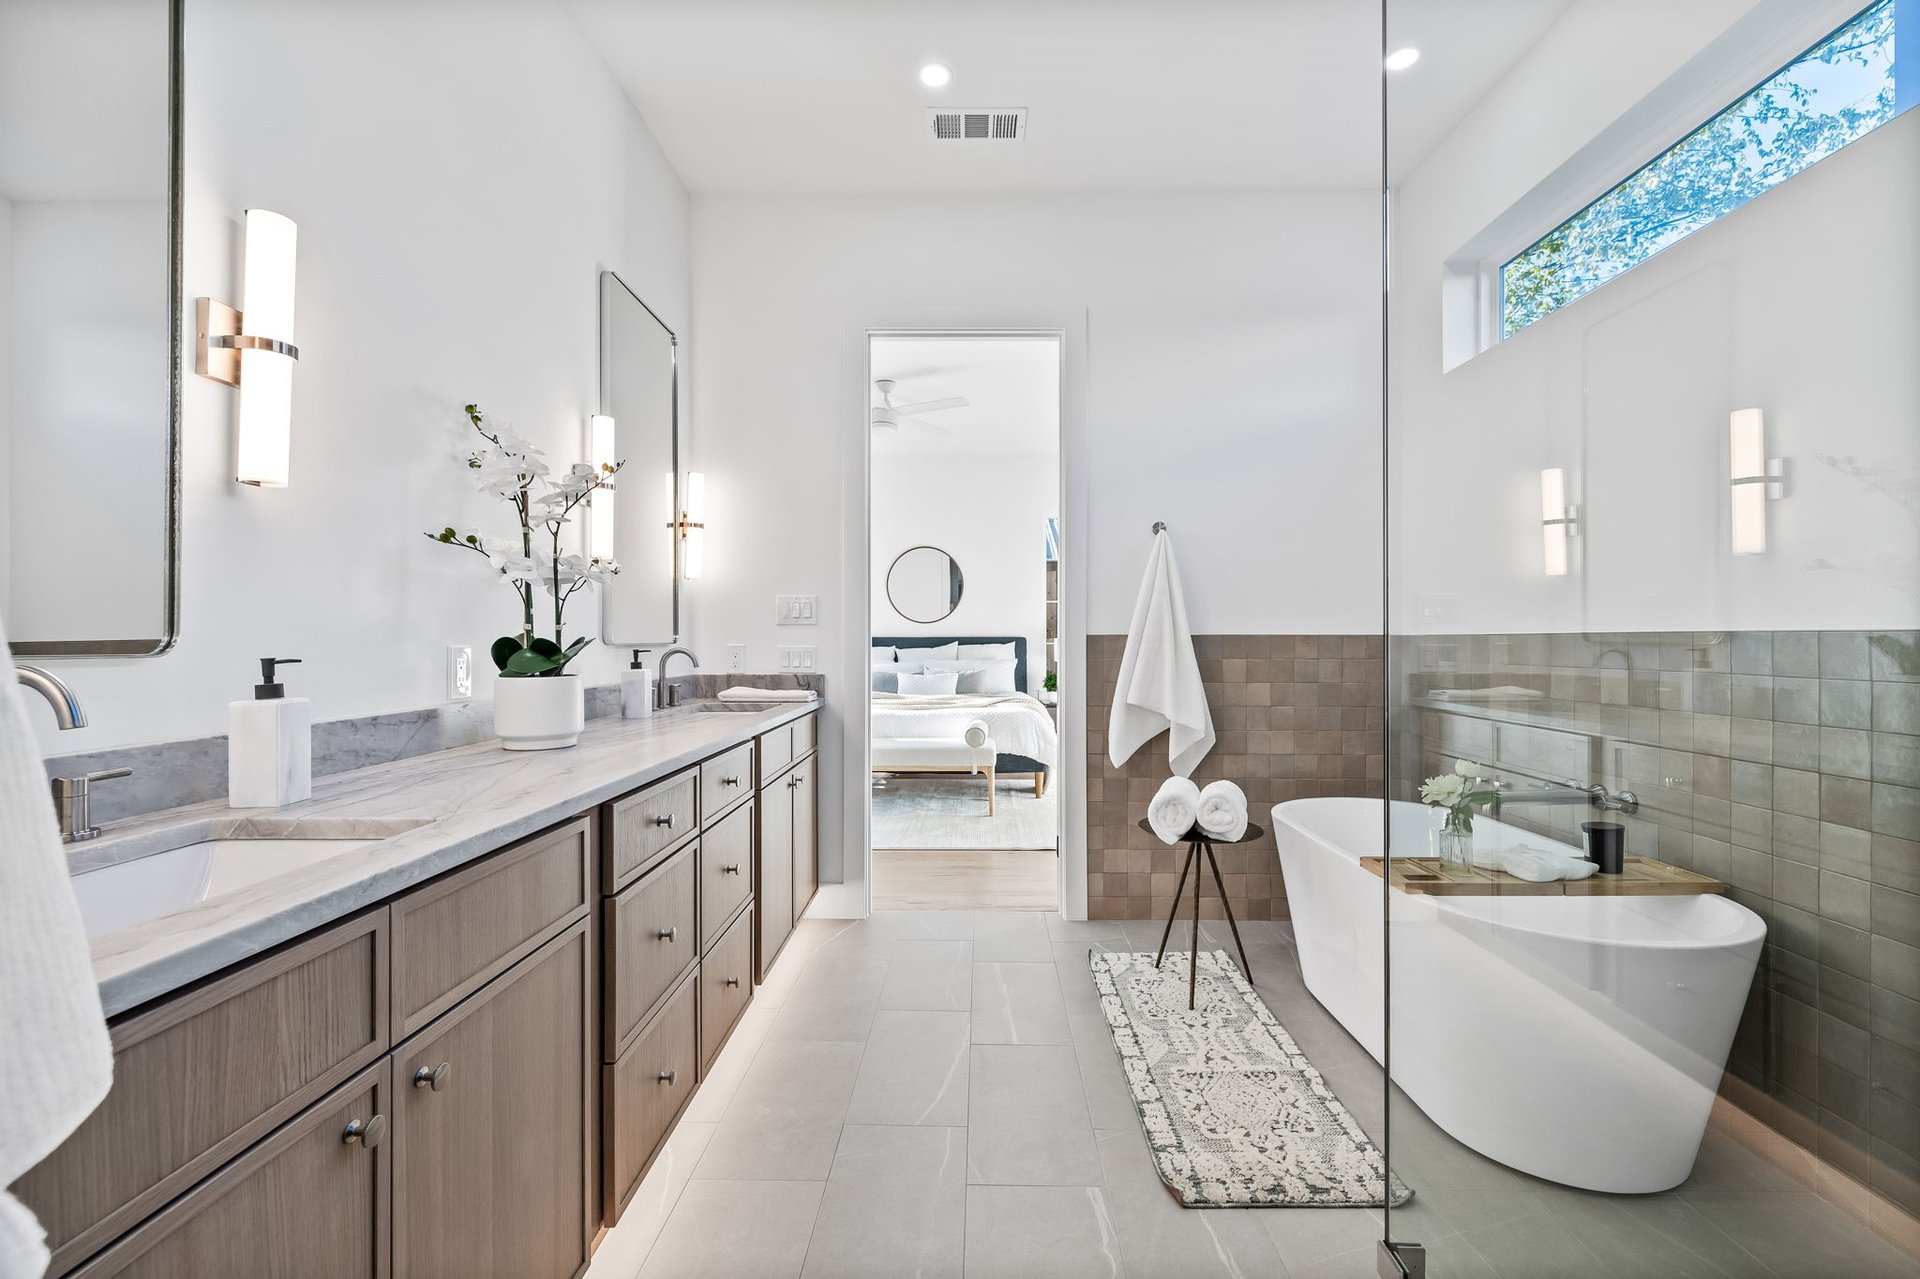
Bright bathroom with a long wood double vanity, glass shower, and freestanding soaking tub.
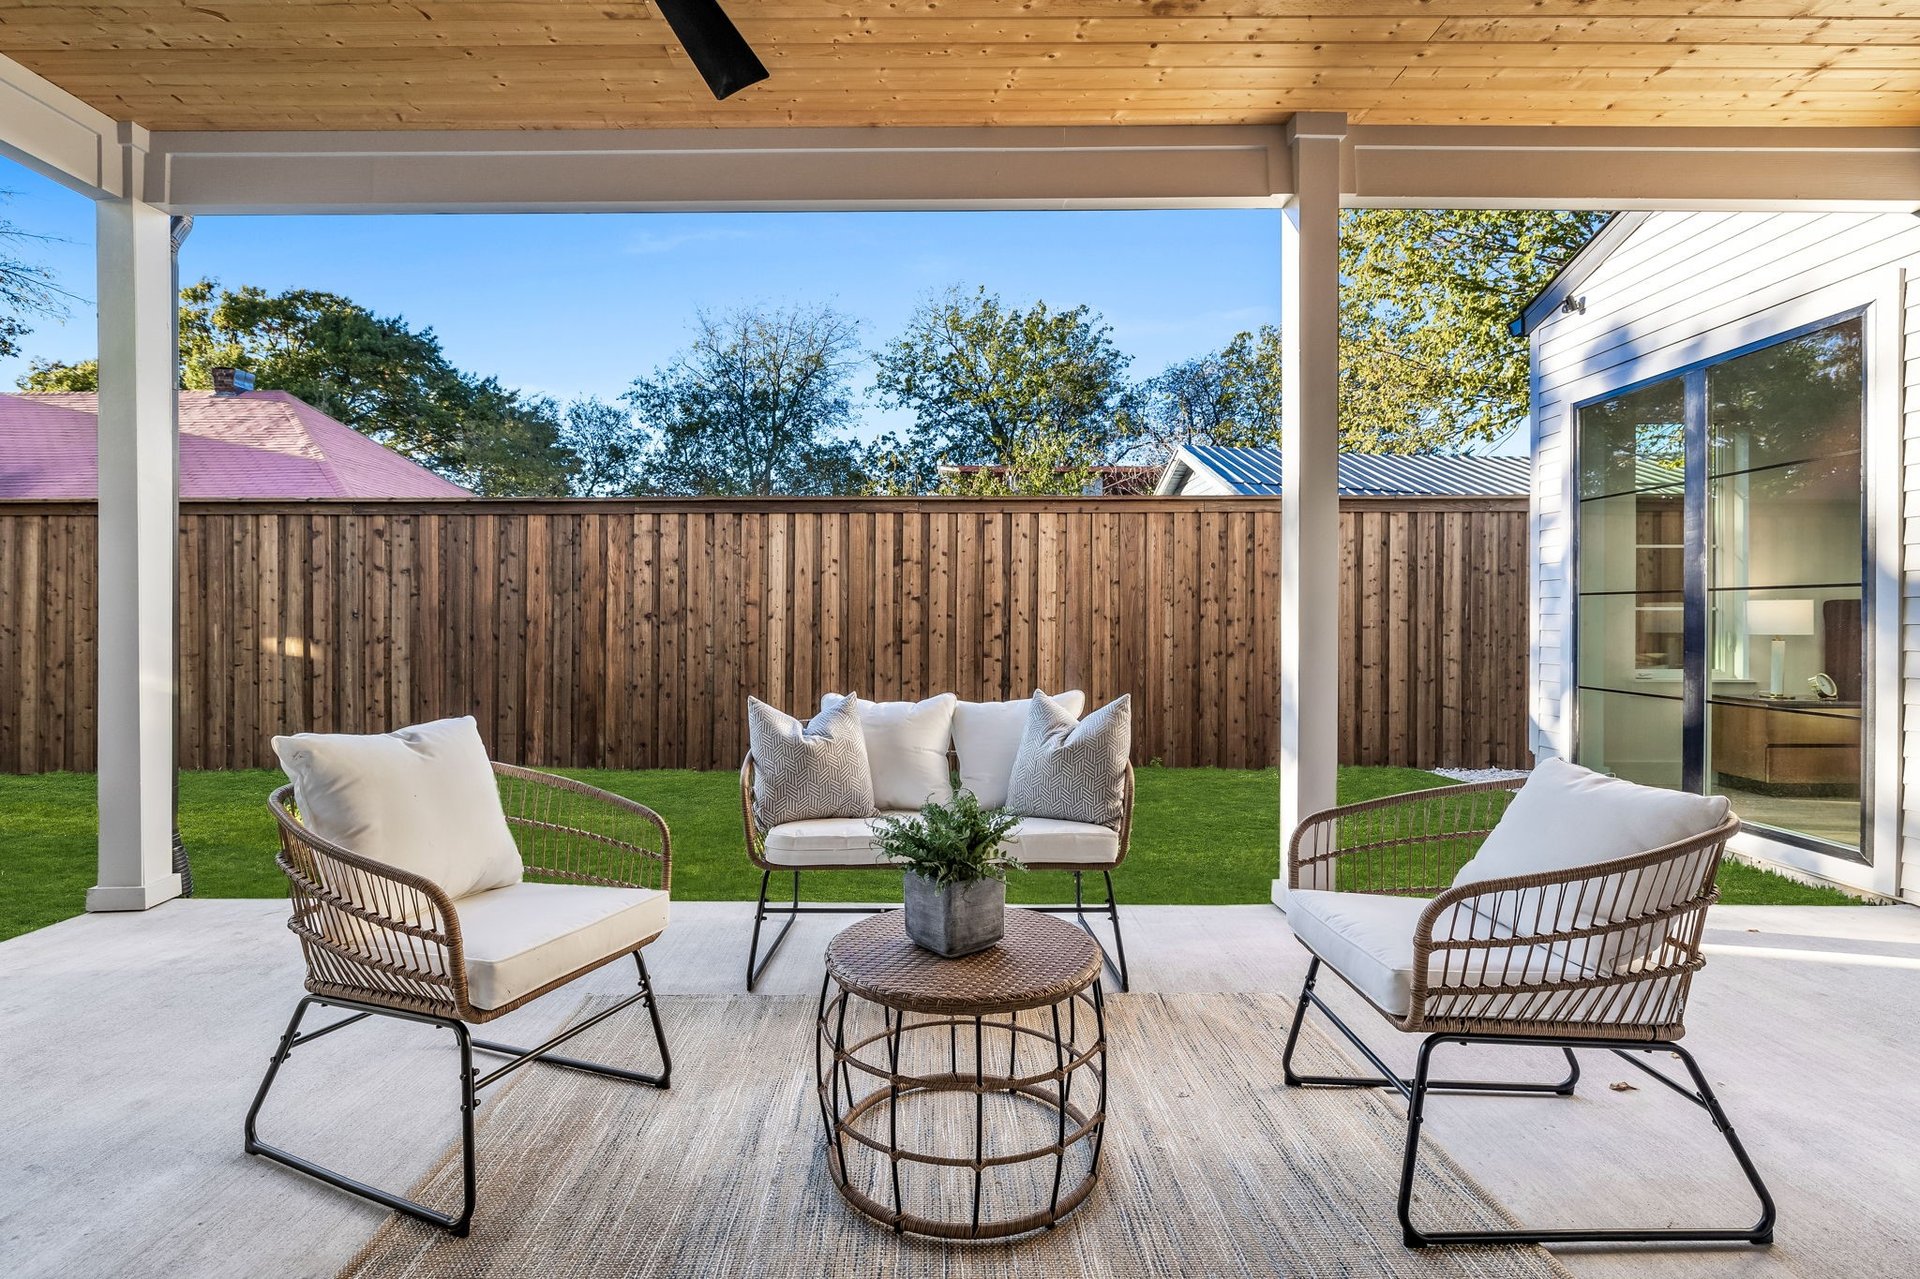
Covered patio with woven seating, a wood ceiling, and views of the fenced lawn.
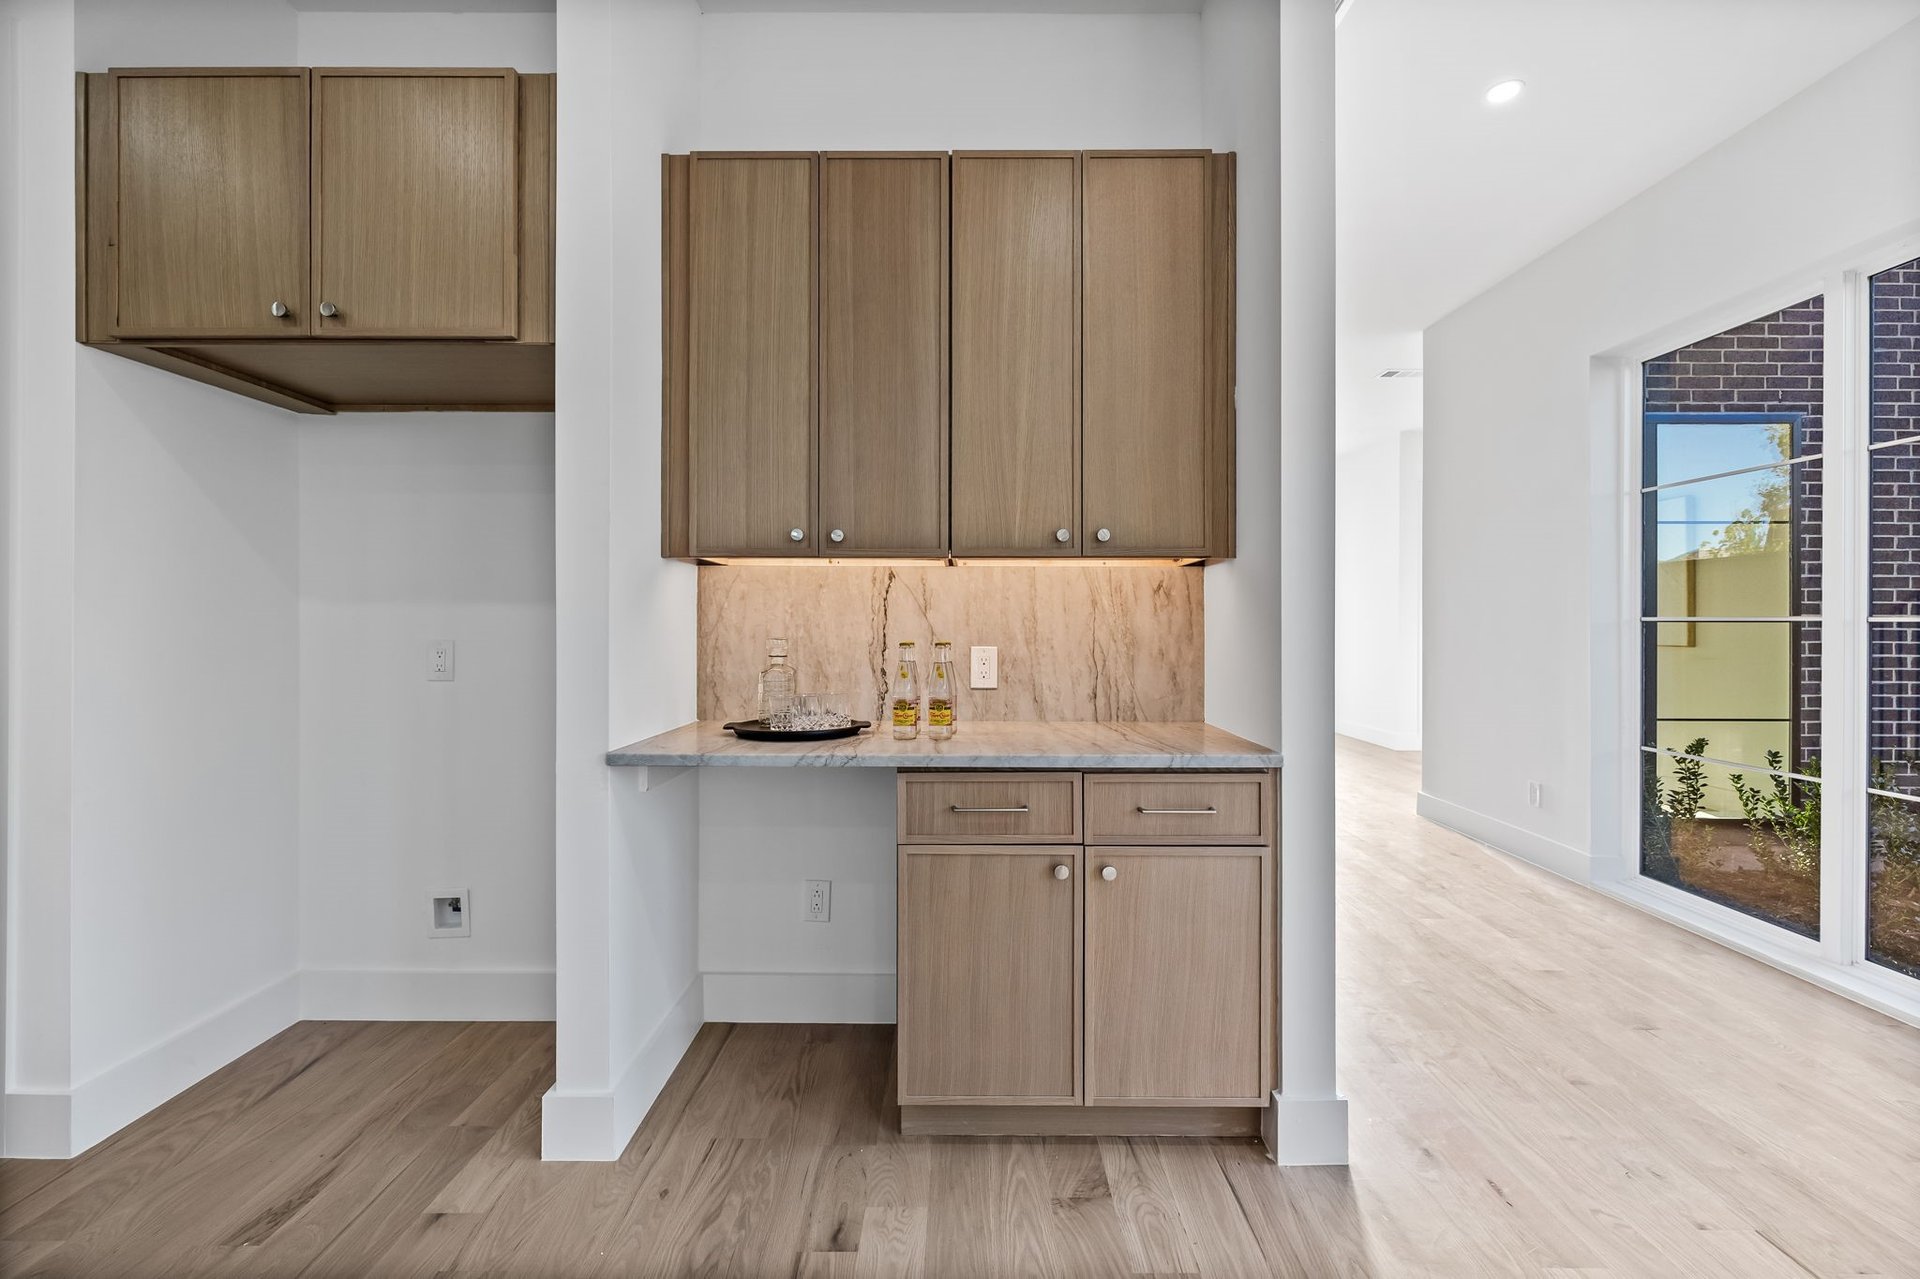
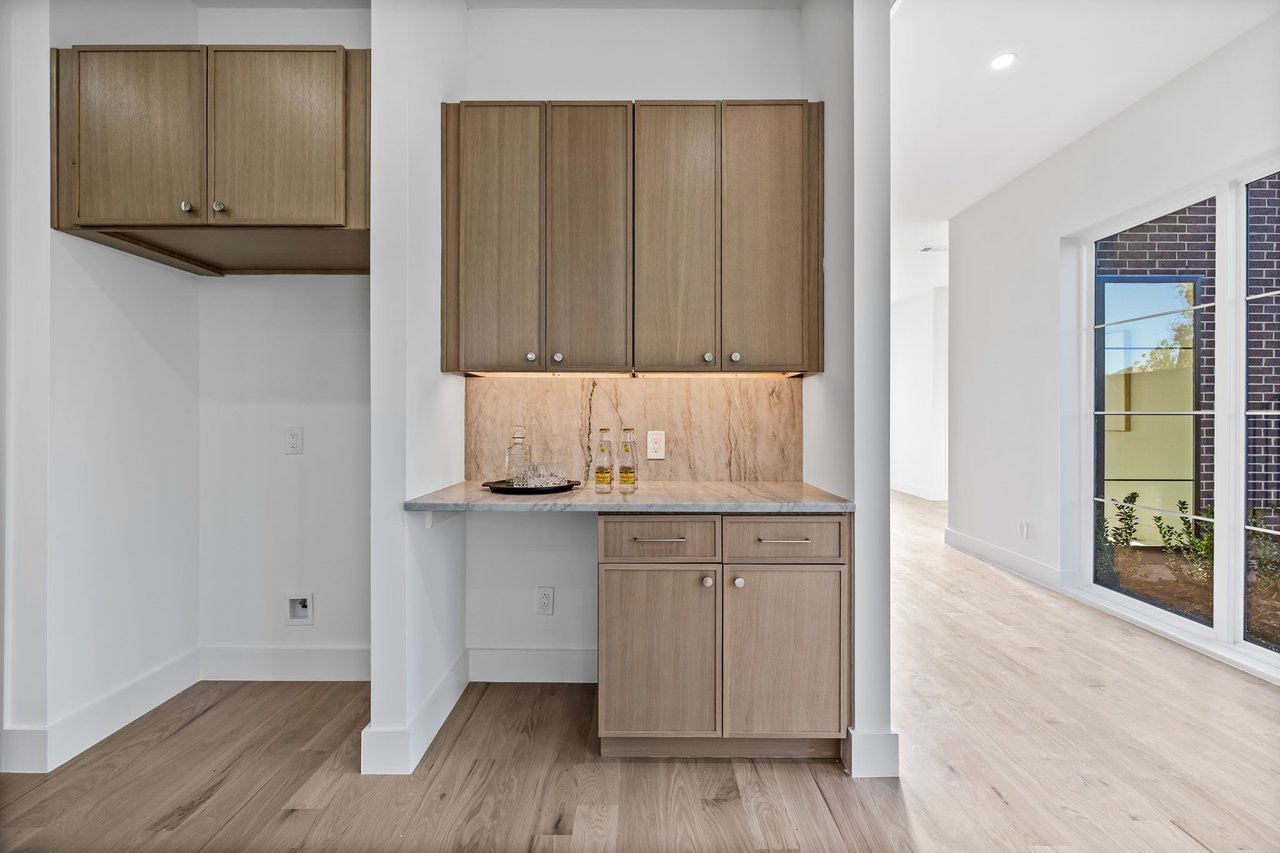
Built-in kitchenette with wood cabinets, stone backsplash, and a tray of bottles beside tall windows.
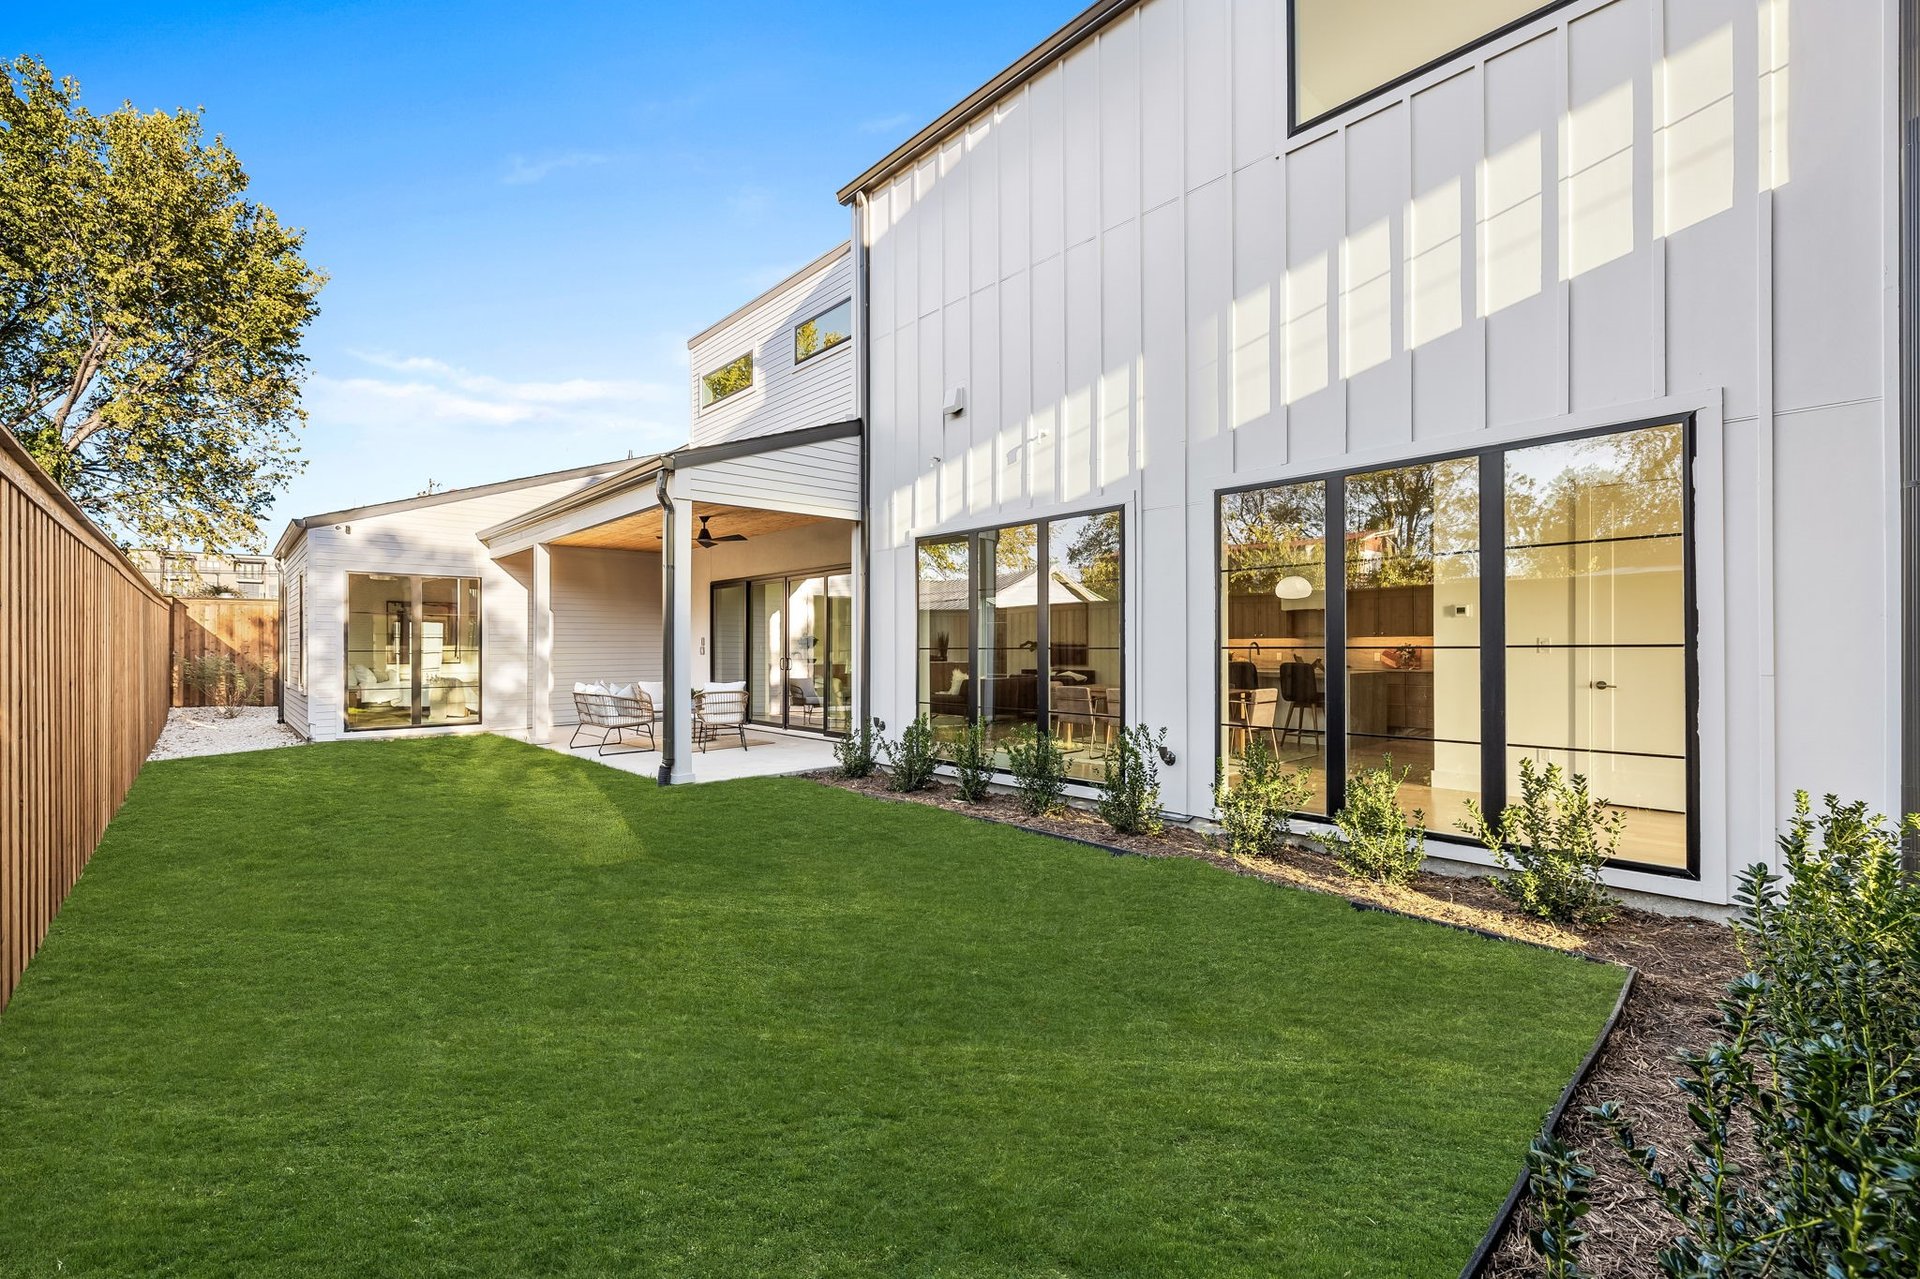
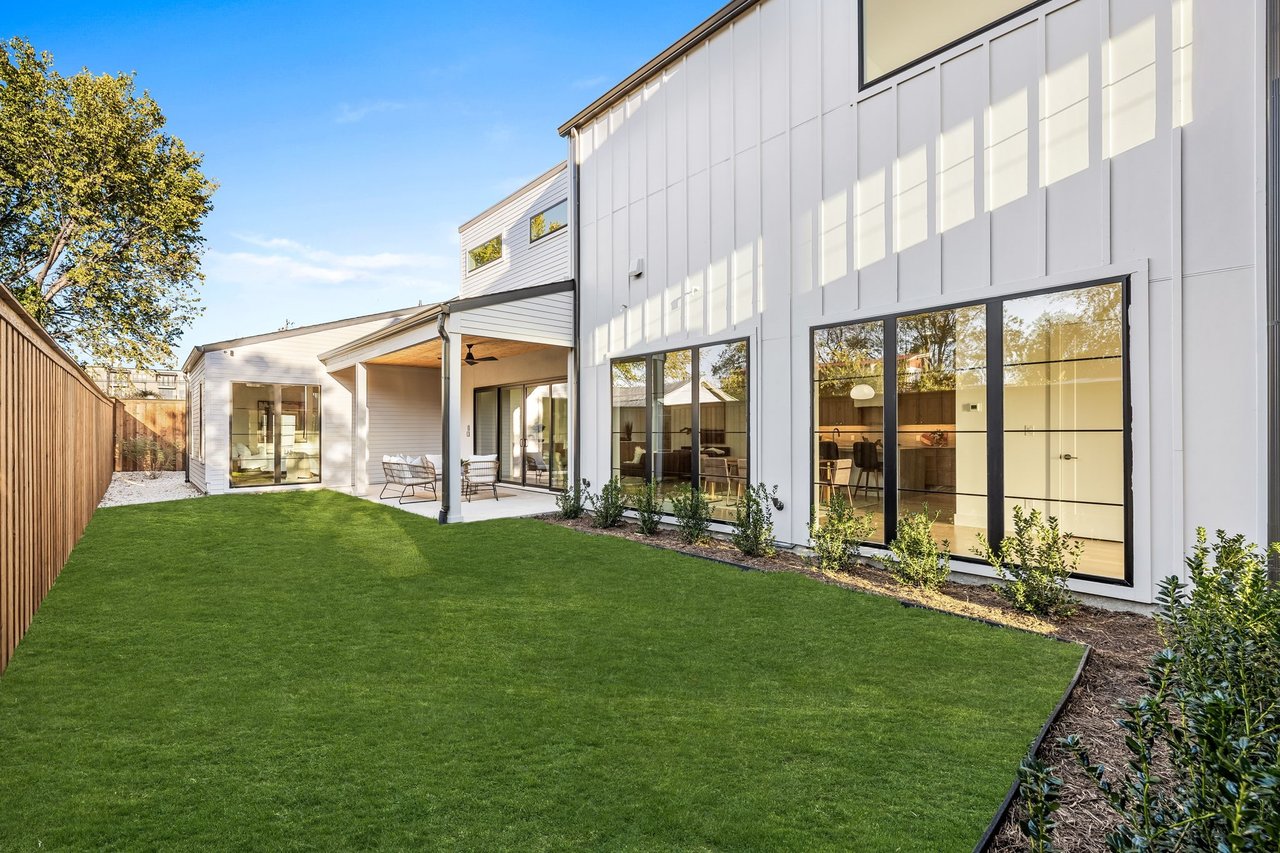
Modern white home with a broad green lawn, covered patio, and large black-framed windows.
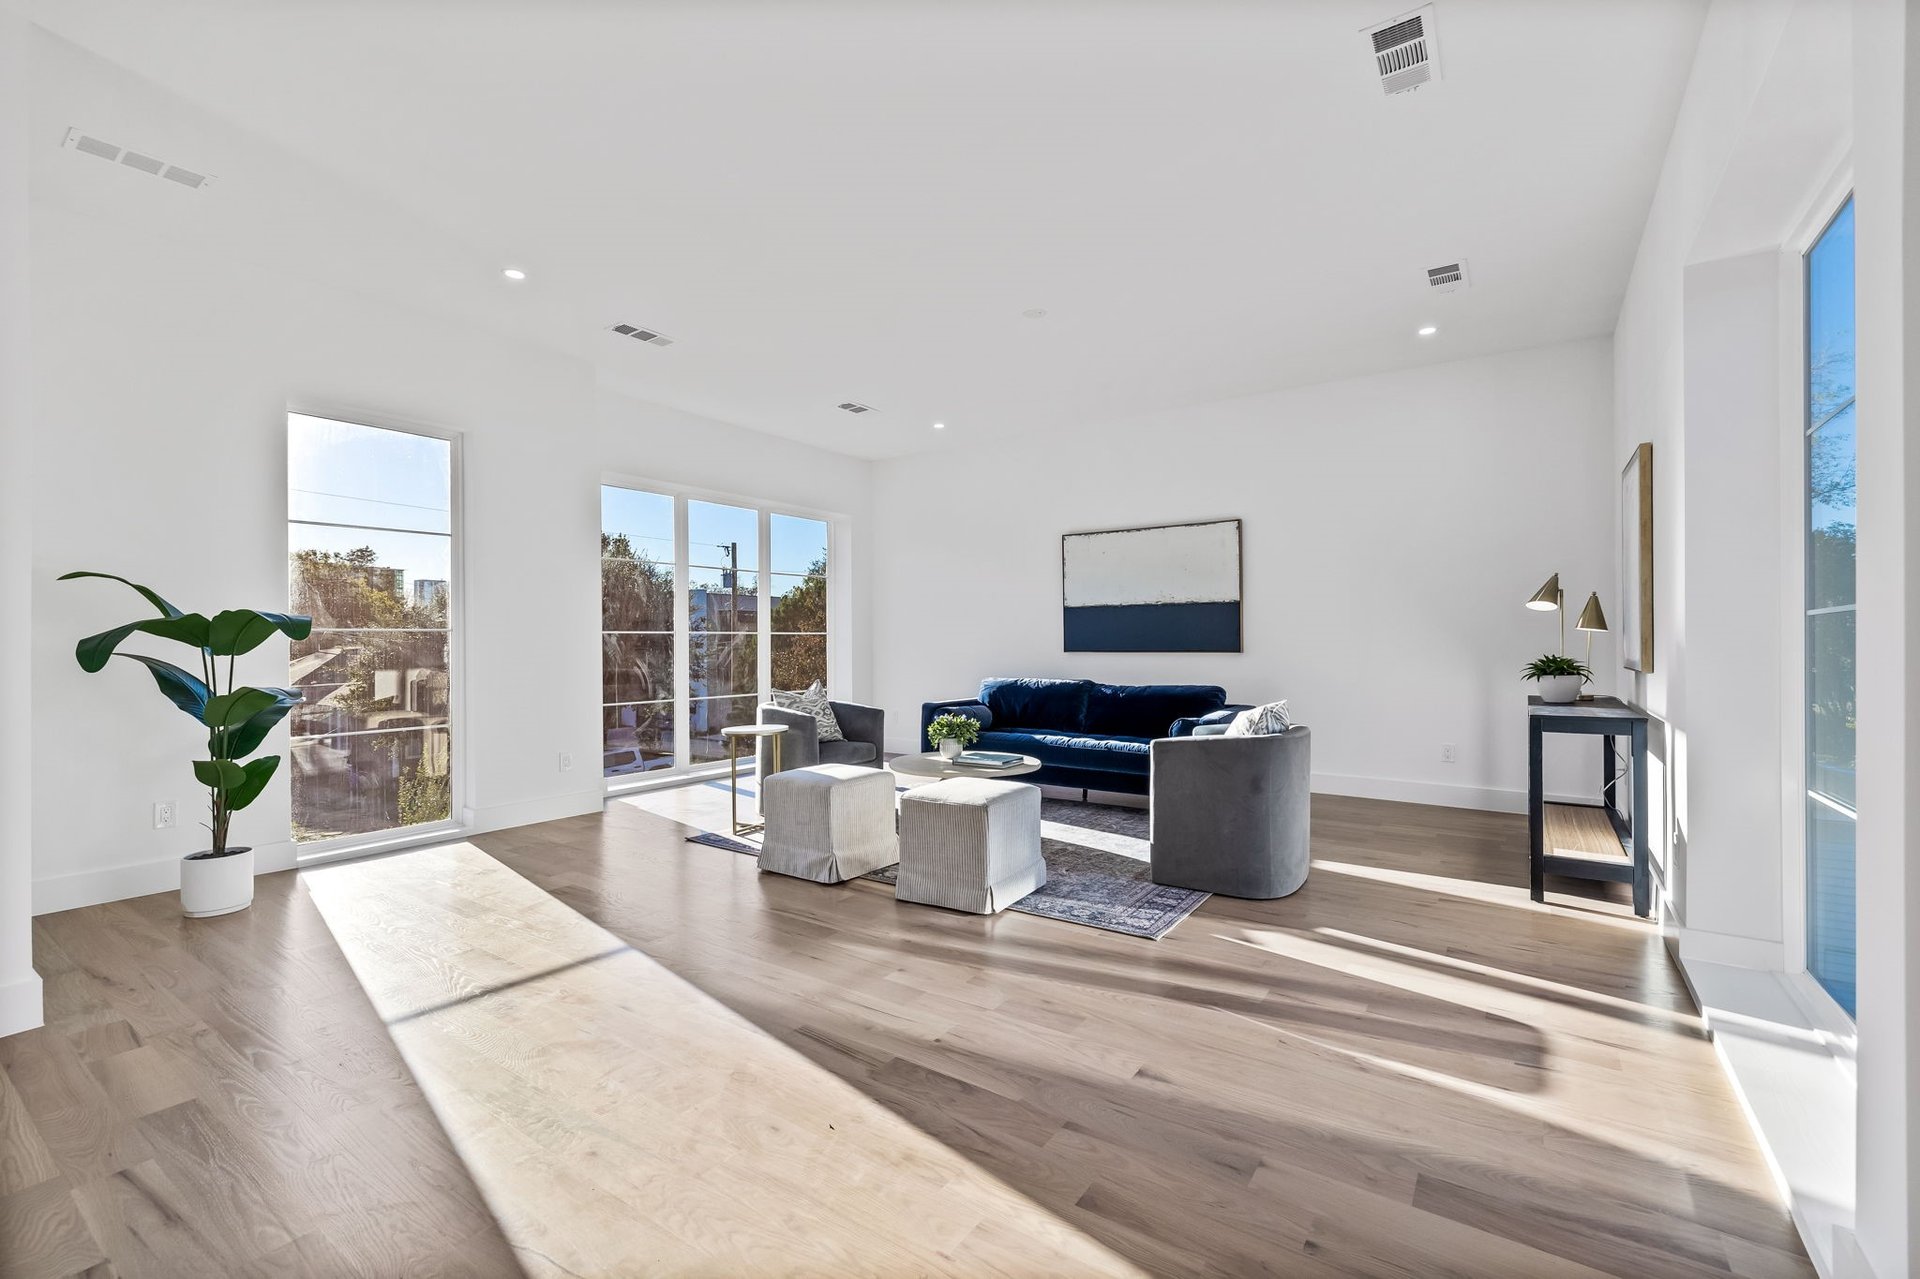
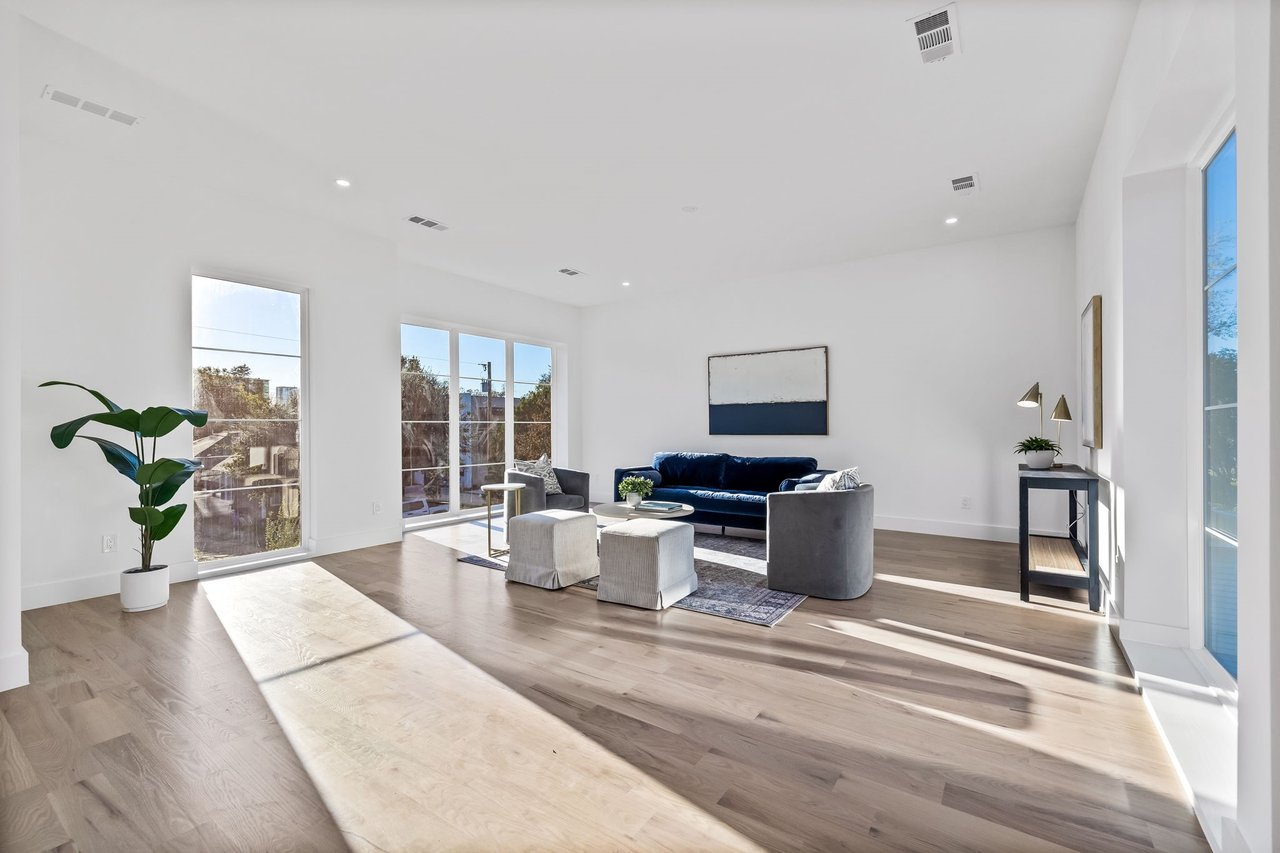
Furnished living room with a blue sofa, tall windows, and sunlit pale wood floors.
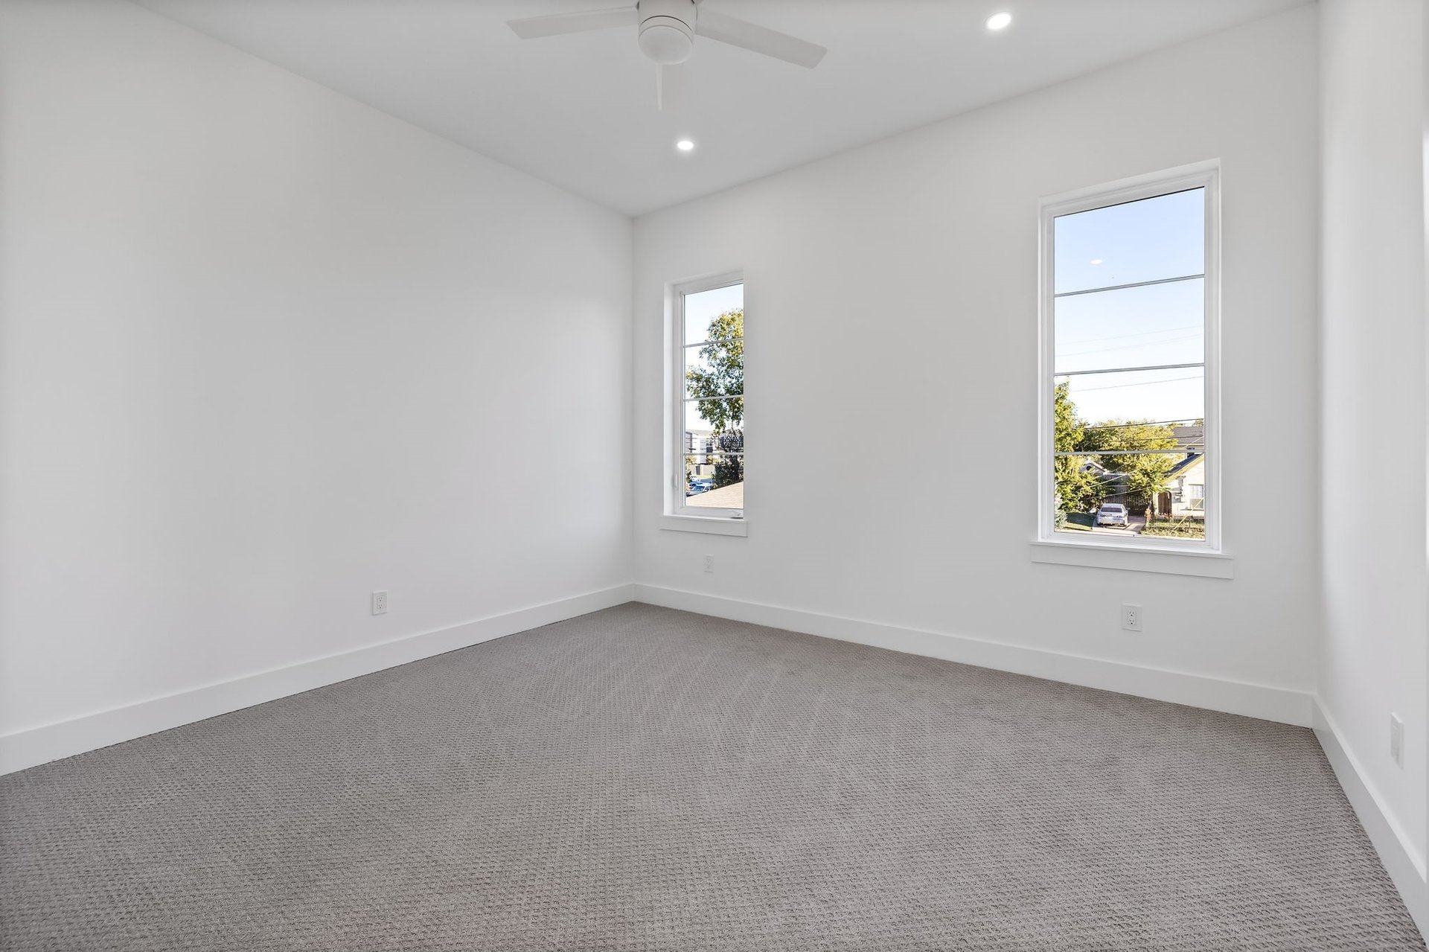
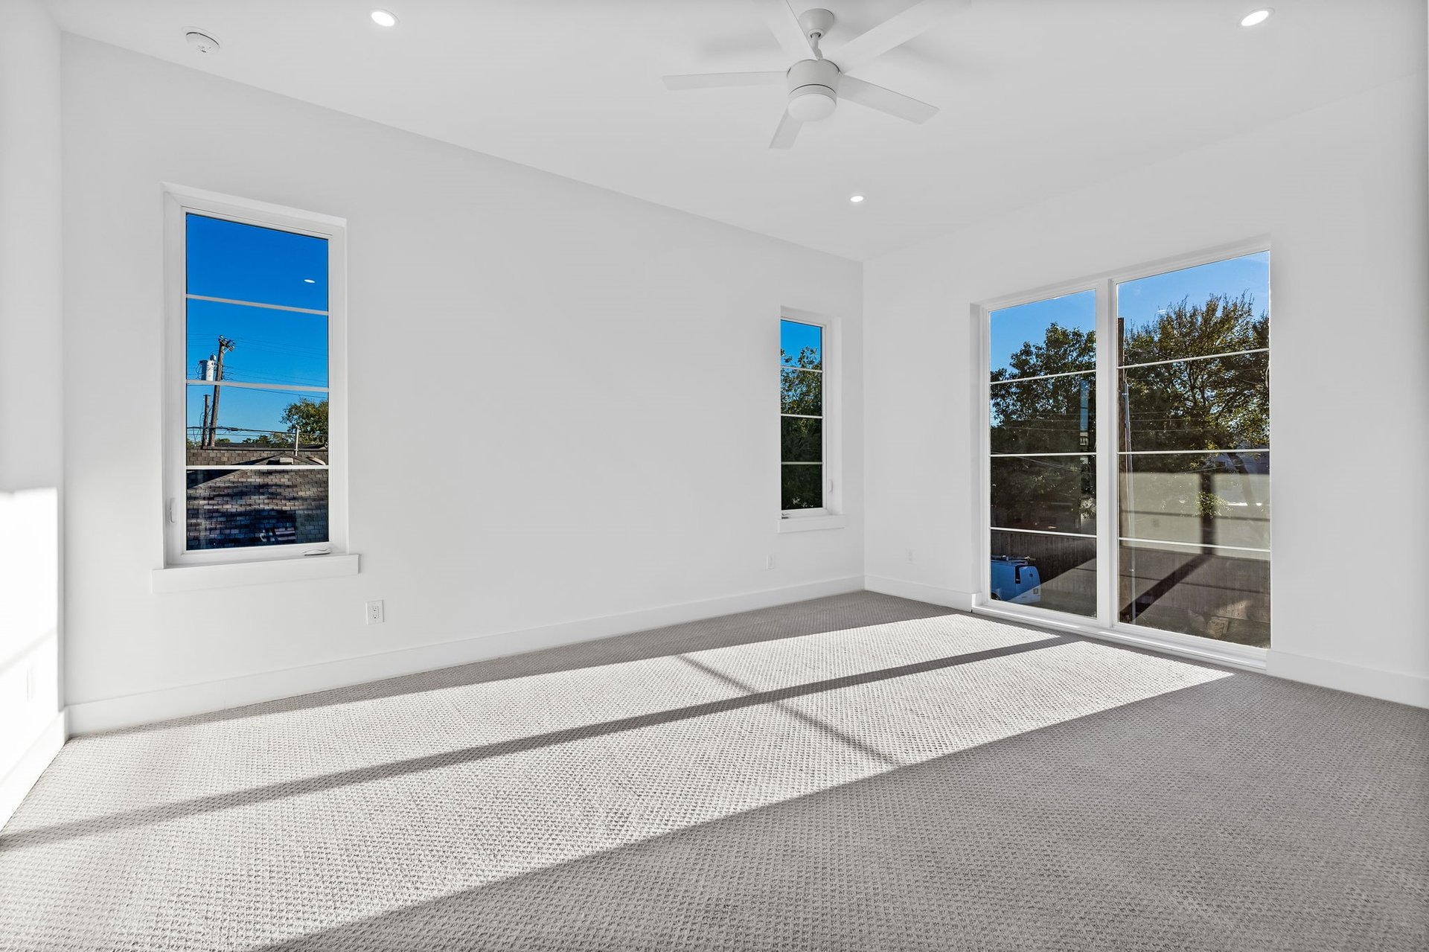
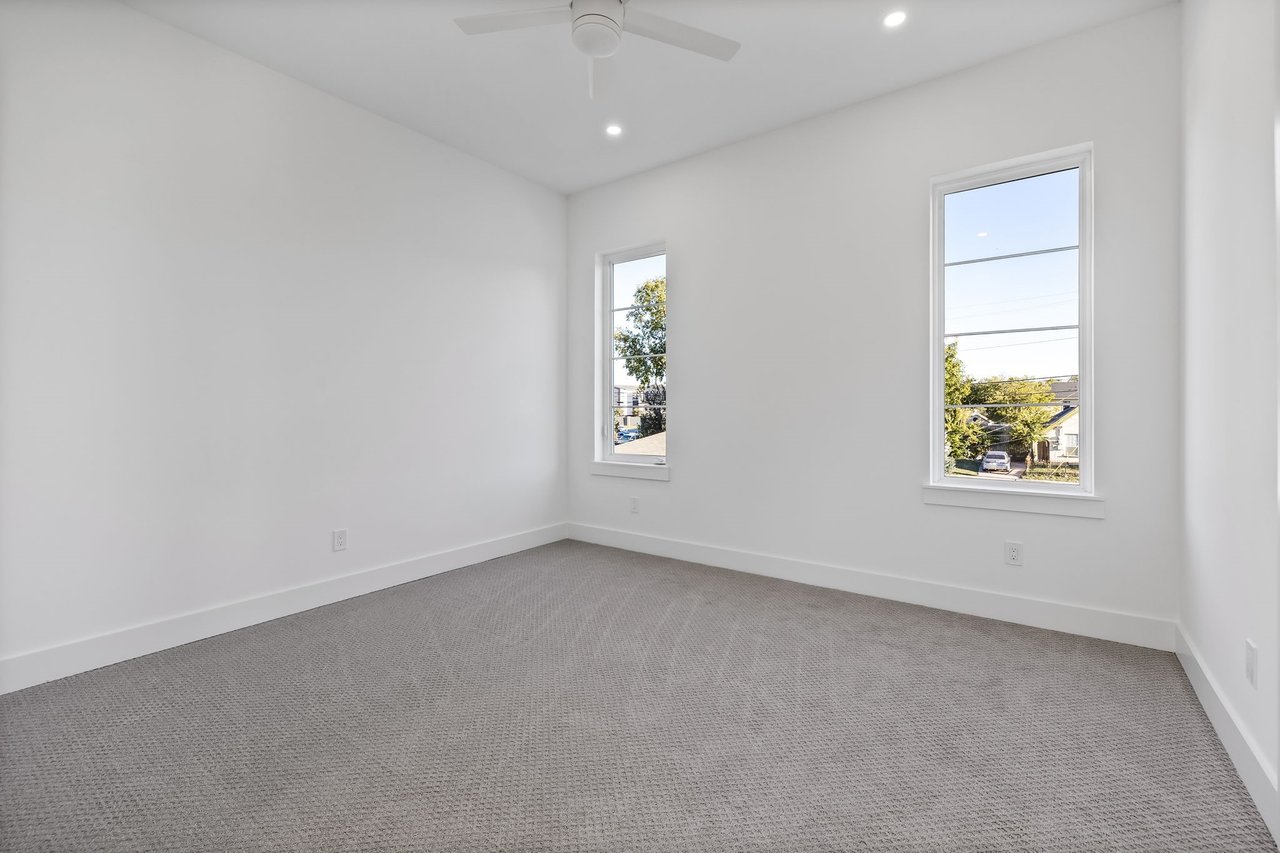
Vacant bedroom with gray carpet, two tall windows, and a ceiling fan.
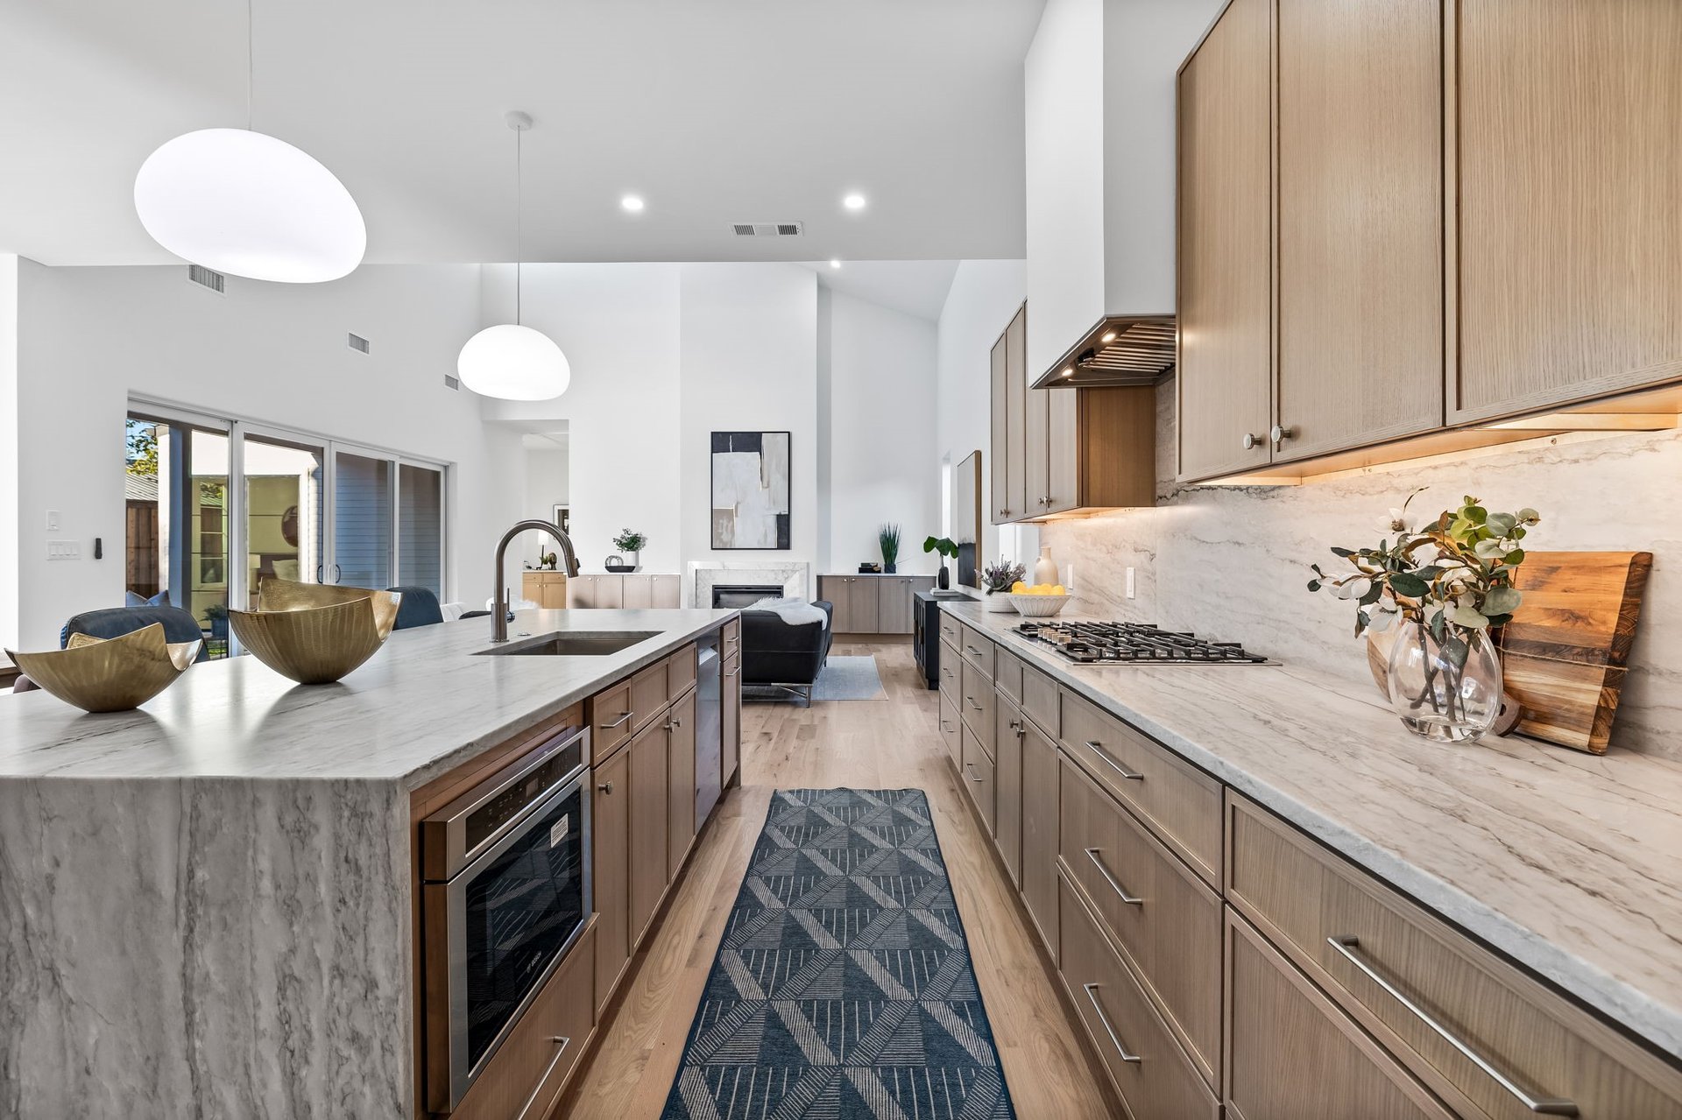
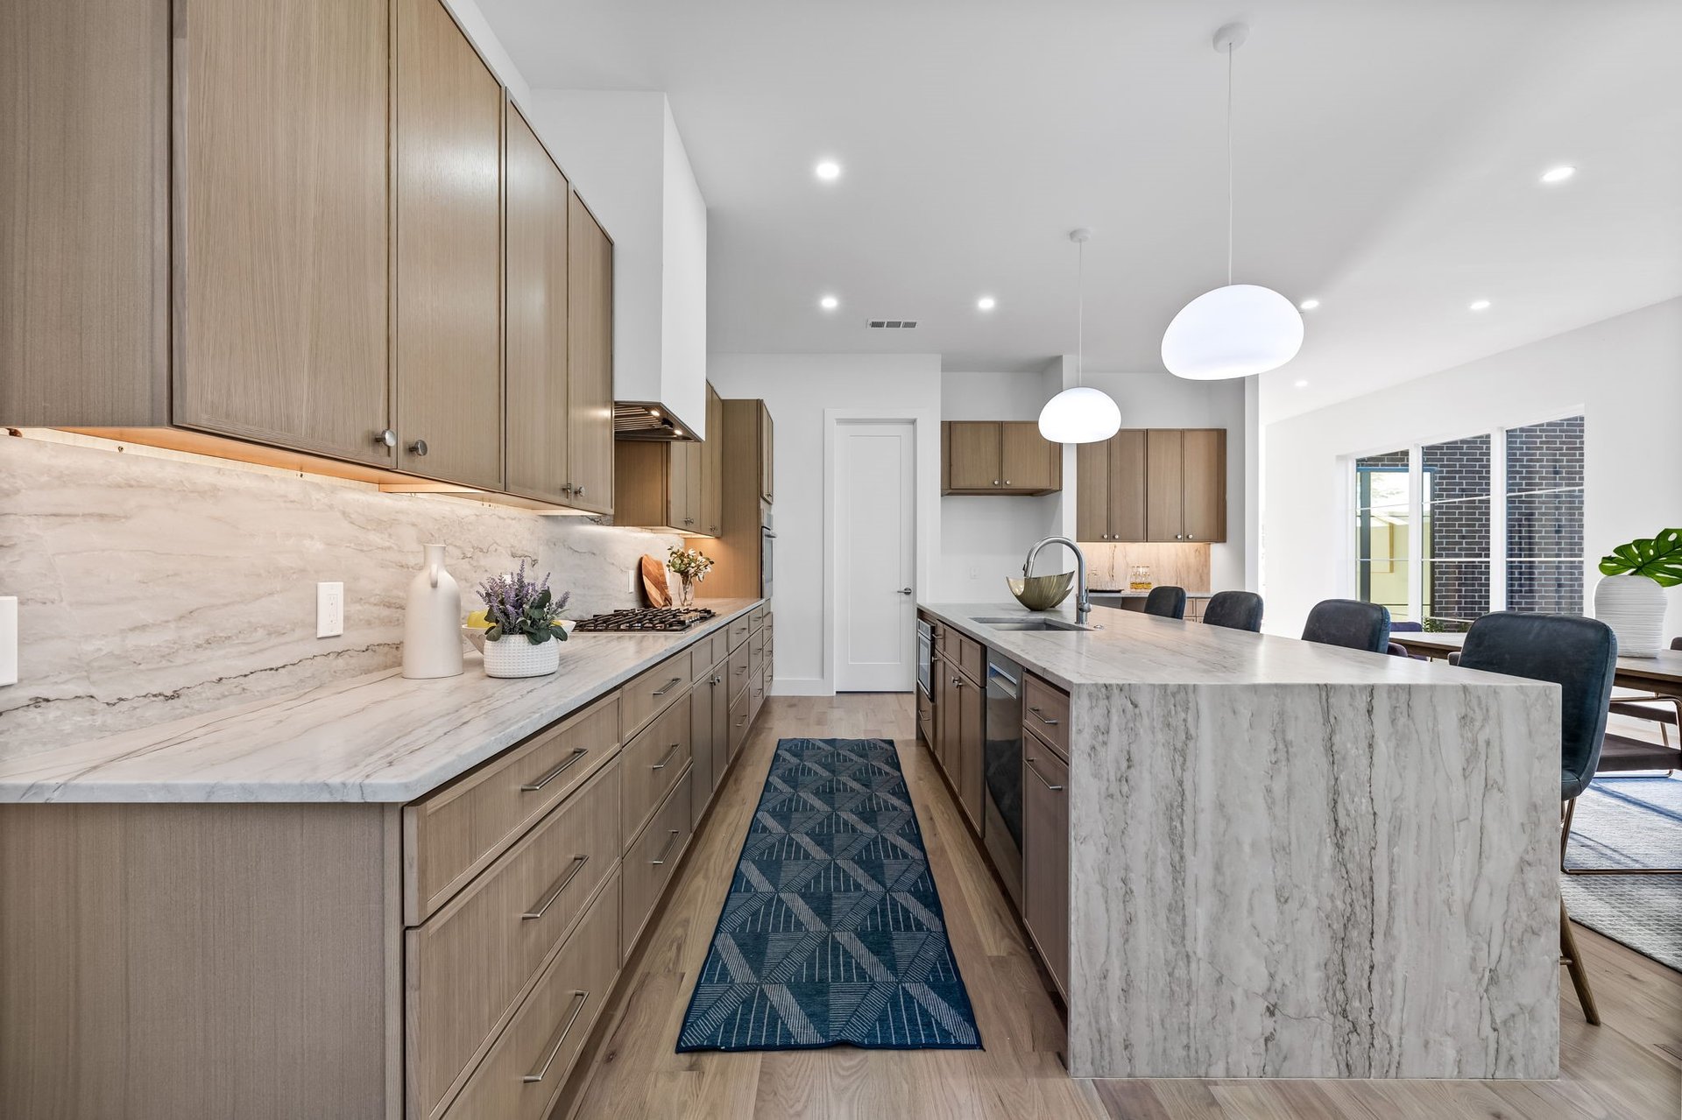
Open-plan kitchen with a marble waterfall island, wood cabinets, and living area beyond.
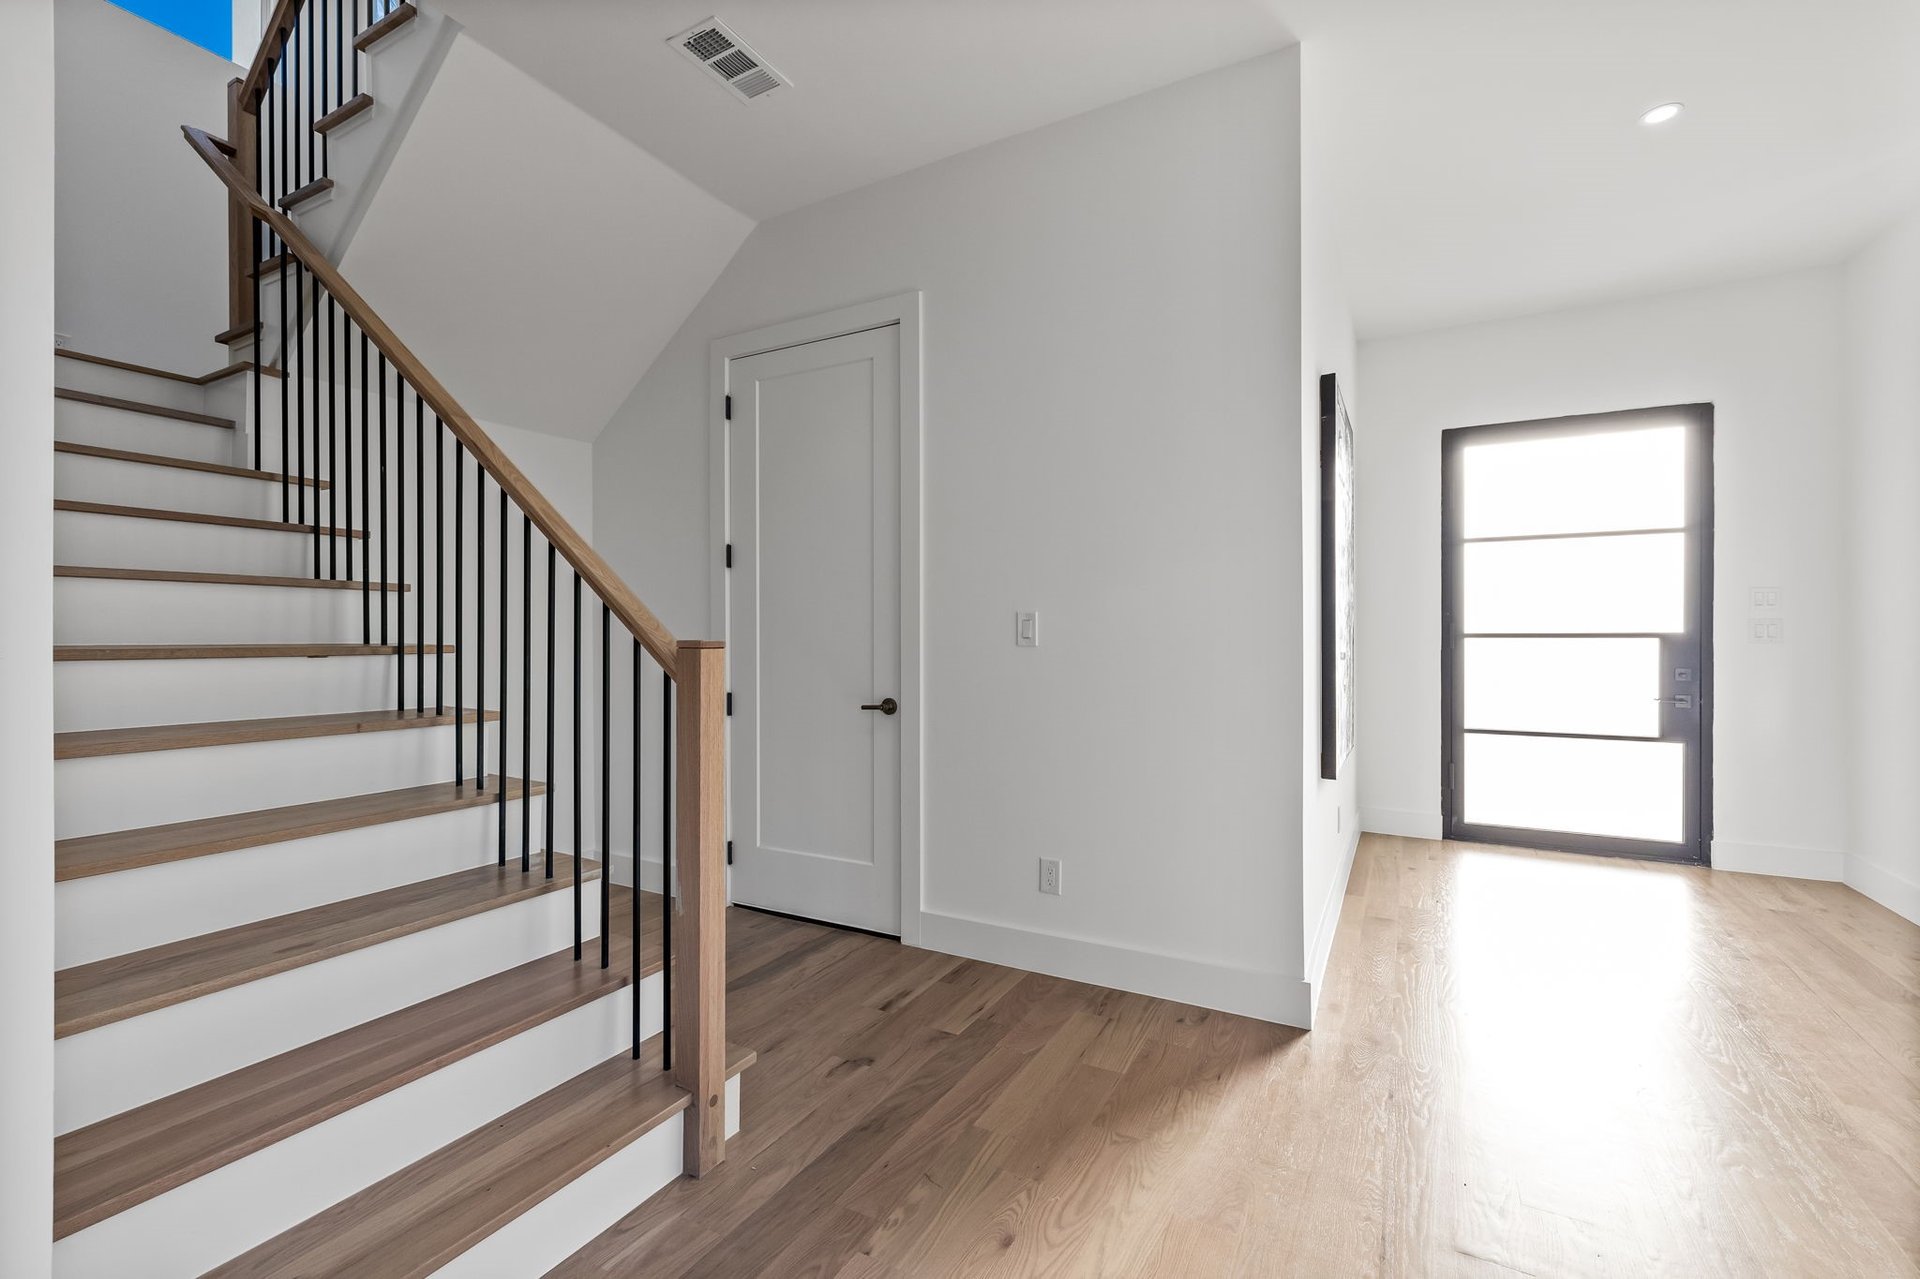
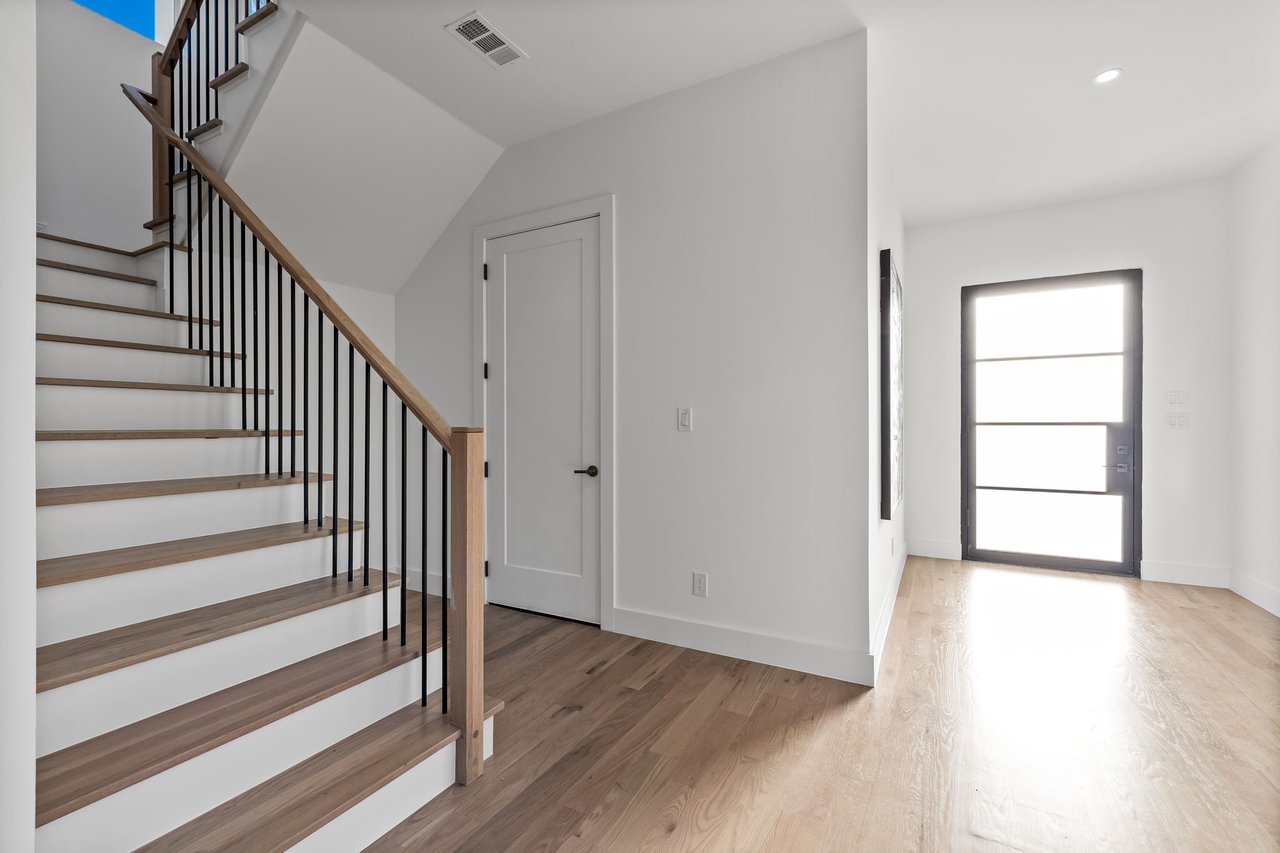
Vacant entryway with a wood staircase, black balusters, and a modern glass-paneled front door.
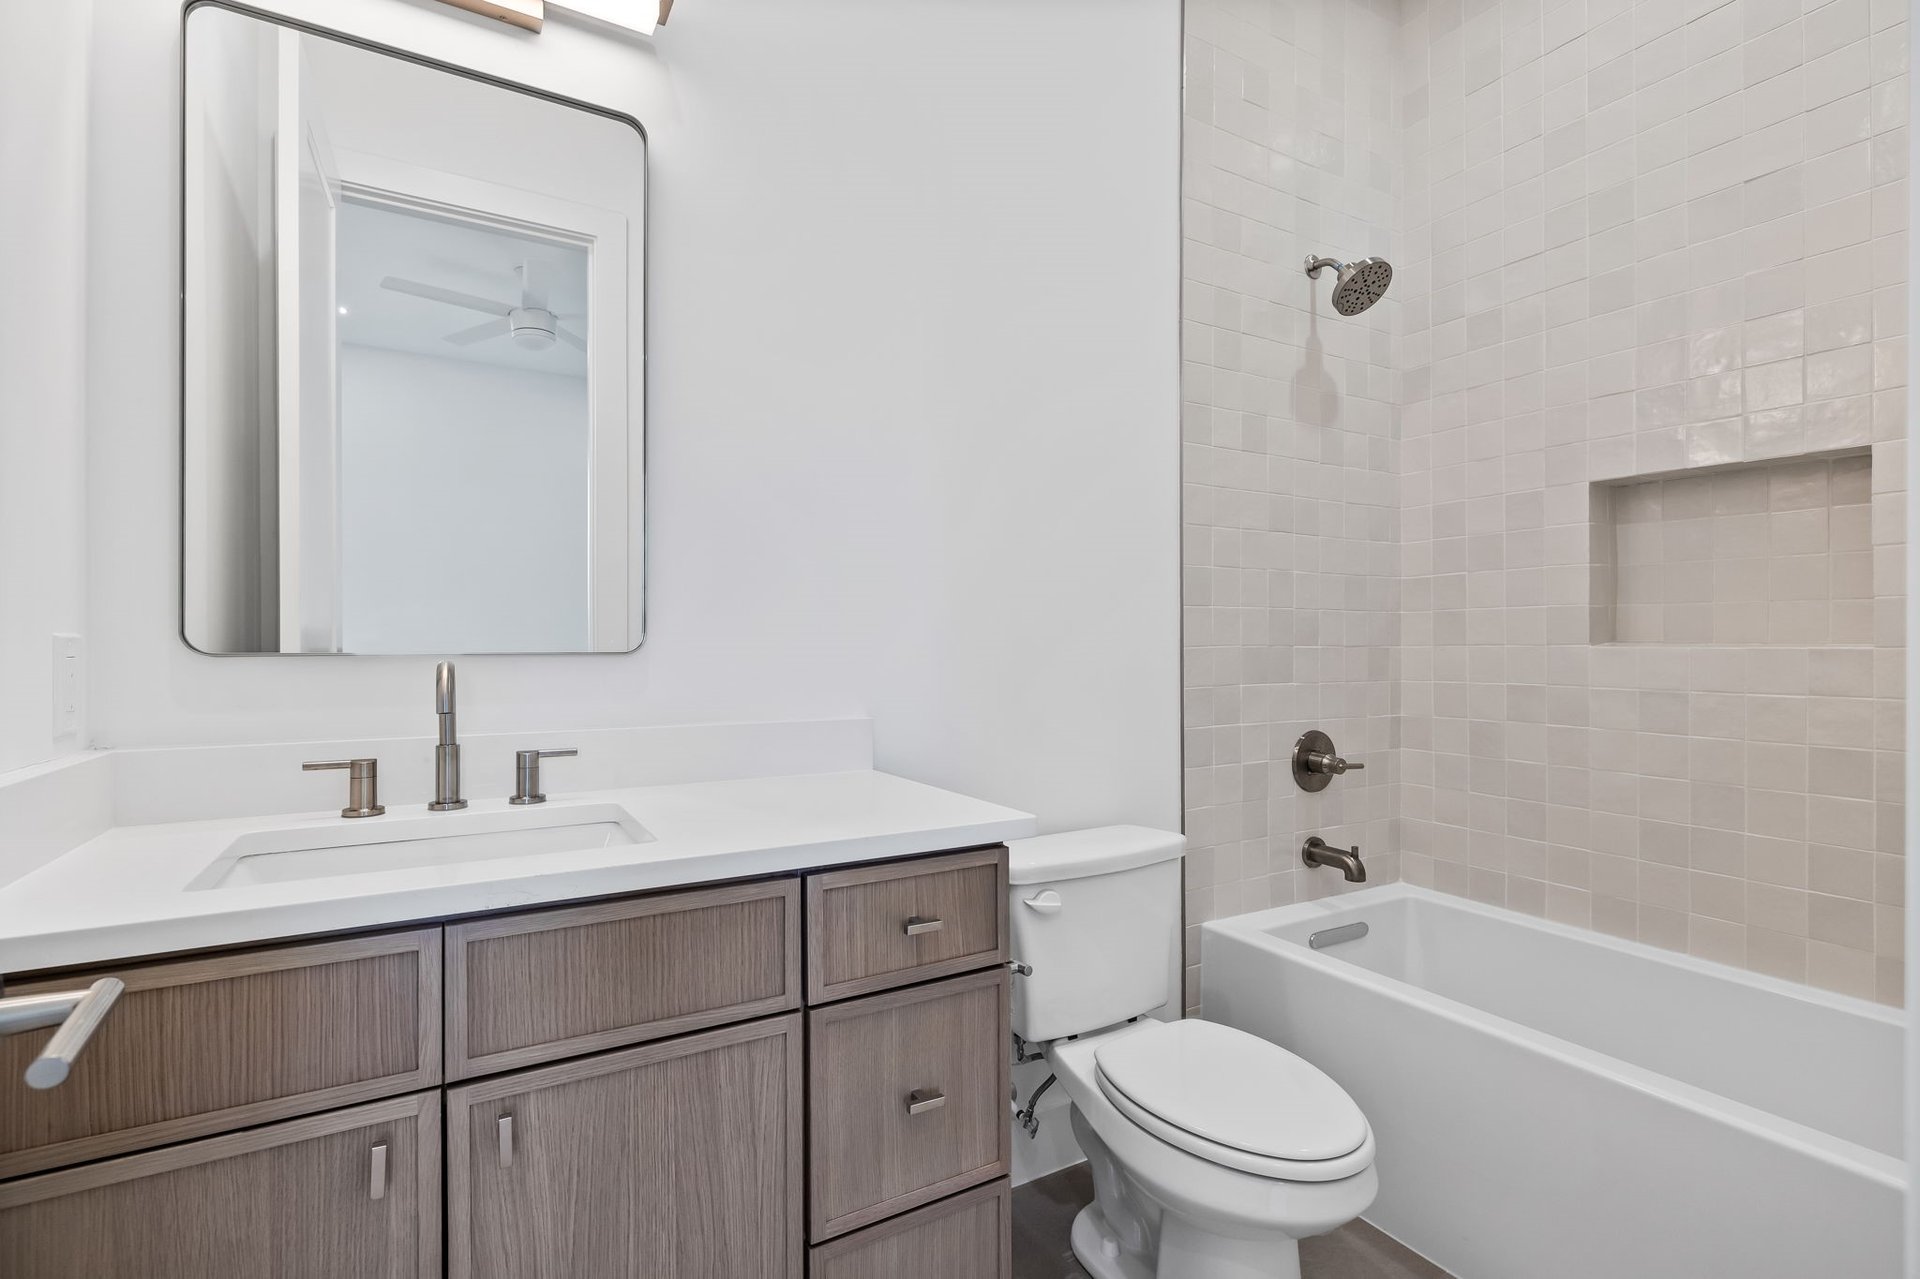
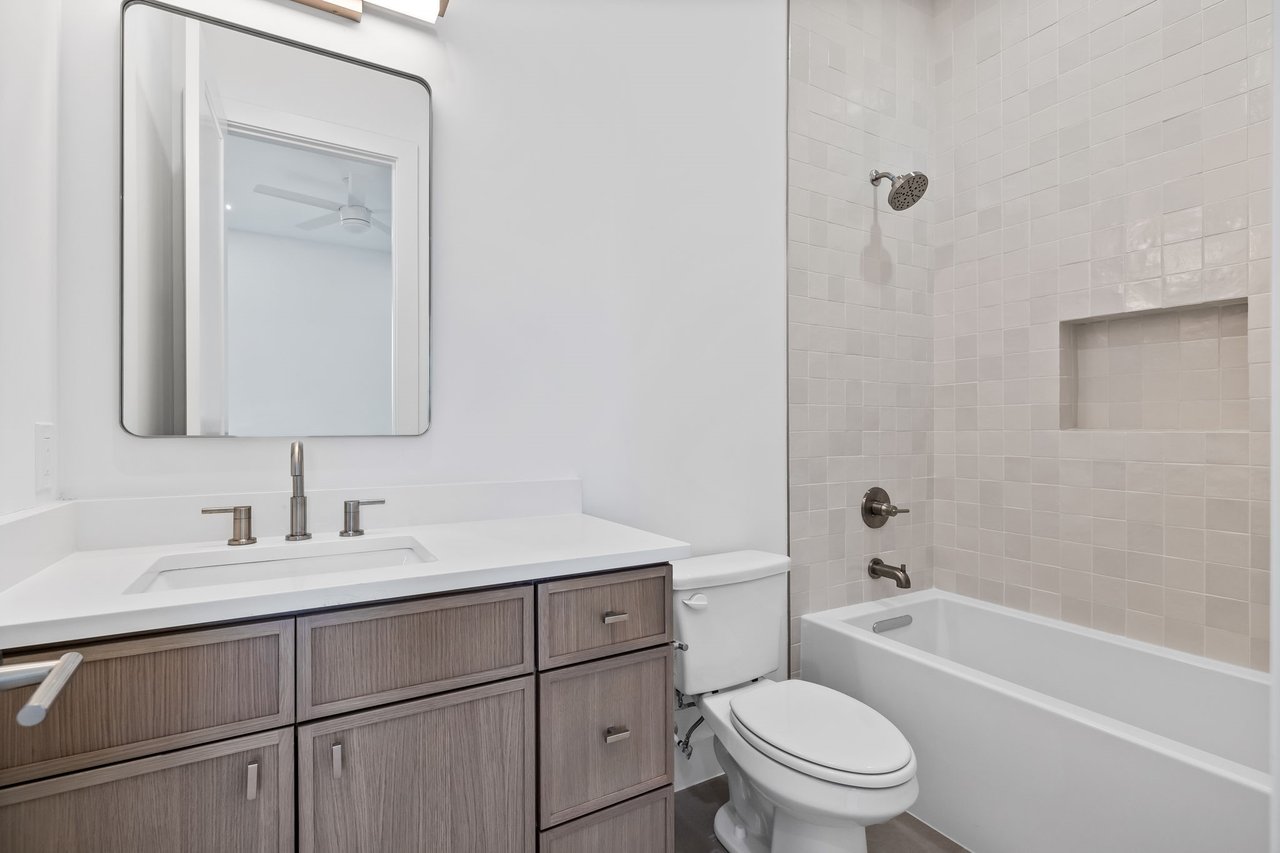
Modern bathroom with a wood-tone vanity and white-tiled tub and shower.
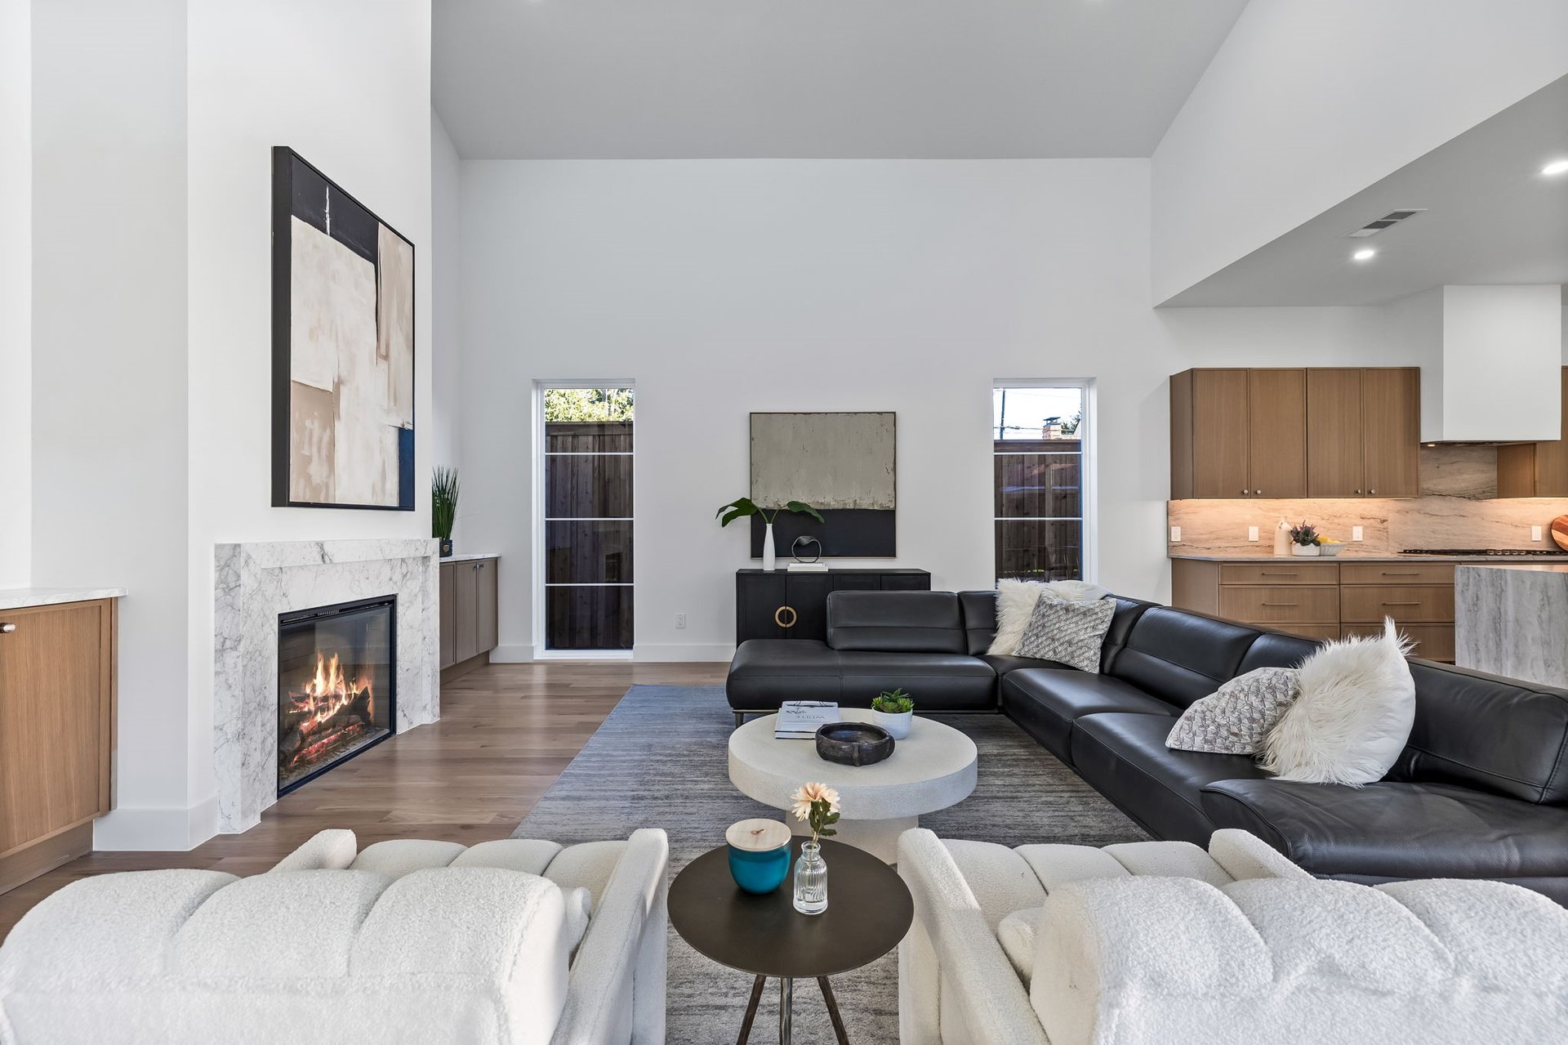
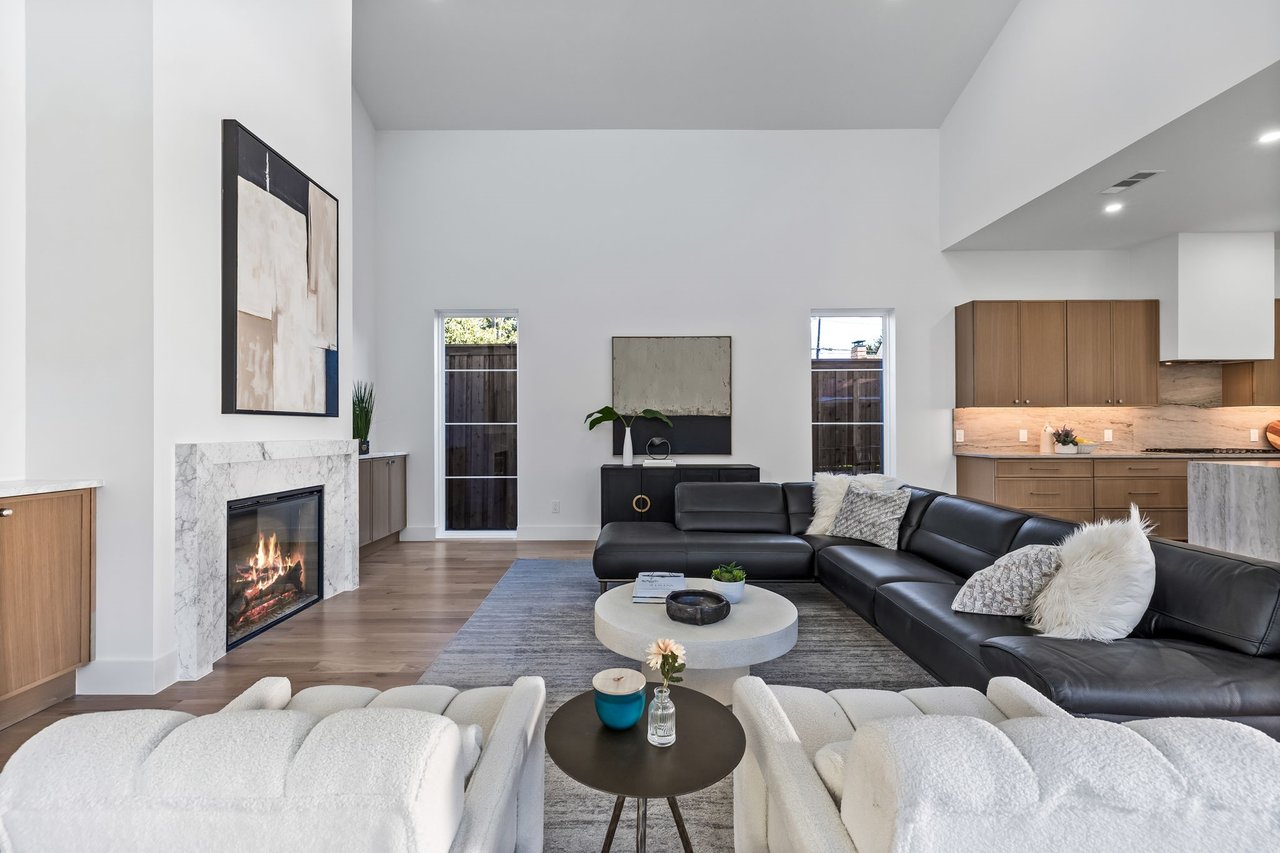
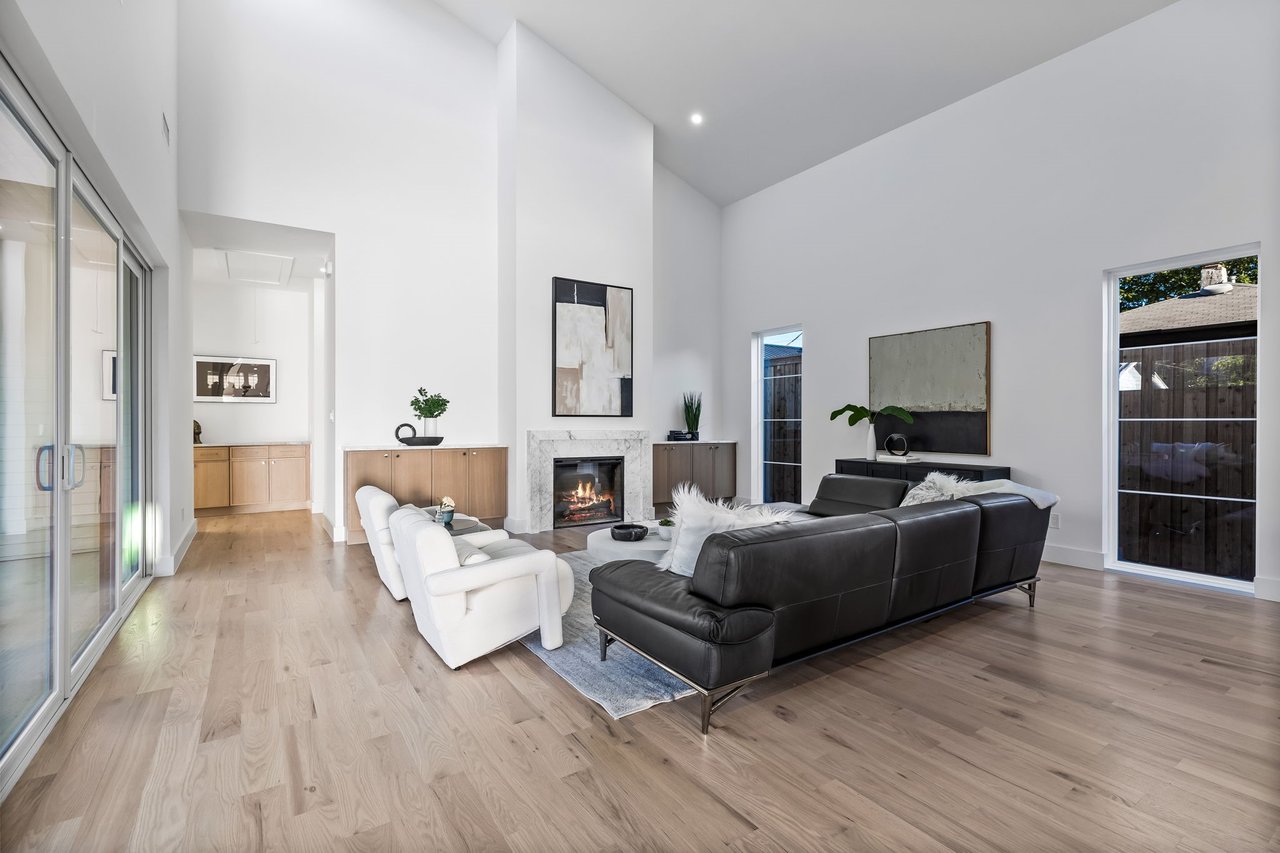
Living room with a marble fireplace, black sectional sofa, and adjoining kitchen beneath a high ceiling.
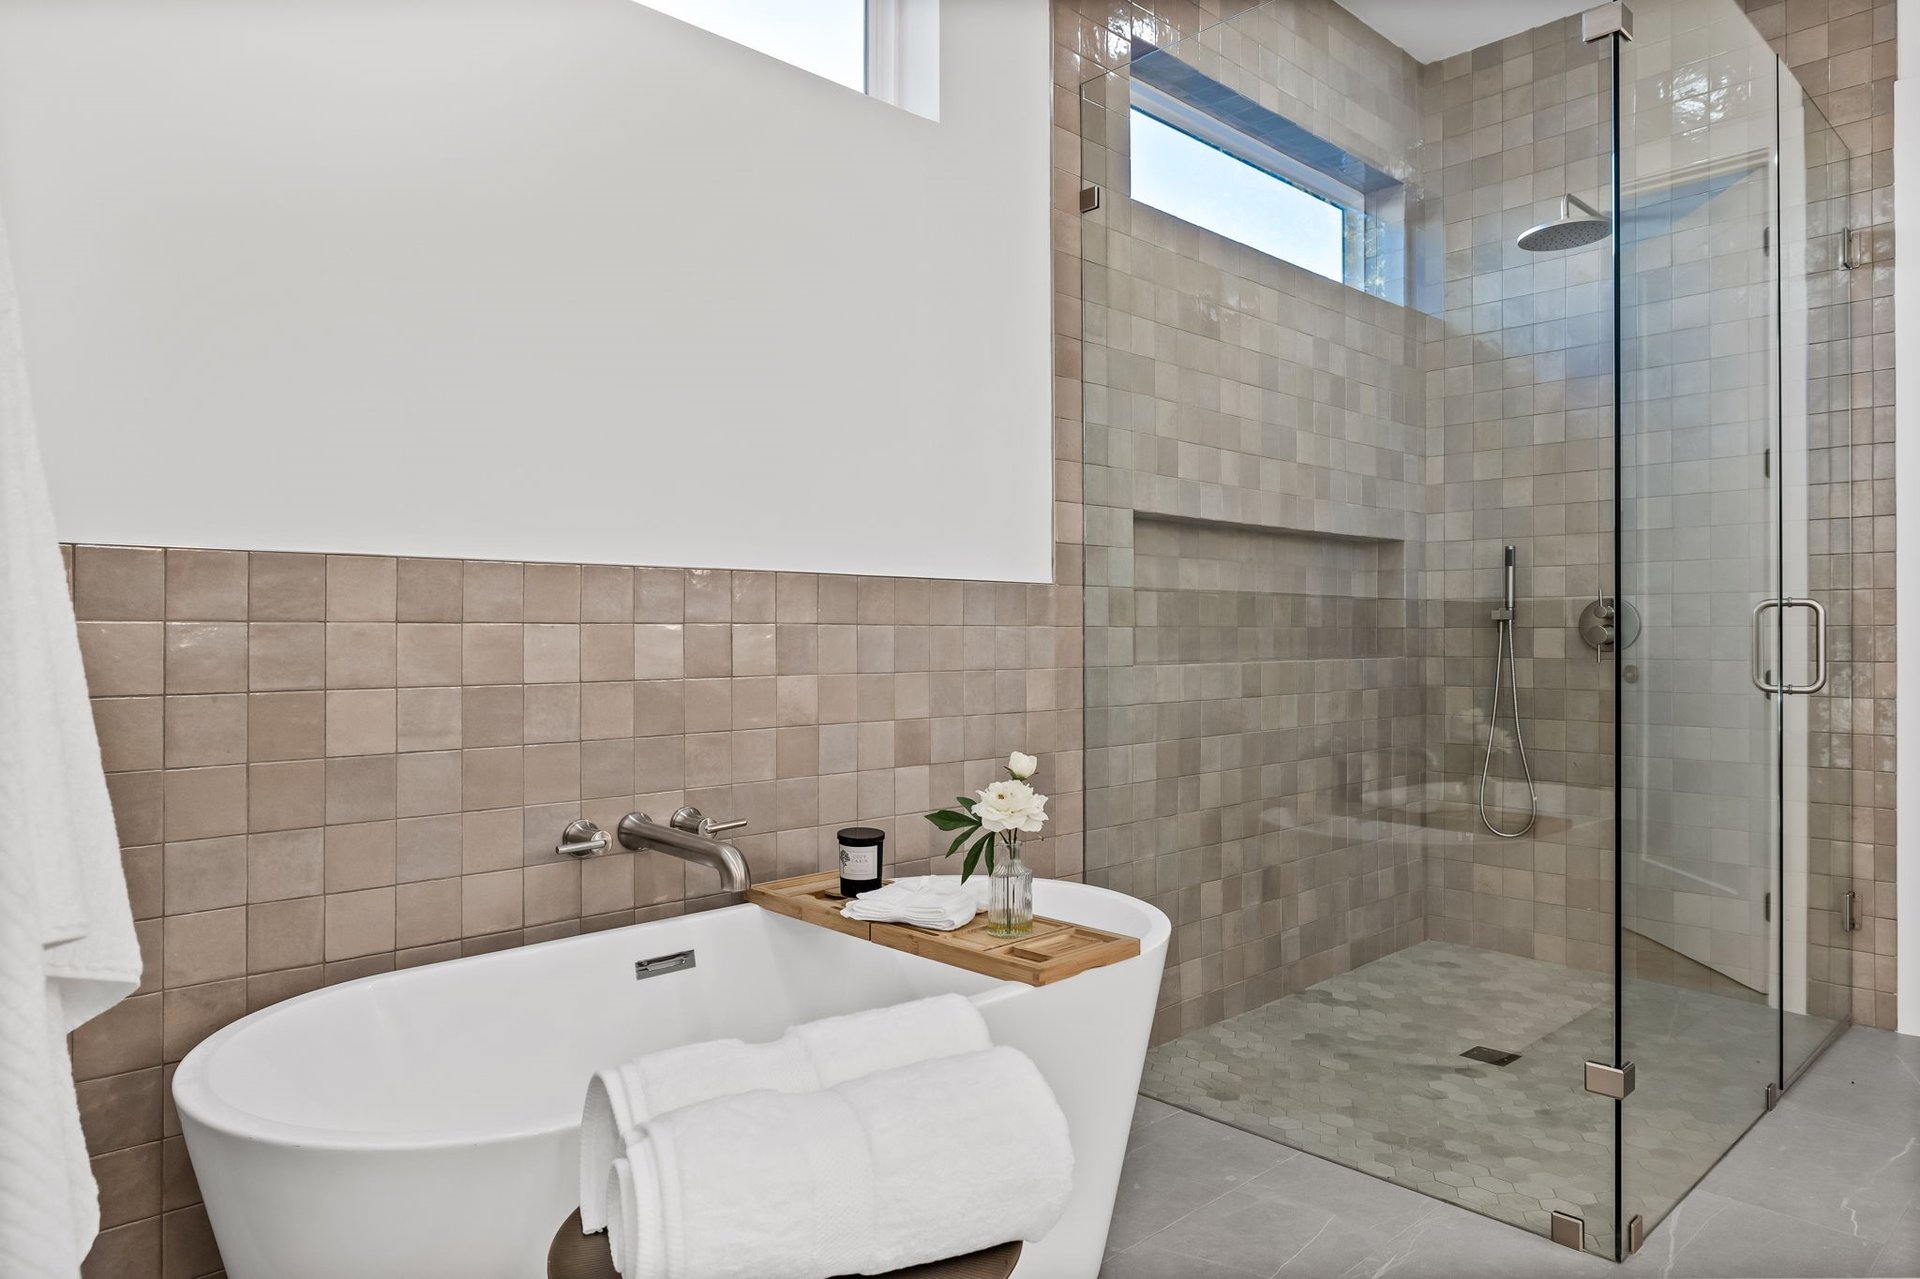
Bathroom with a freestanding soaking tub and glass-enclosed walk-in shower.
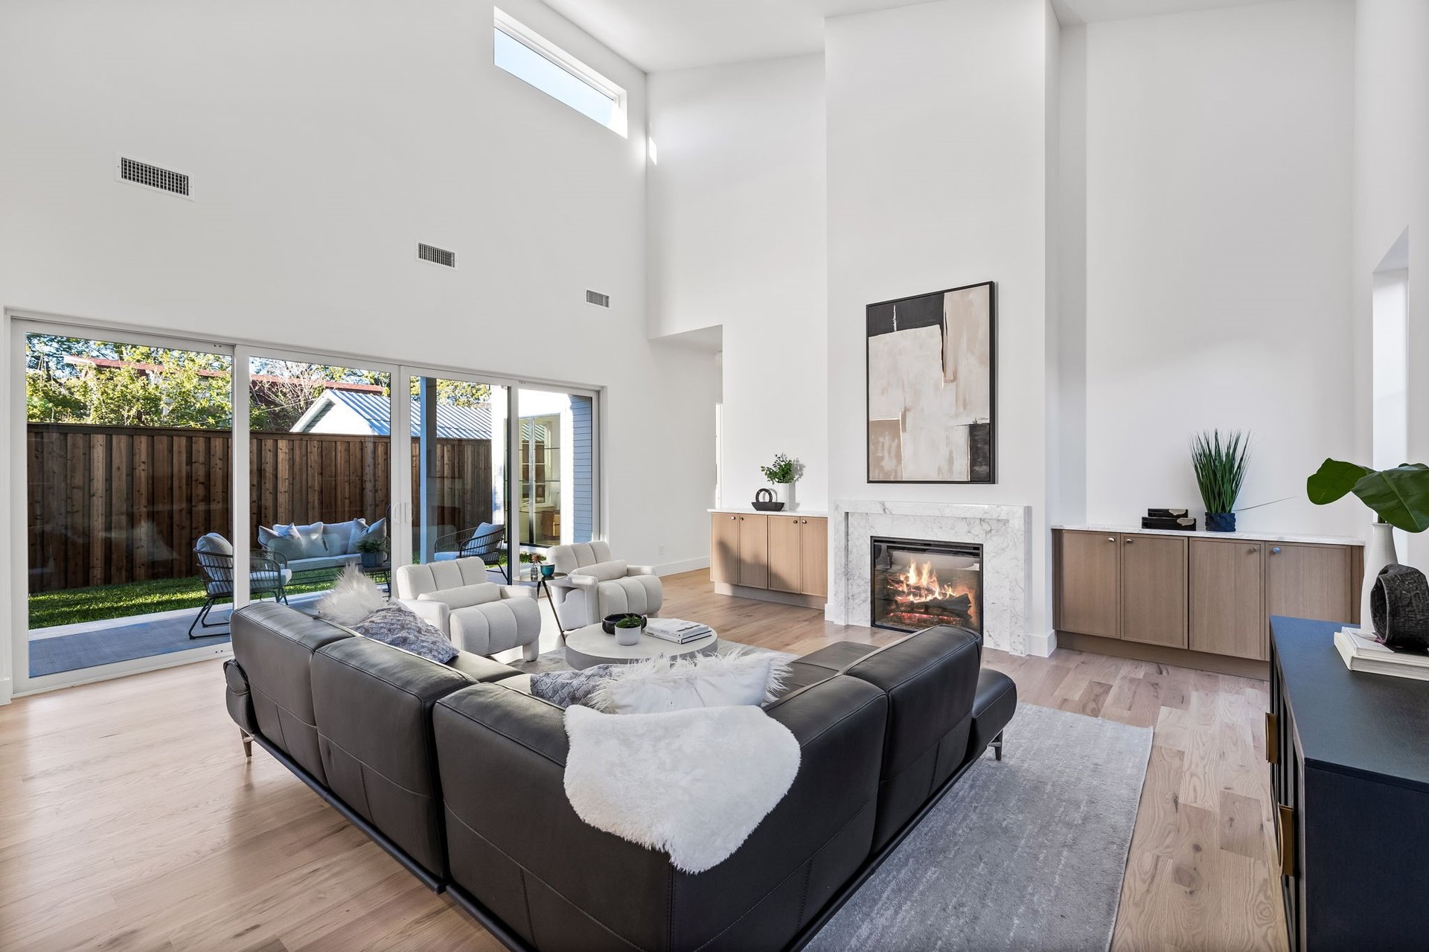
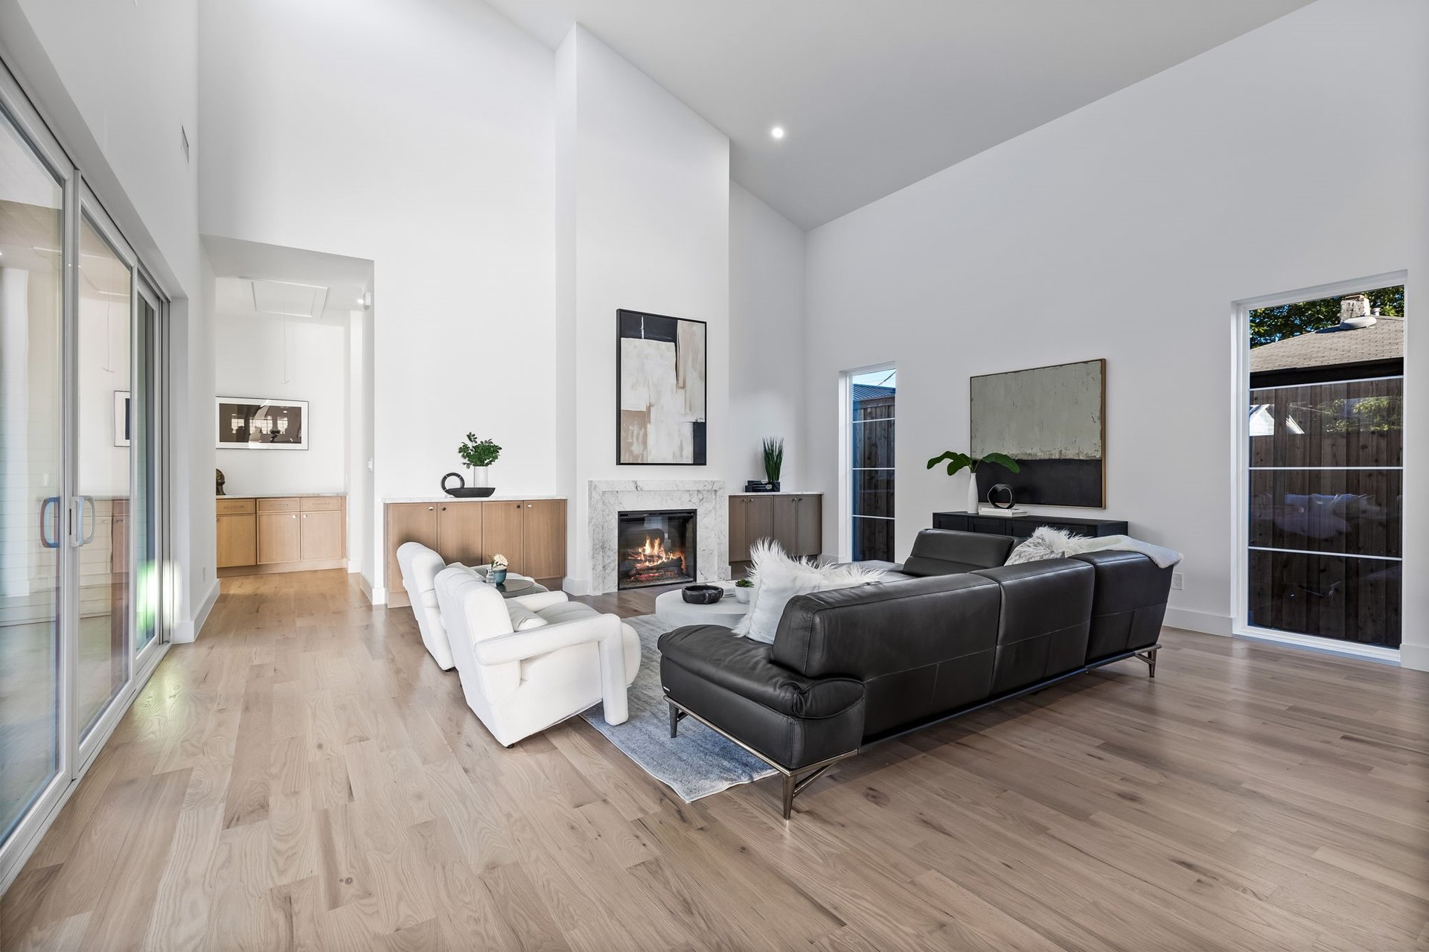
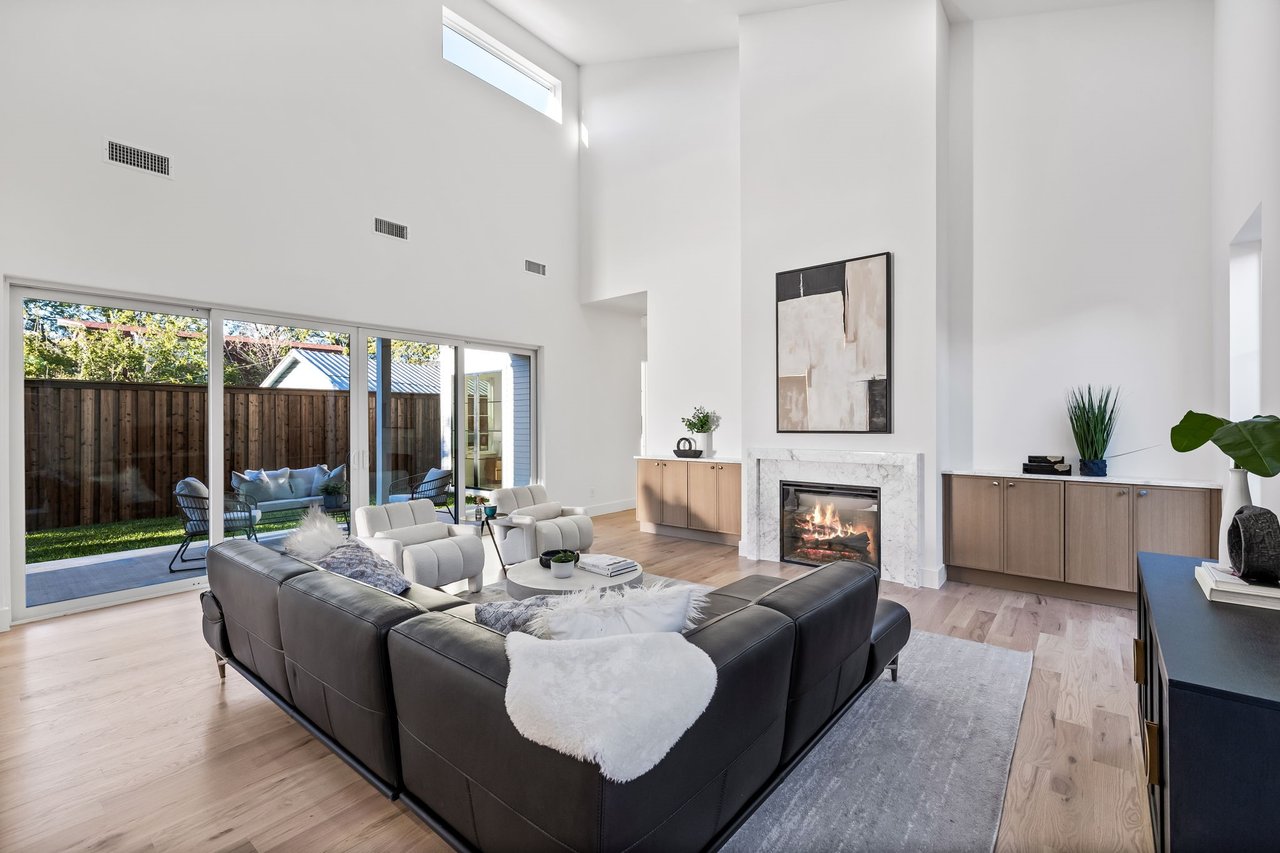
Furnished living room with vaulted ceiling, marble fireplace, and sliding glass doors to a fenced backyard.
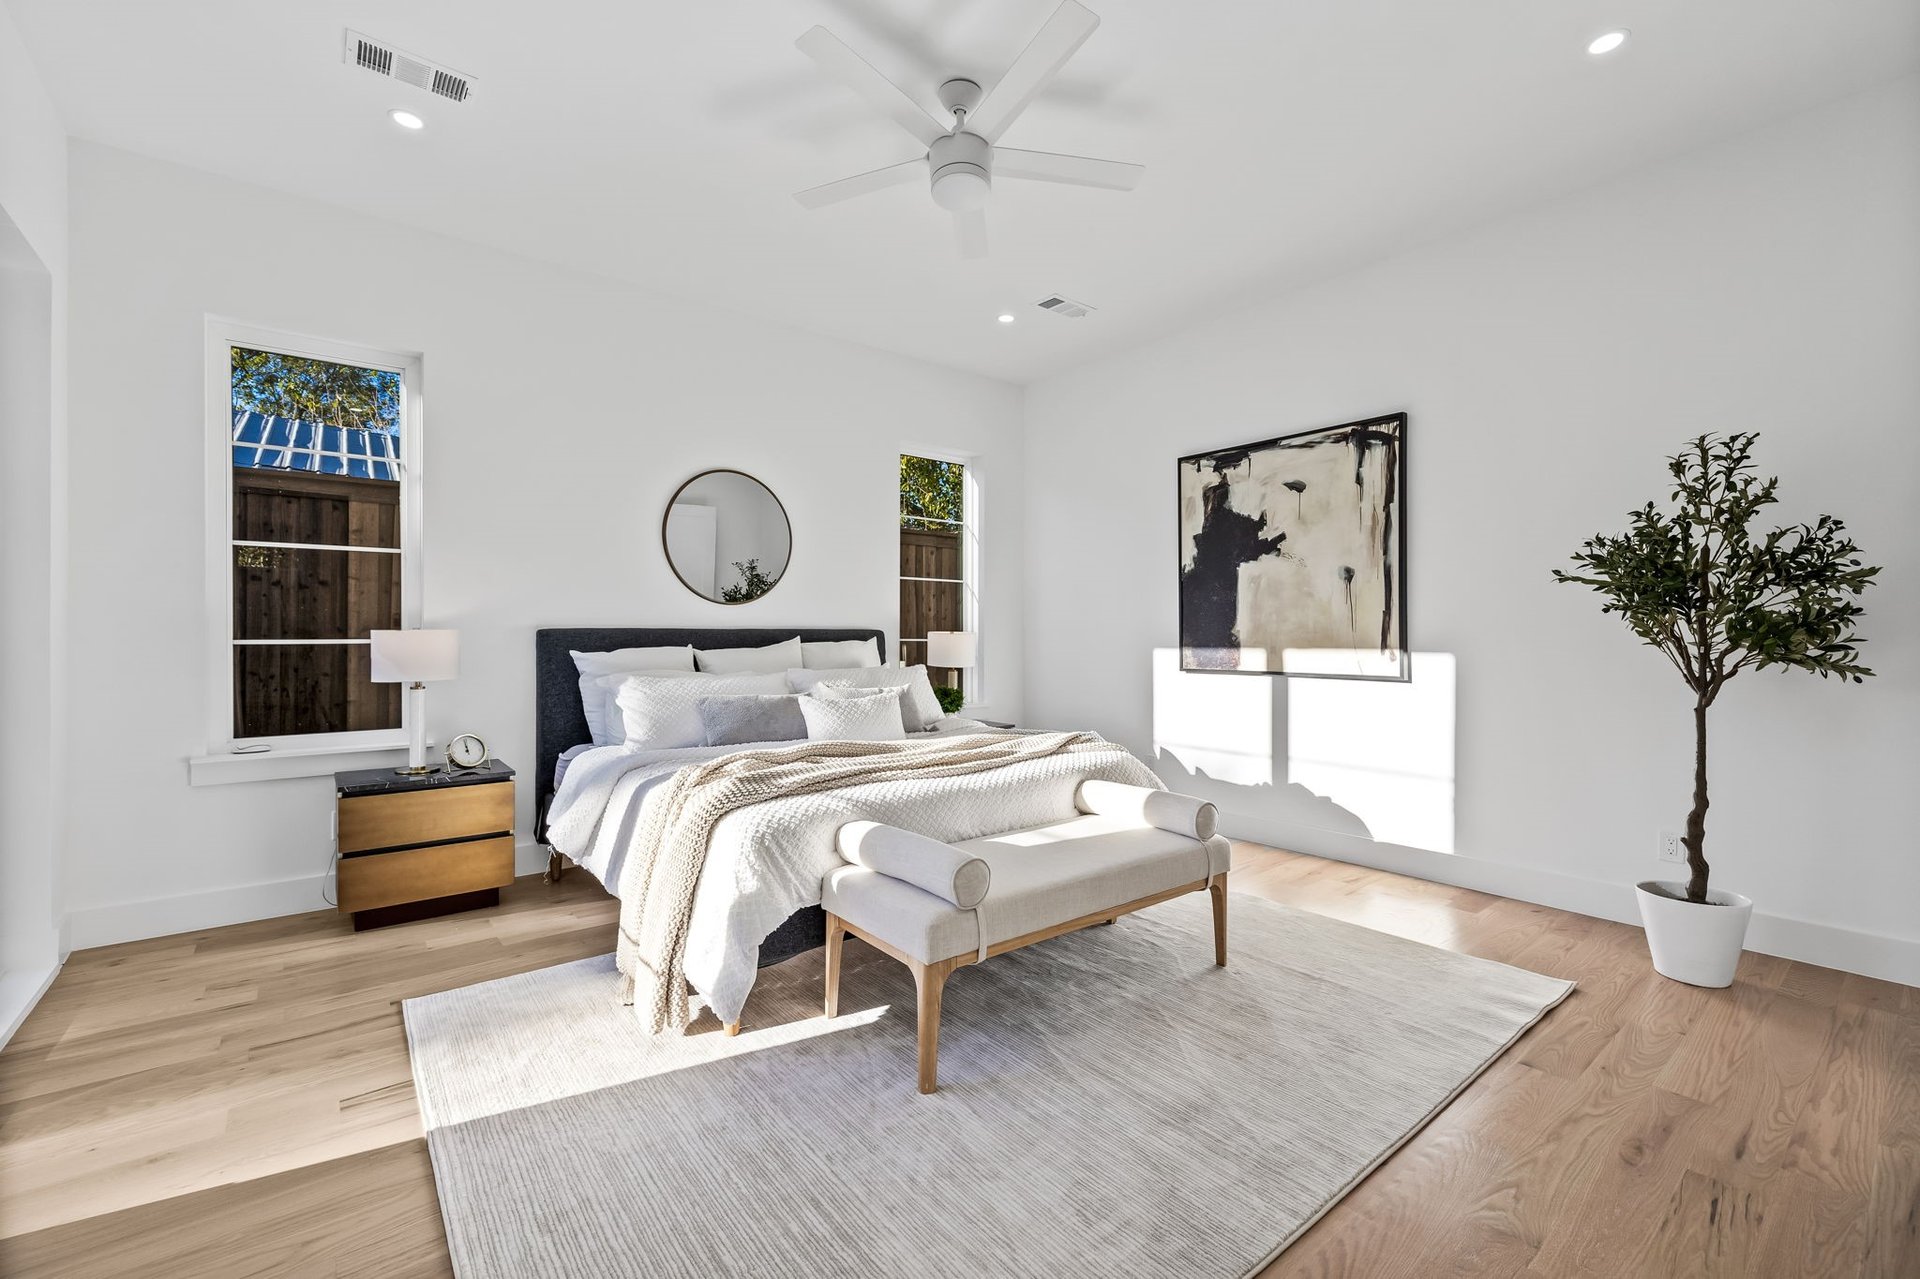
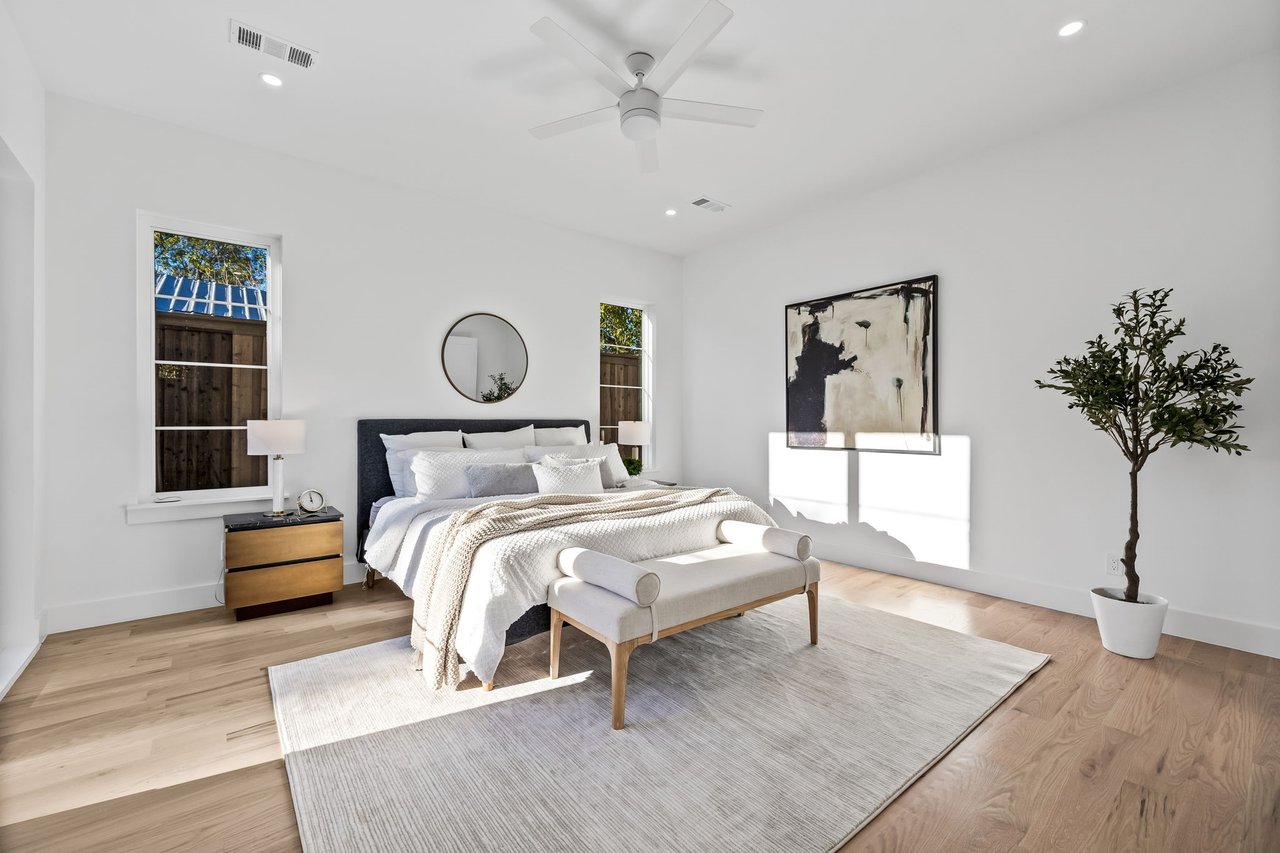
Bright bedroom with a large white bed, ceiling fan, tall windows, and light wood floors.
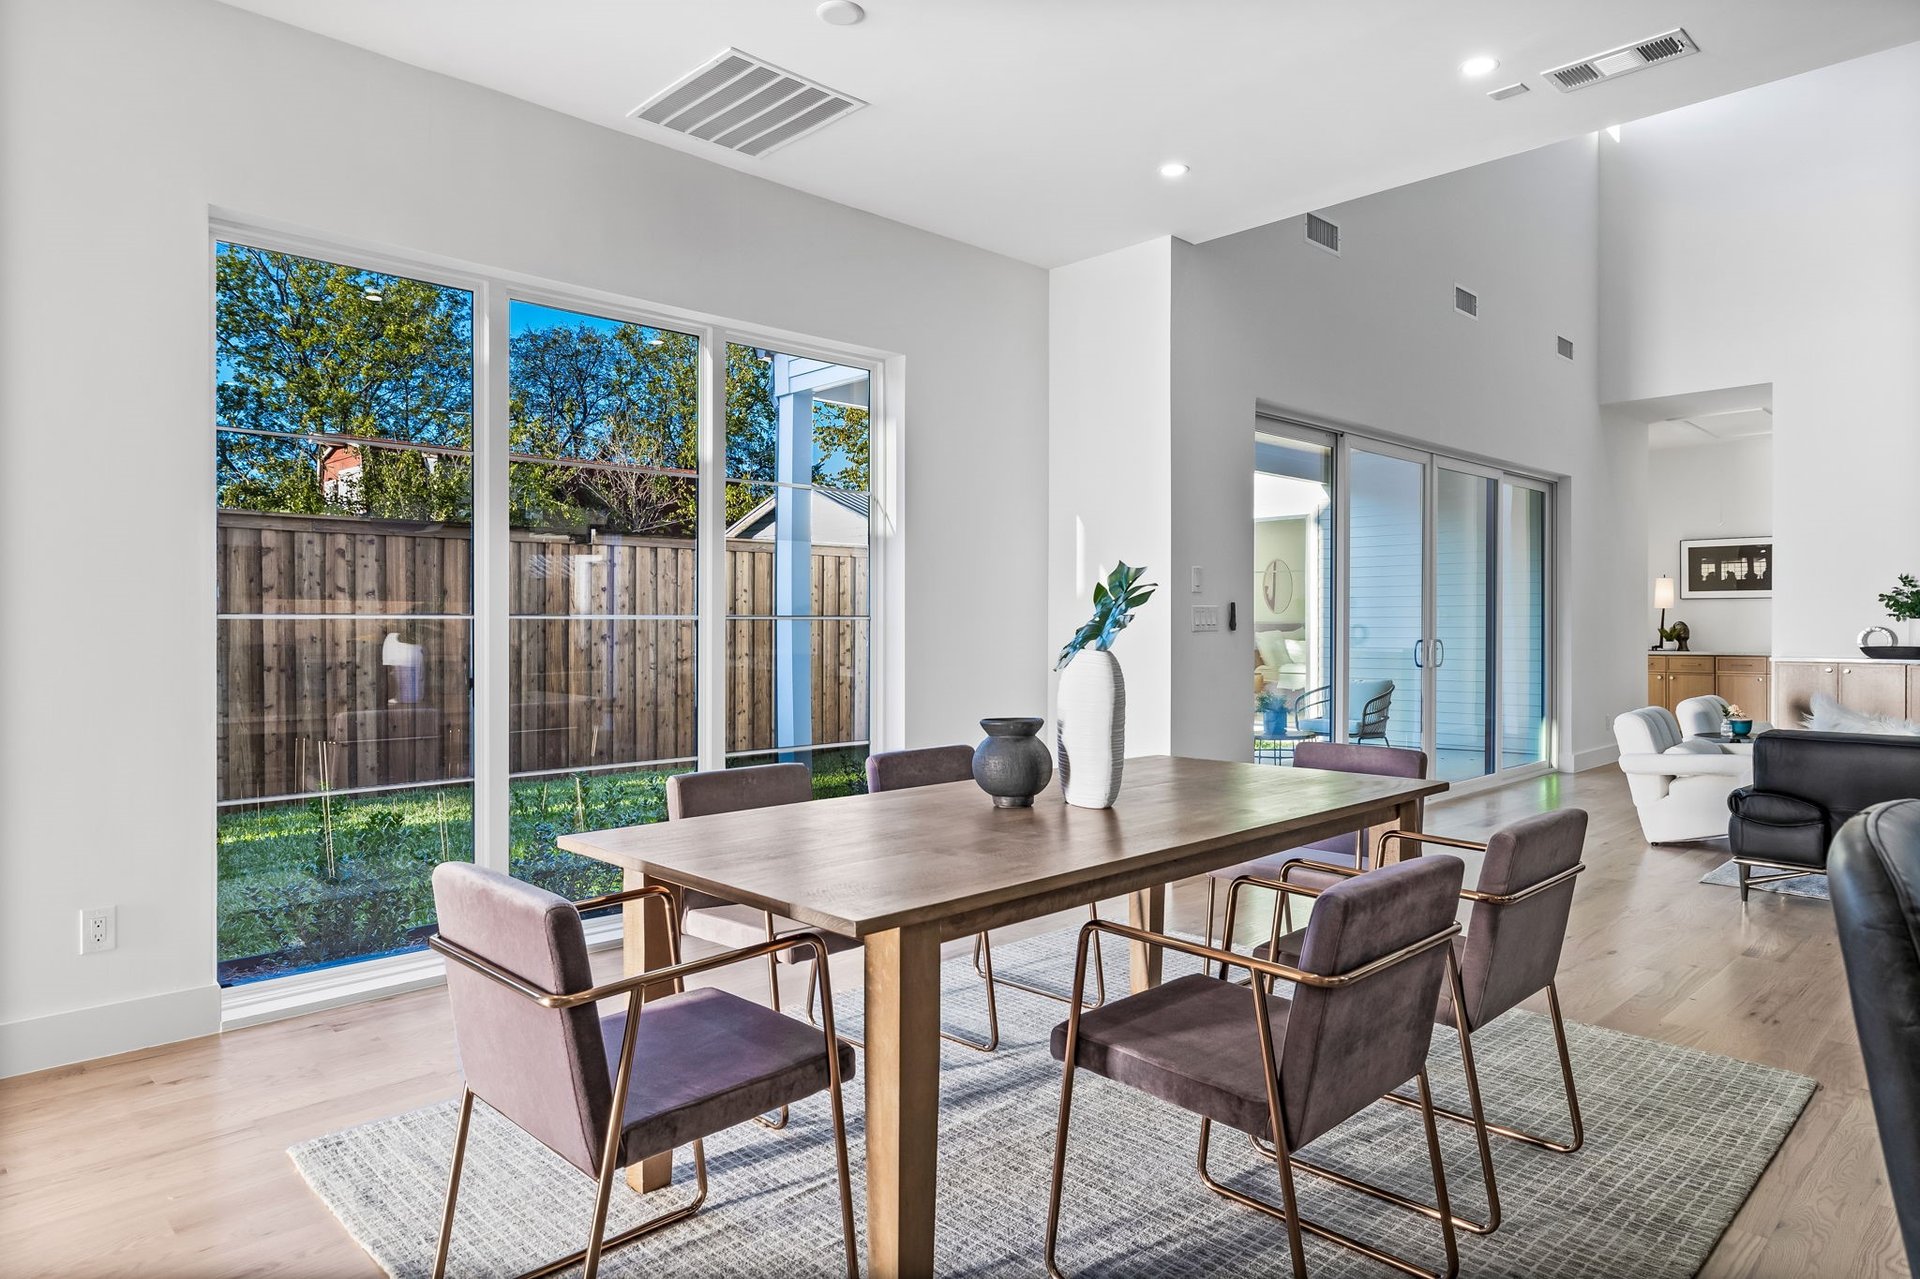
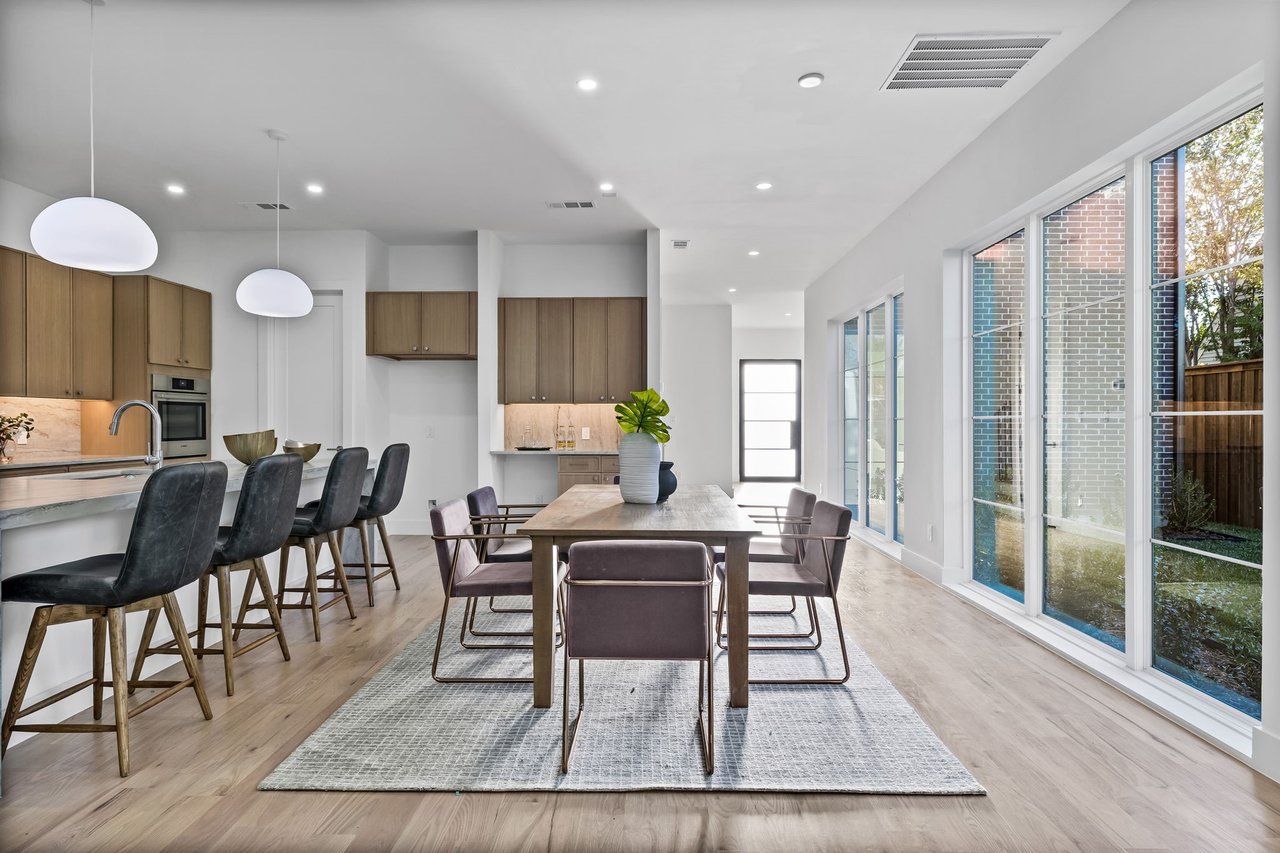
Dining area with a long table beside floor-to-ceiling windows and an open kitchen.
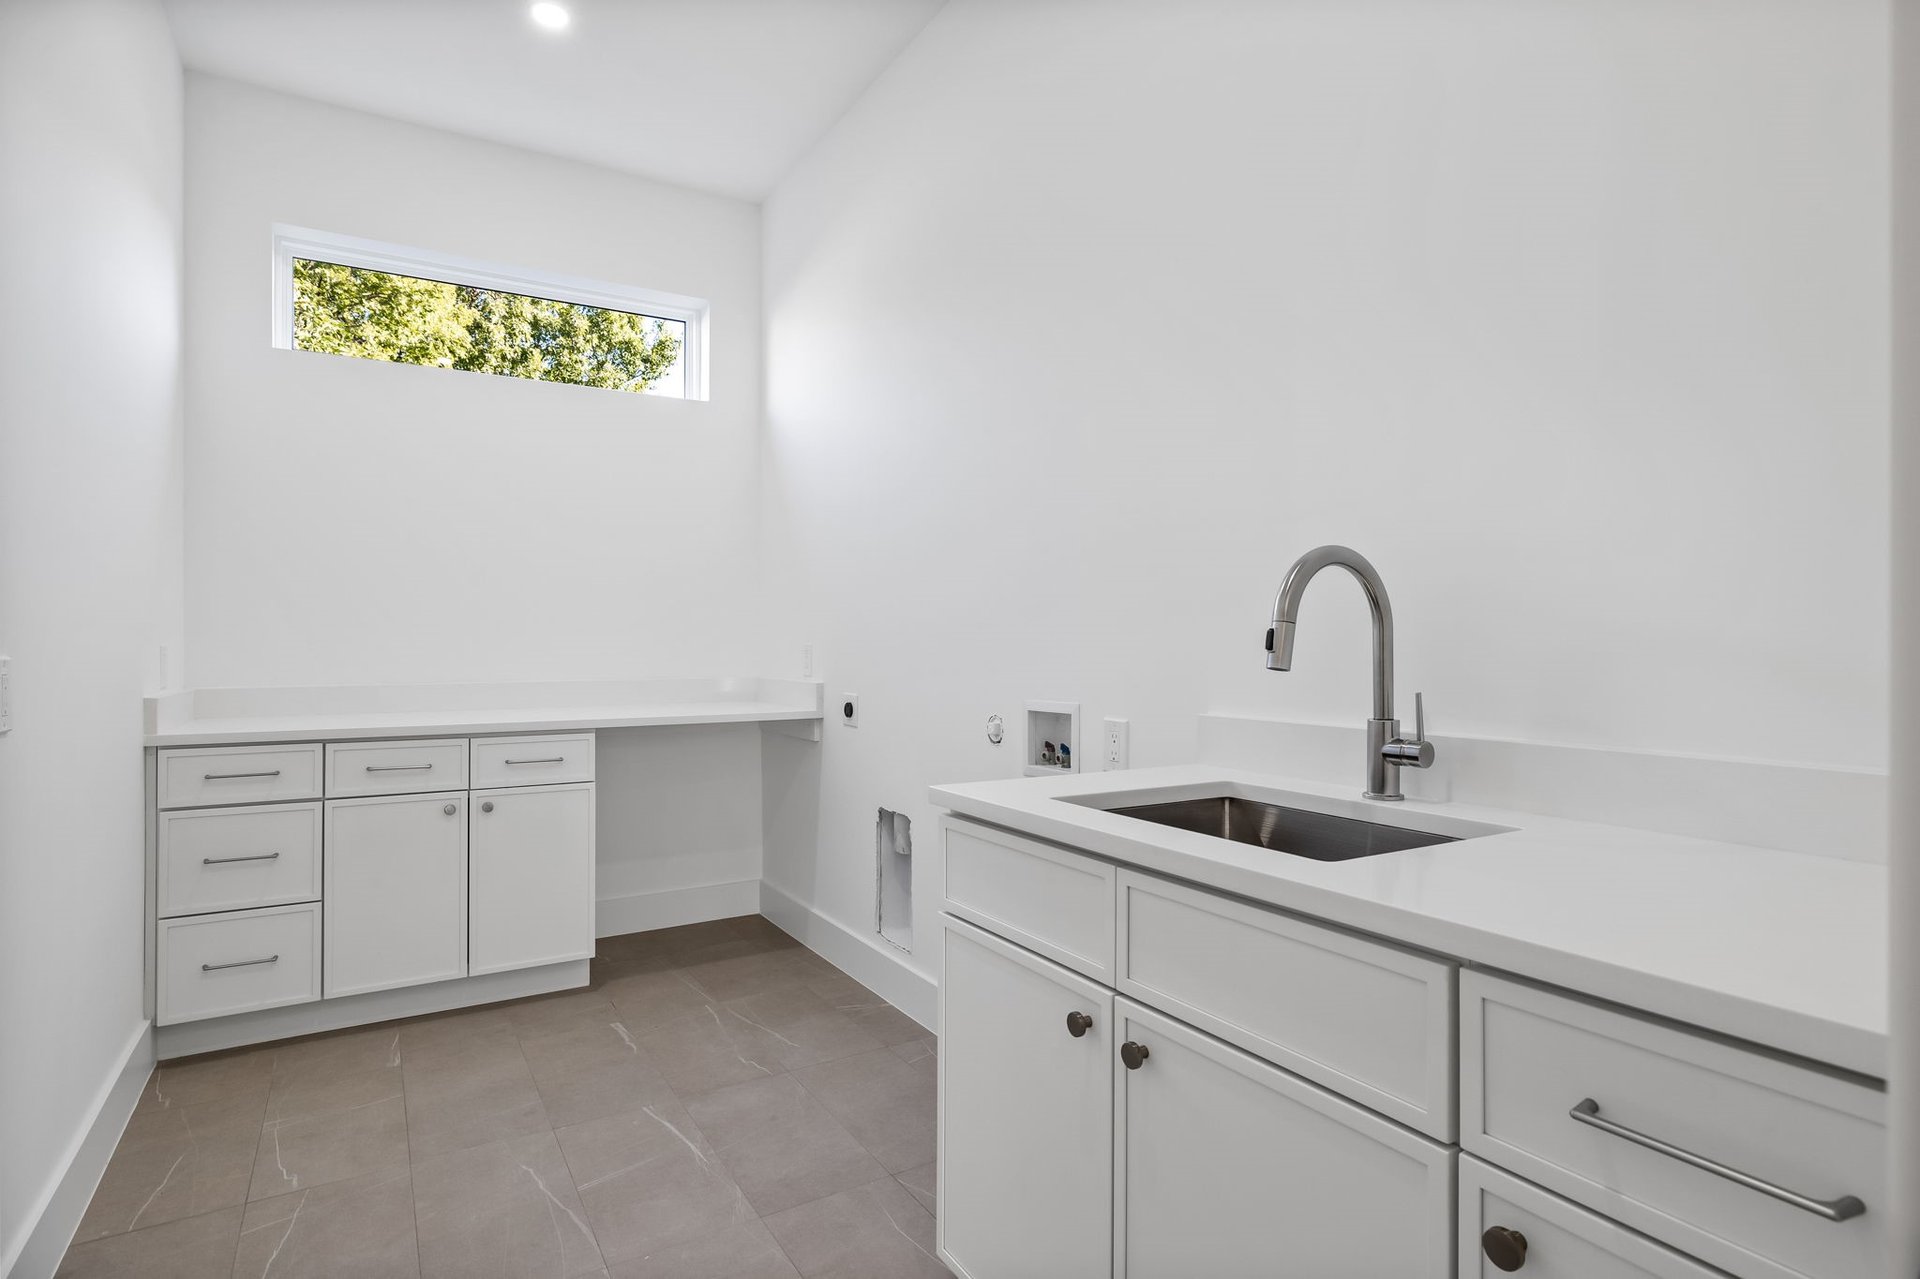
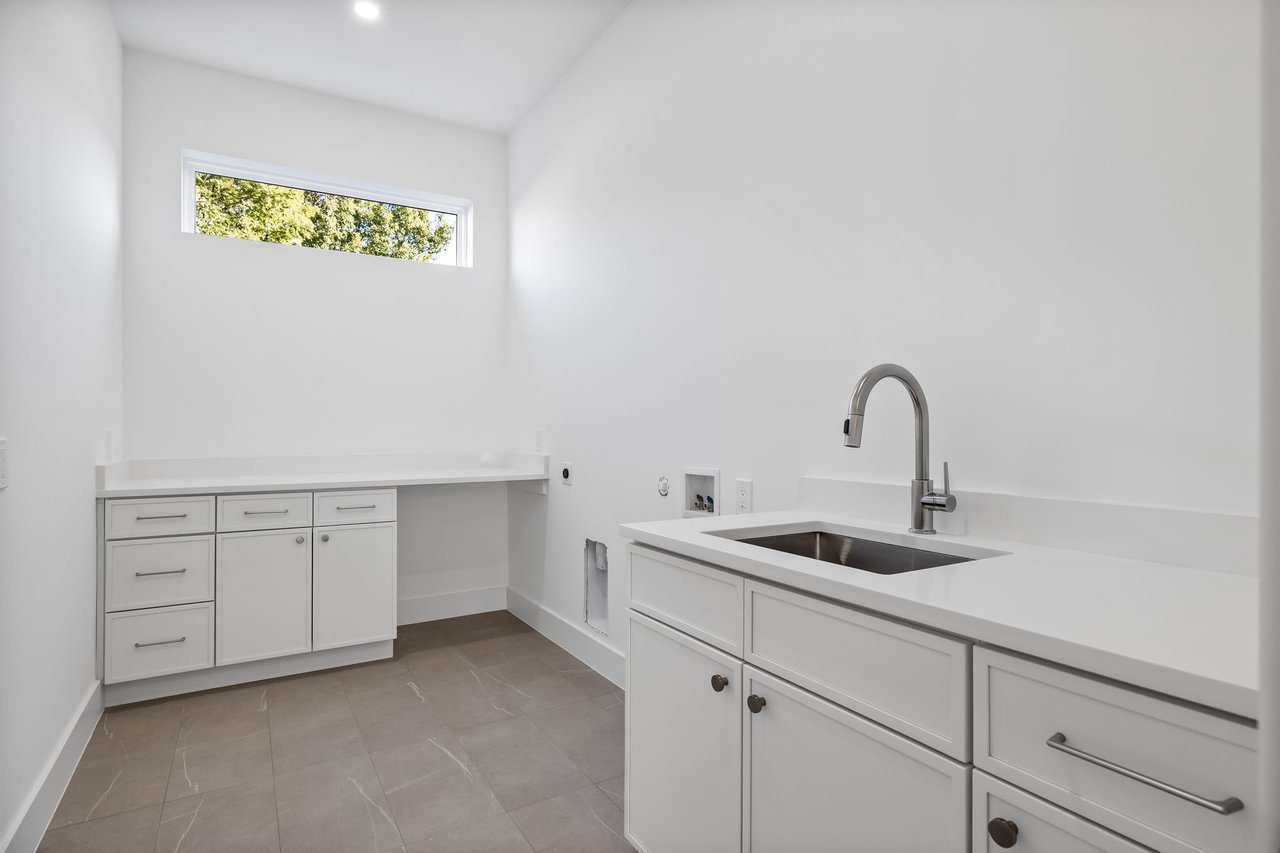
Laundry room with white cabinetry, a deep stainless-steel sink, gray tile floor, and high window.
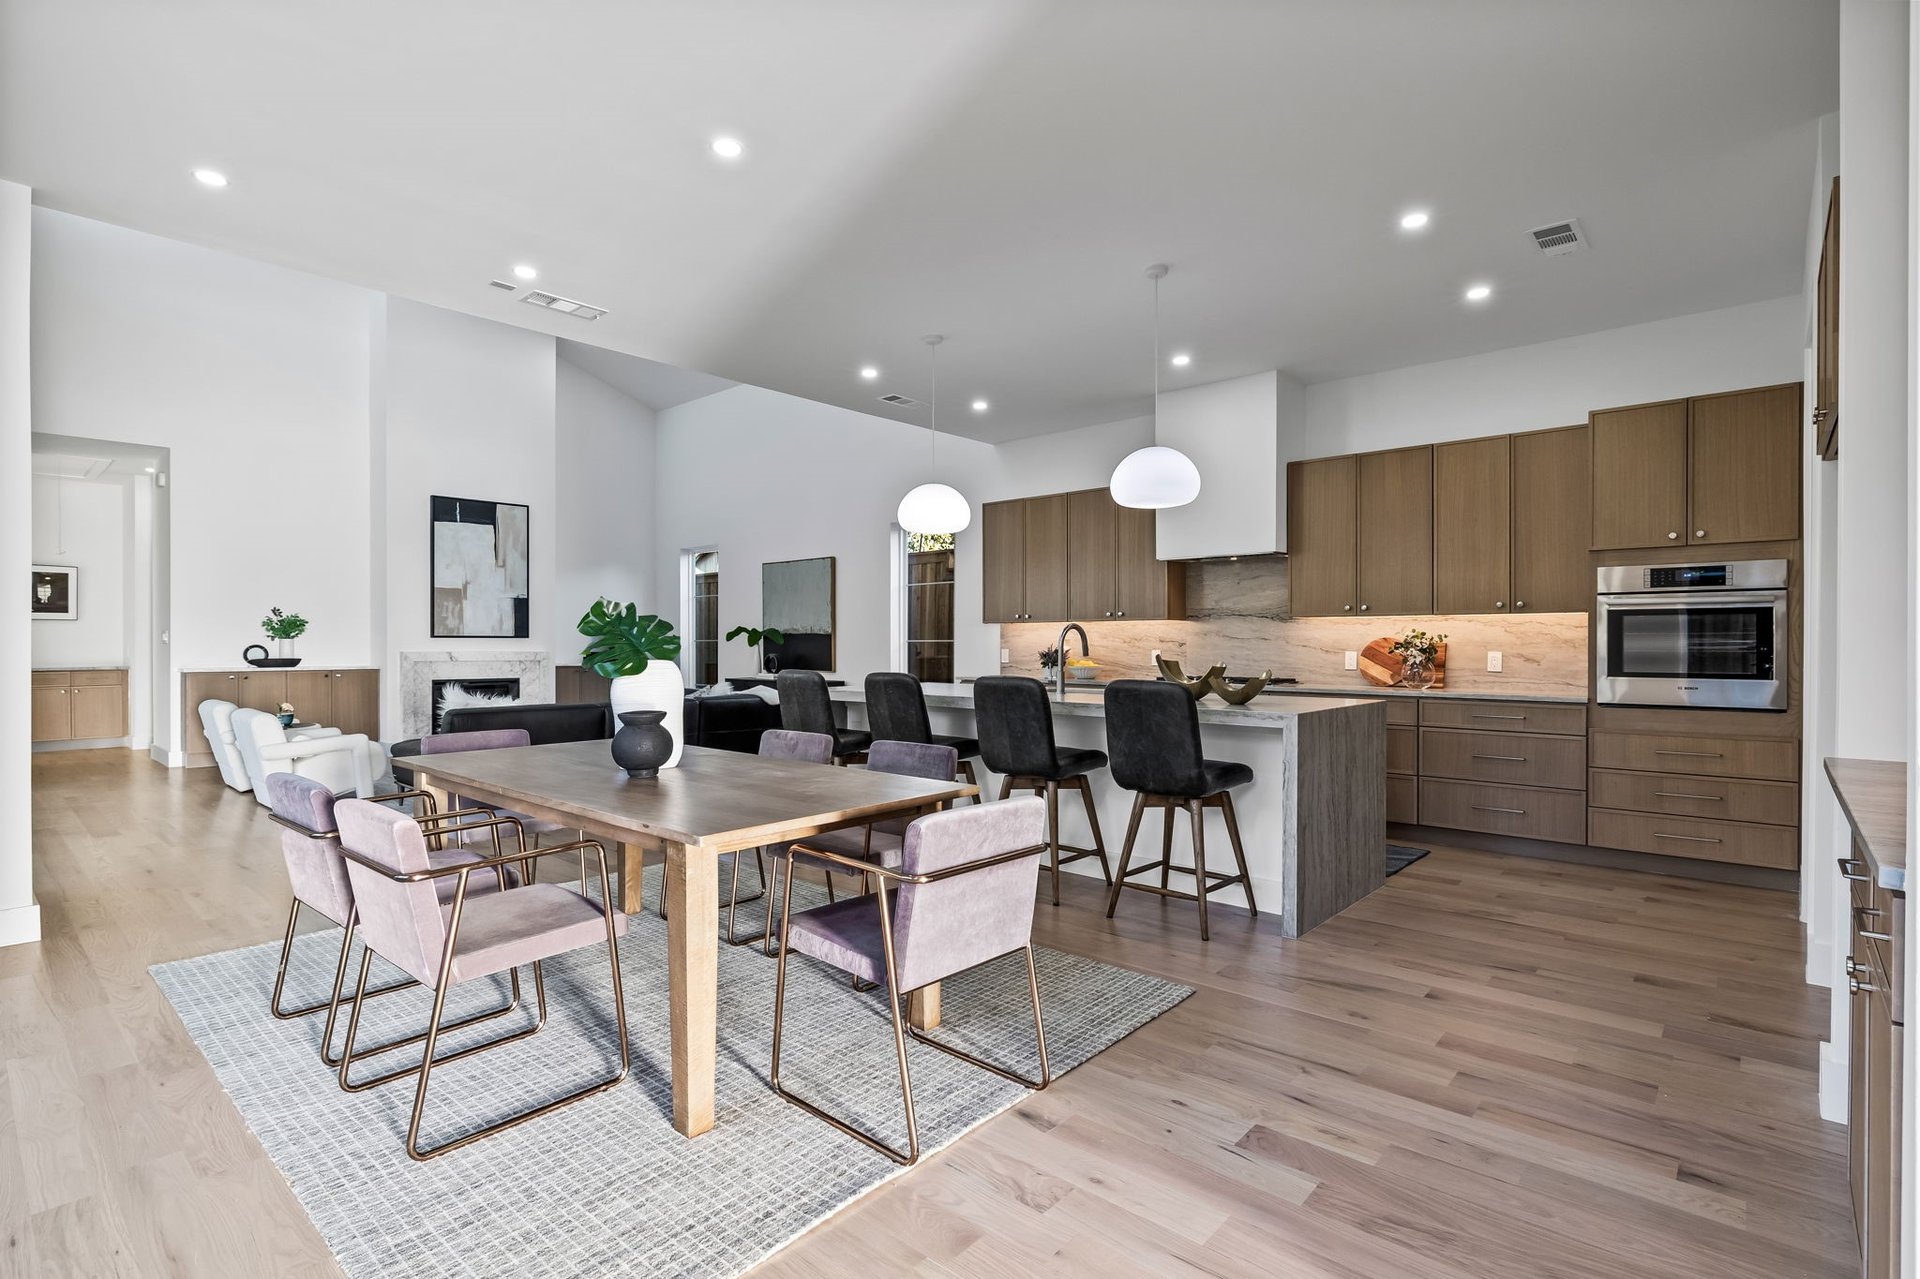
Open-plan kitchen and dining room with wood cabinetry, a large island, and pendant lights.
Vacant bedroom with gray carpet, a ceiling fan, and sliding glass doors opening to a view of trees.
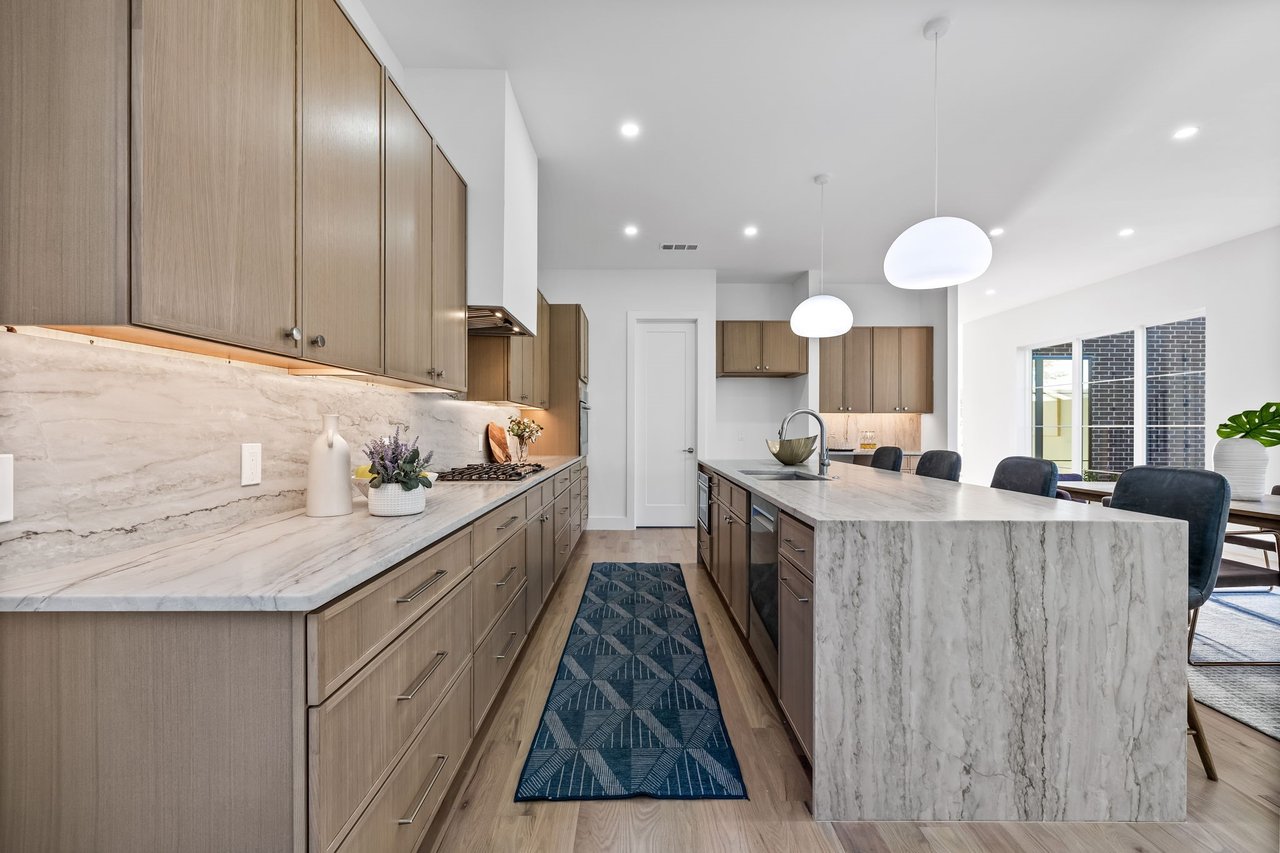
Modern kitchen with light wood cabinets, marble counters, and a large waterfall island.
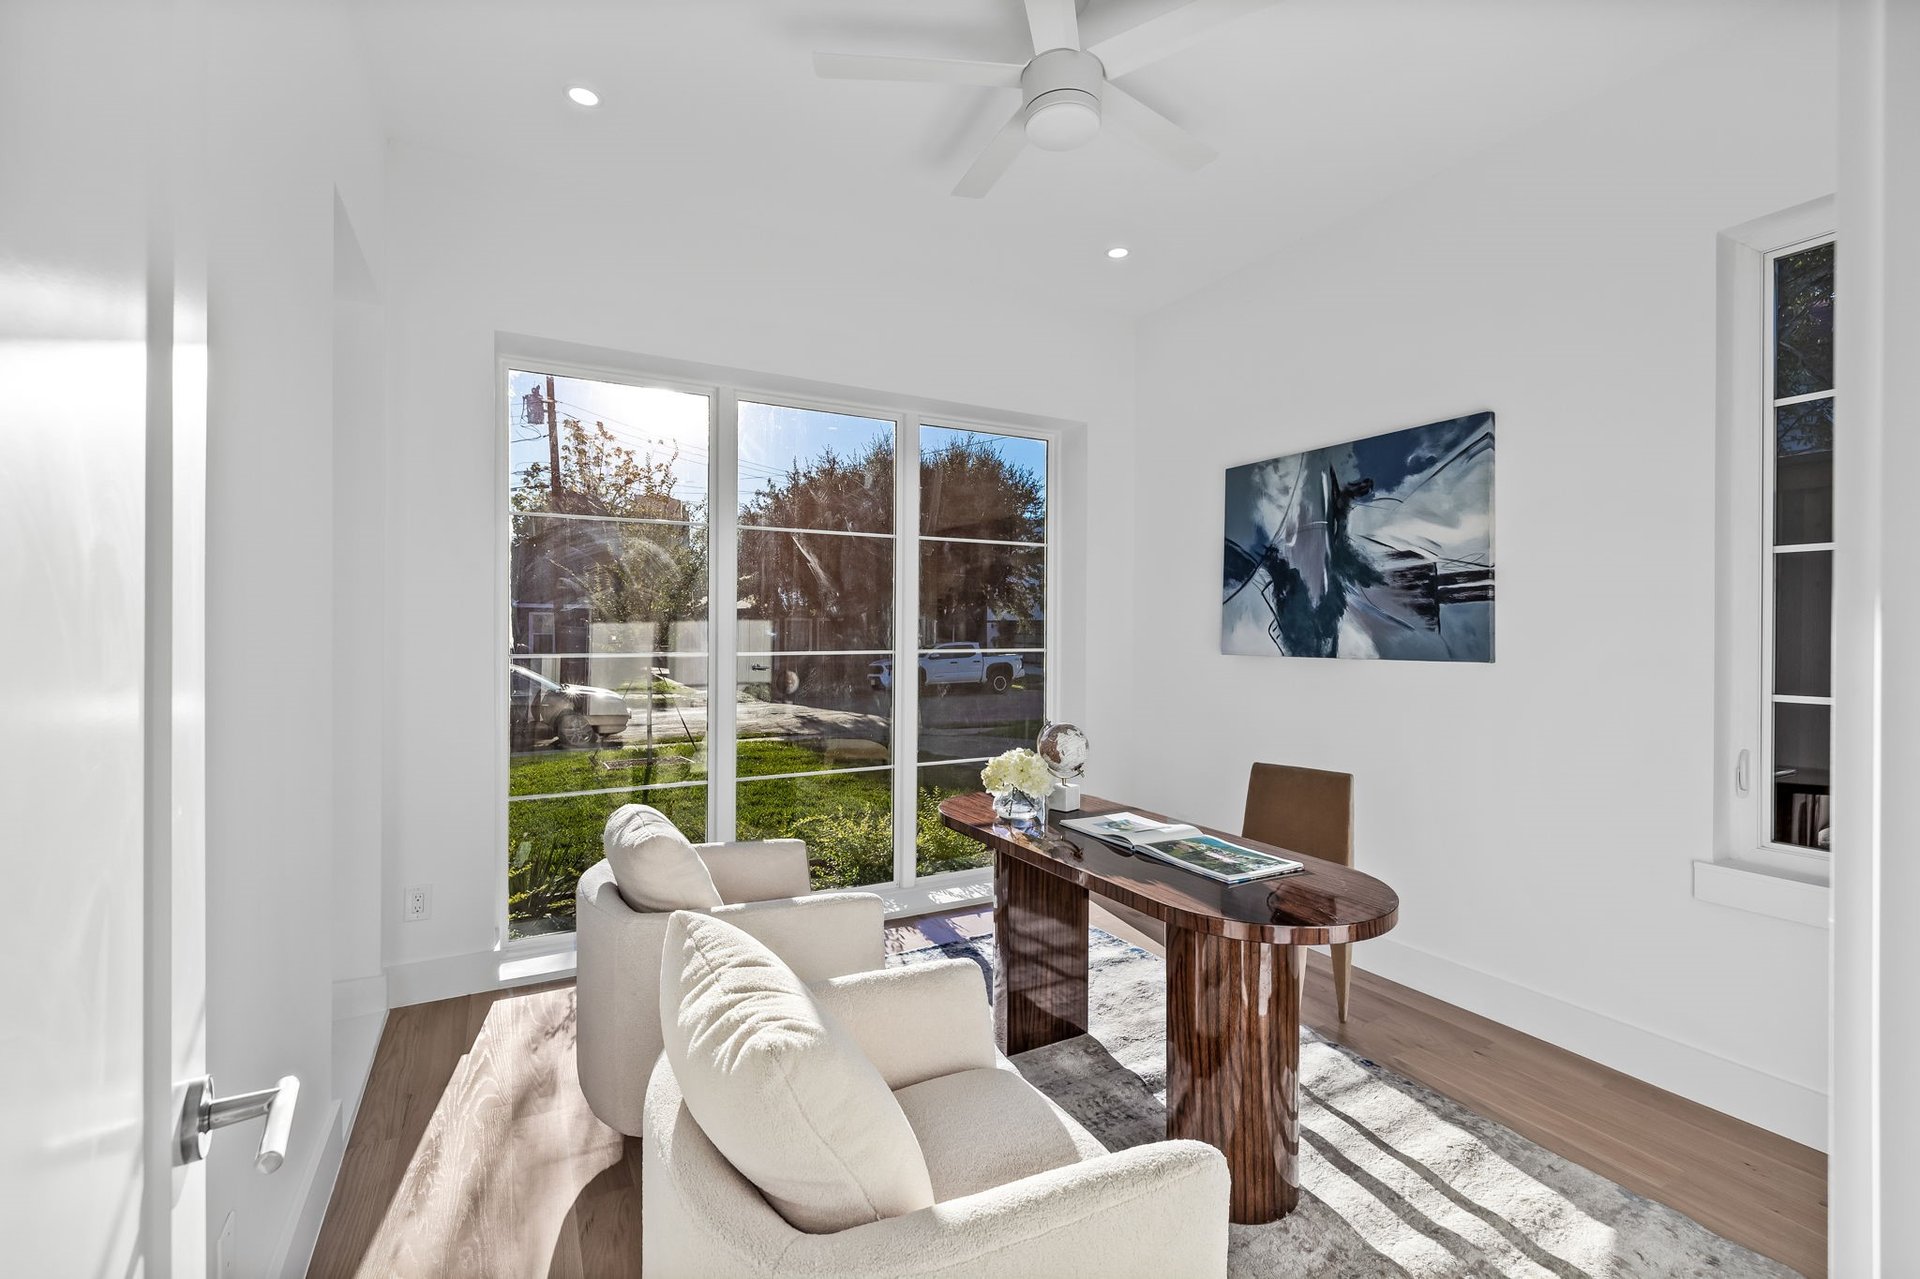
Bright home office with a dark wood desk, upholstered chairs, and large windows.
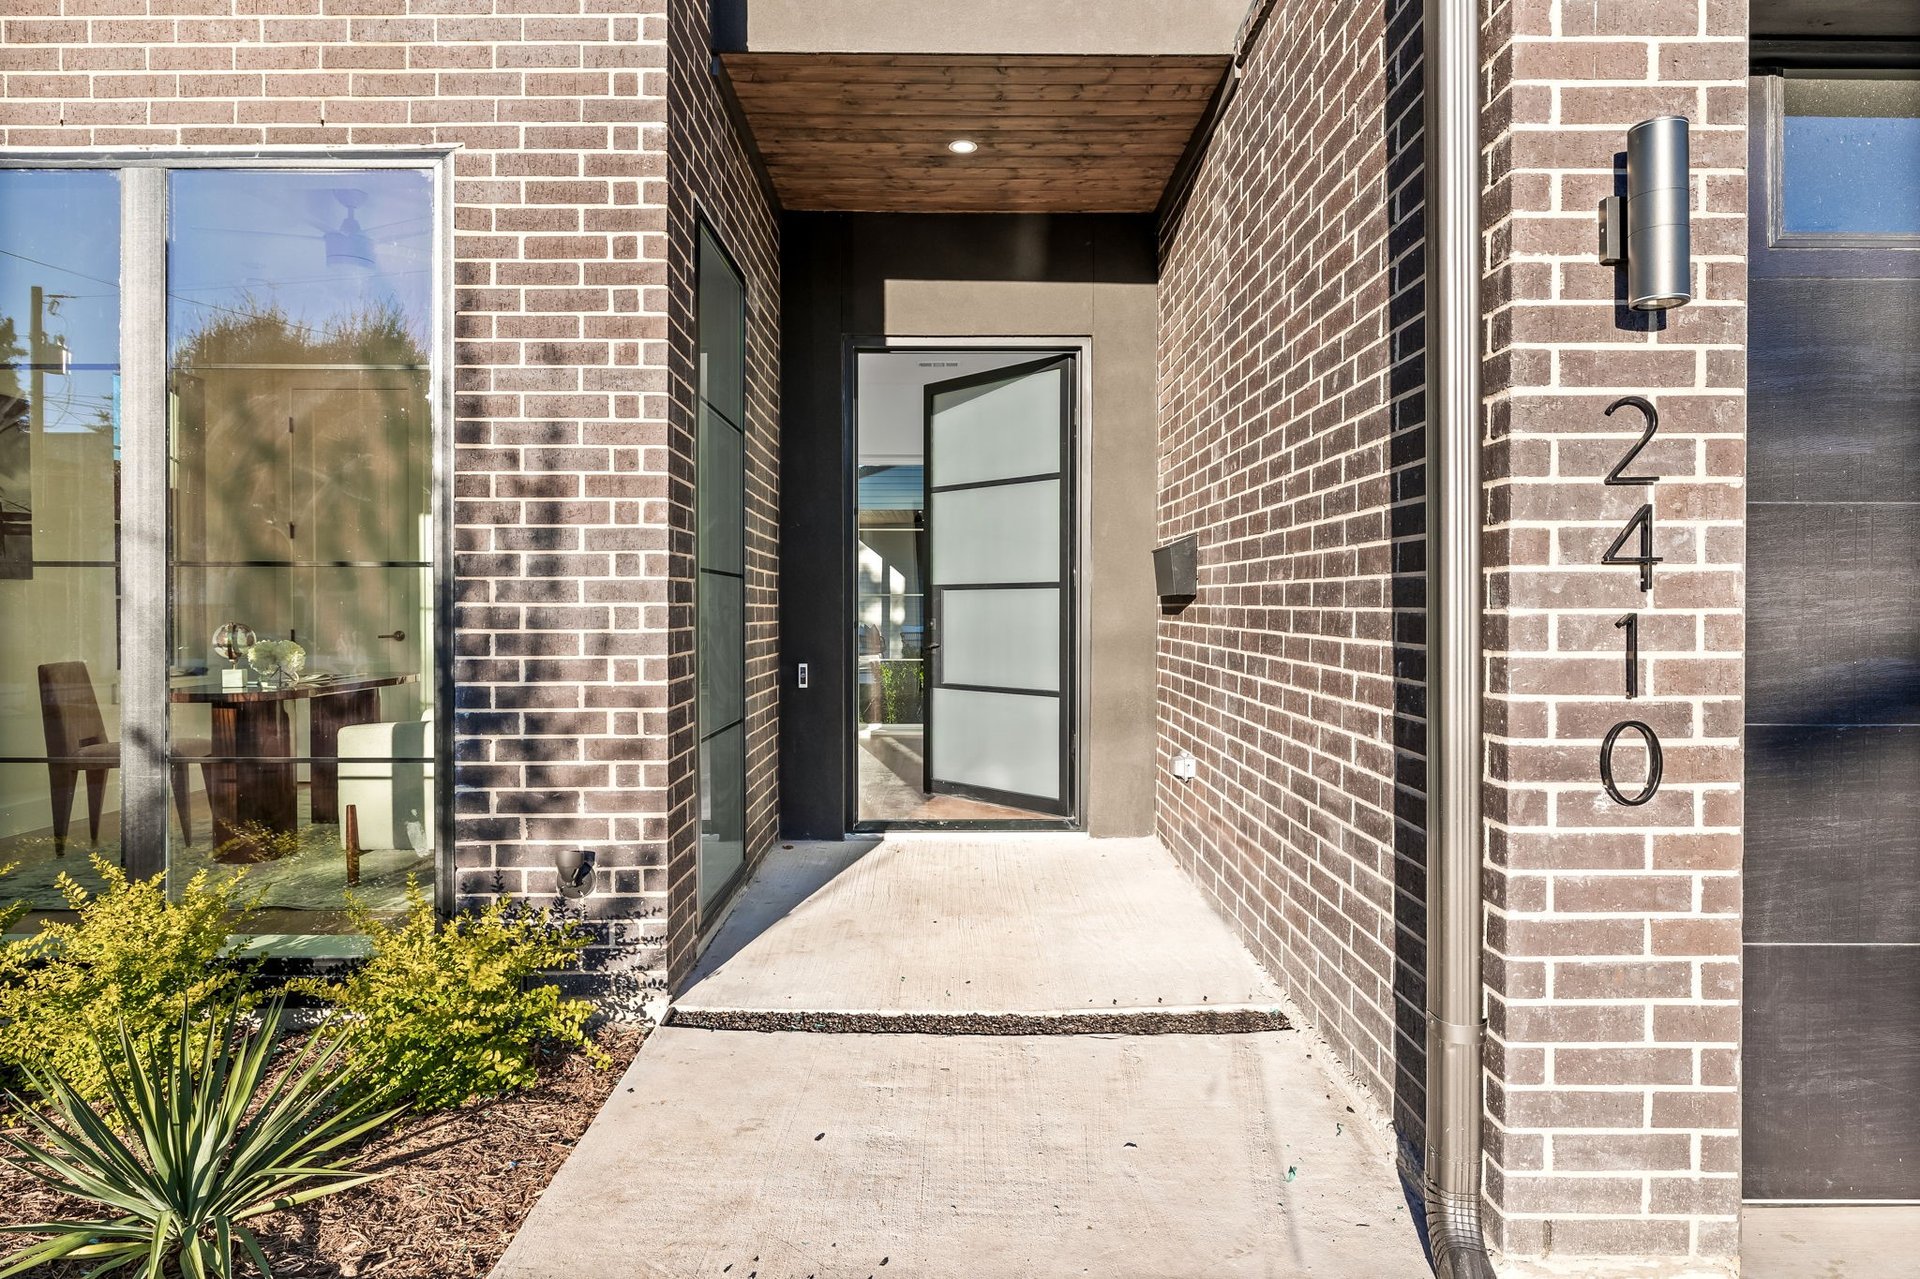
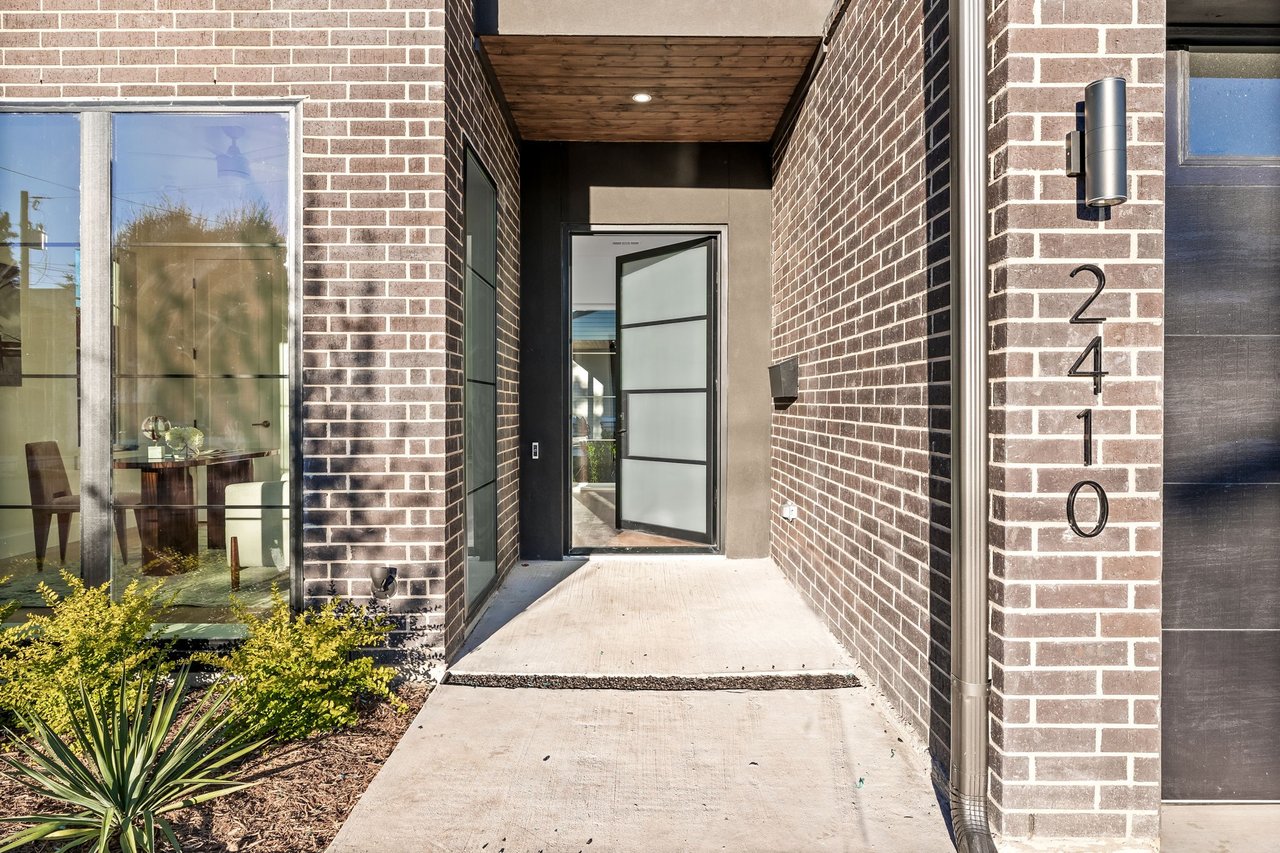
Brick home entrance with a recessed frosted-glass door, large windows, and landscaped walkway.
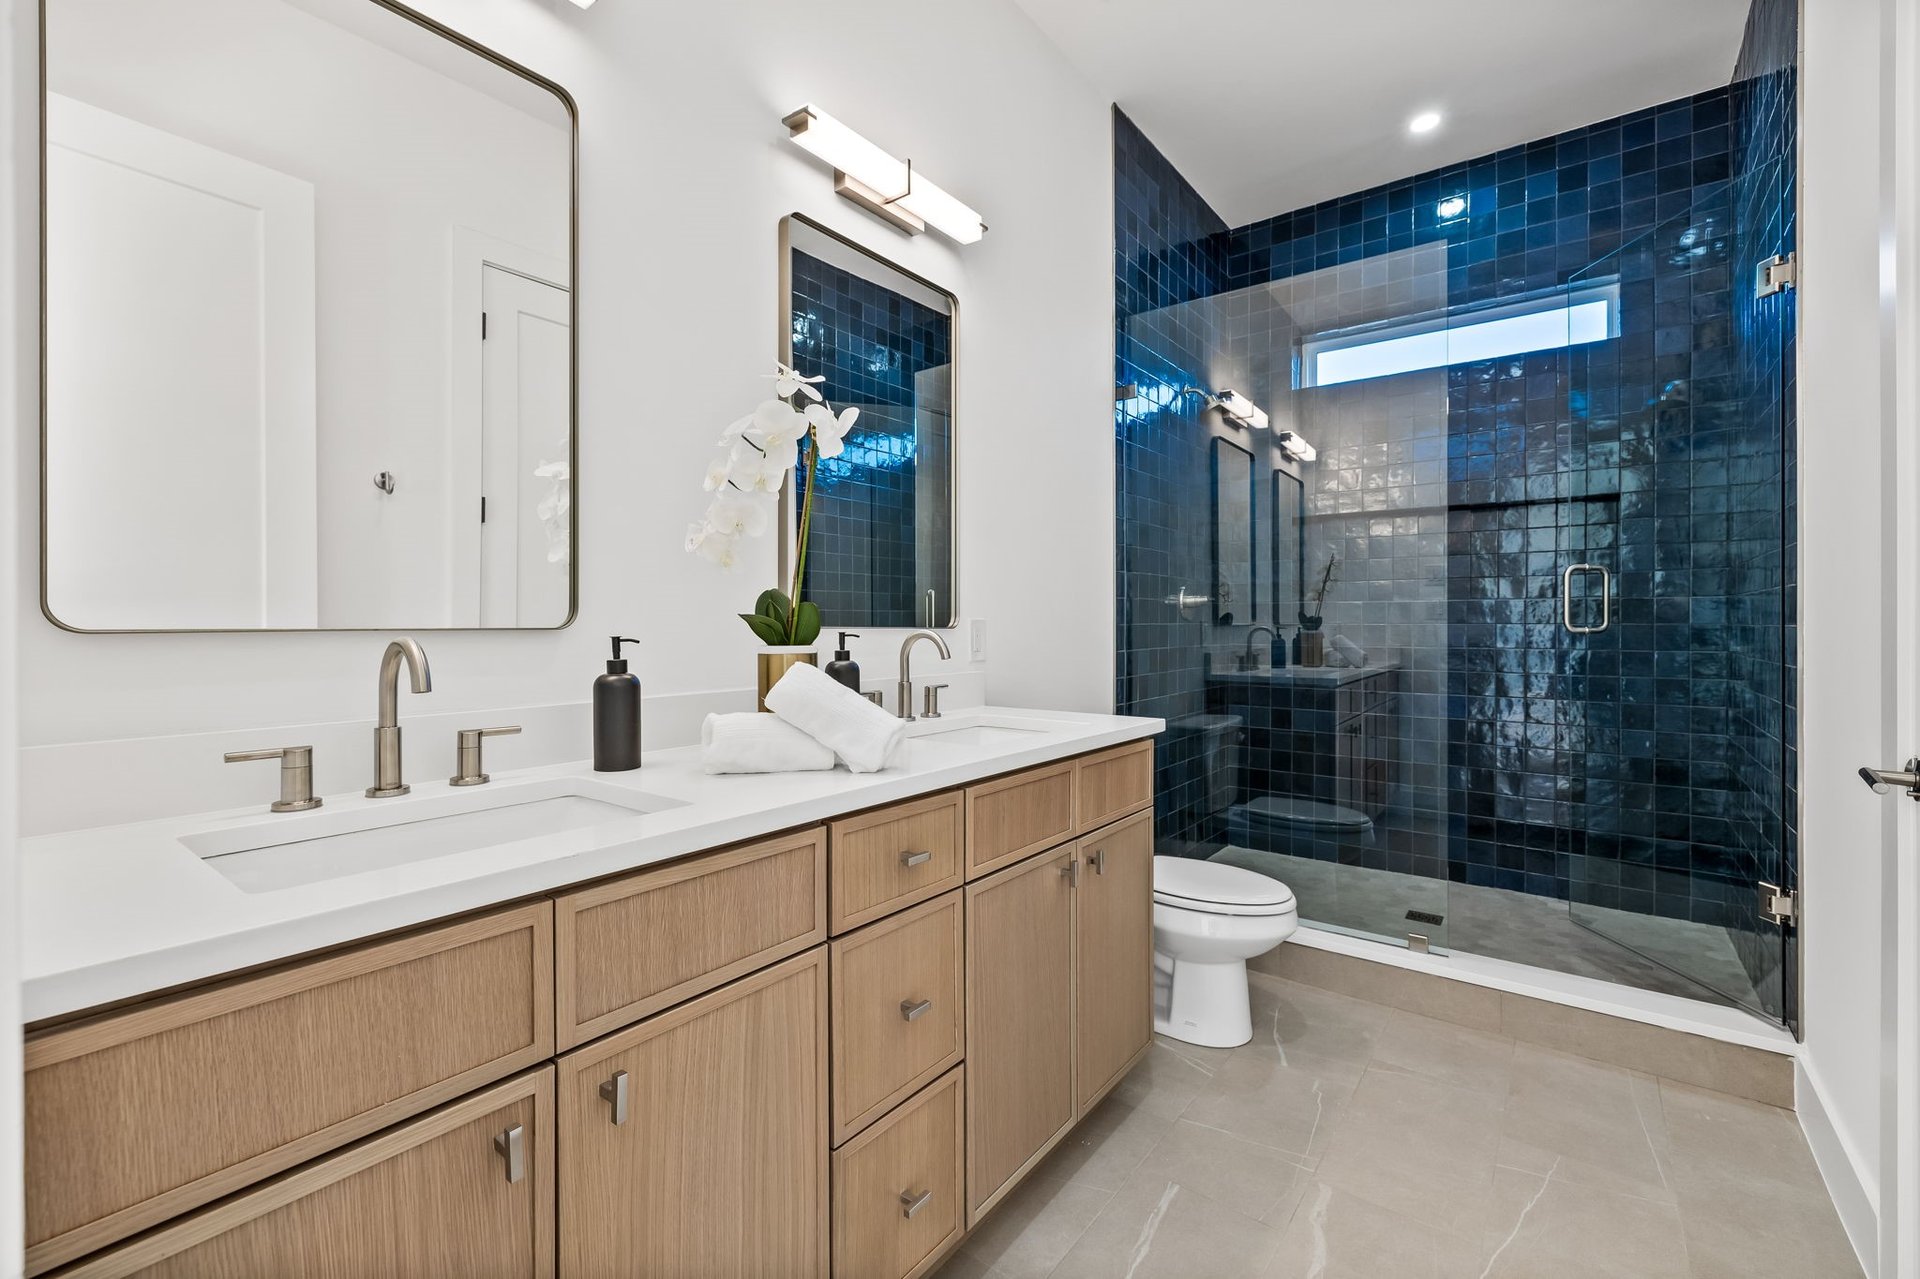
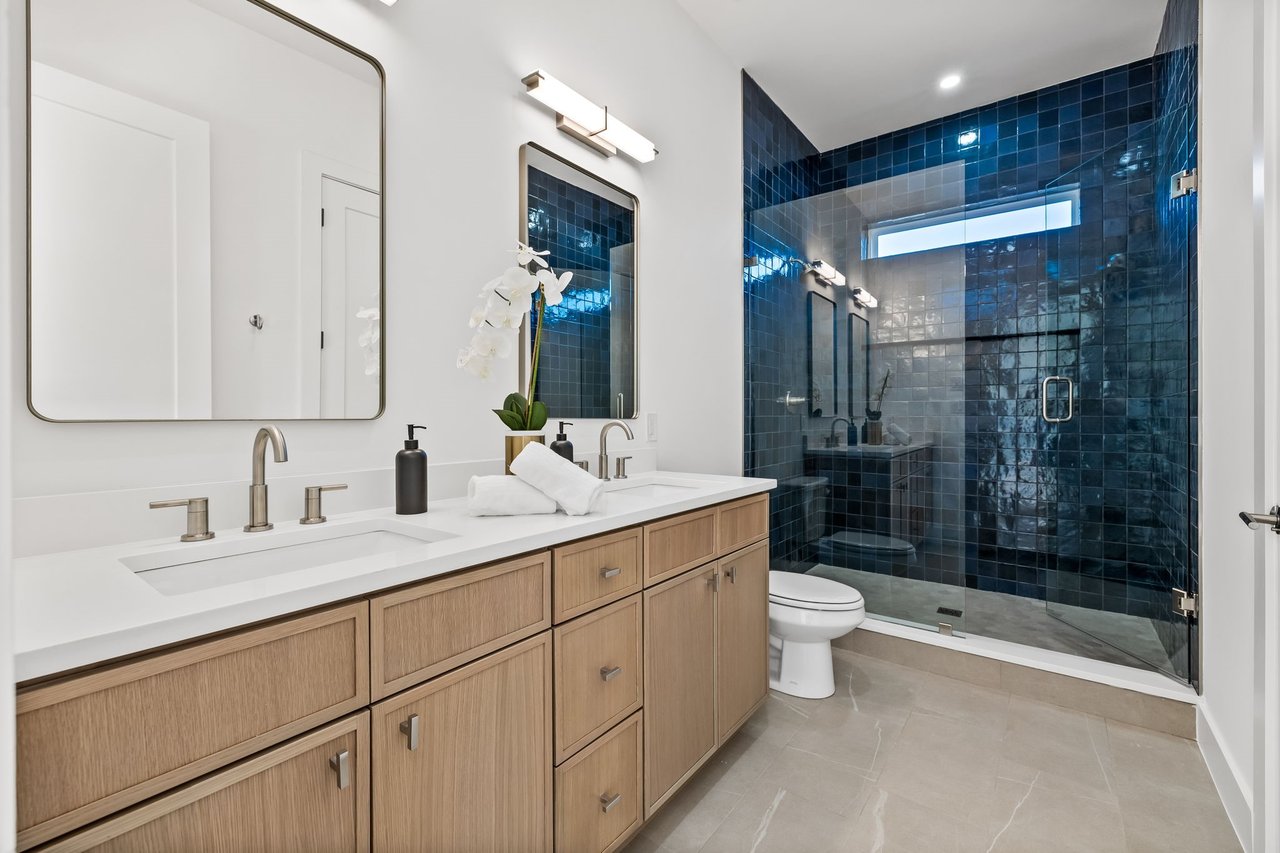
Modern bathroom with a light-wood double vanity and glass shower lined in dark blue tile.
Dining area with a long wooden table, upholstered chairs, and tall windows overlooking a fenced yard.
Living room with vaulted ceiling, marble fireplace, pale wood floors, and sliding glass doors.
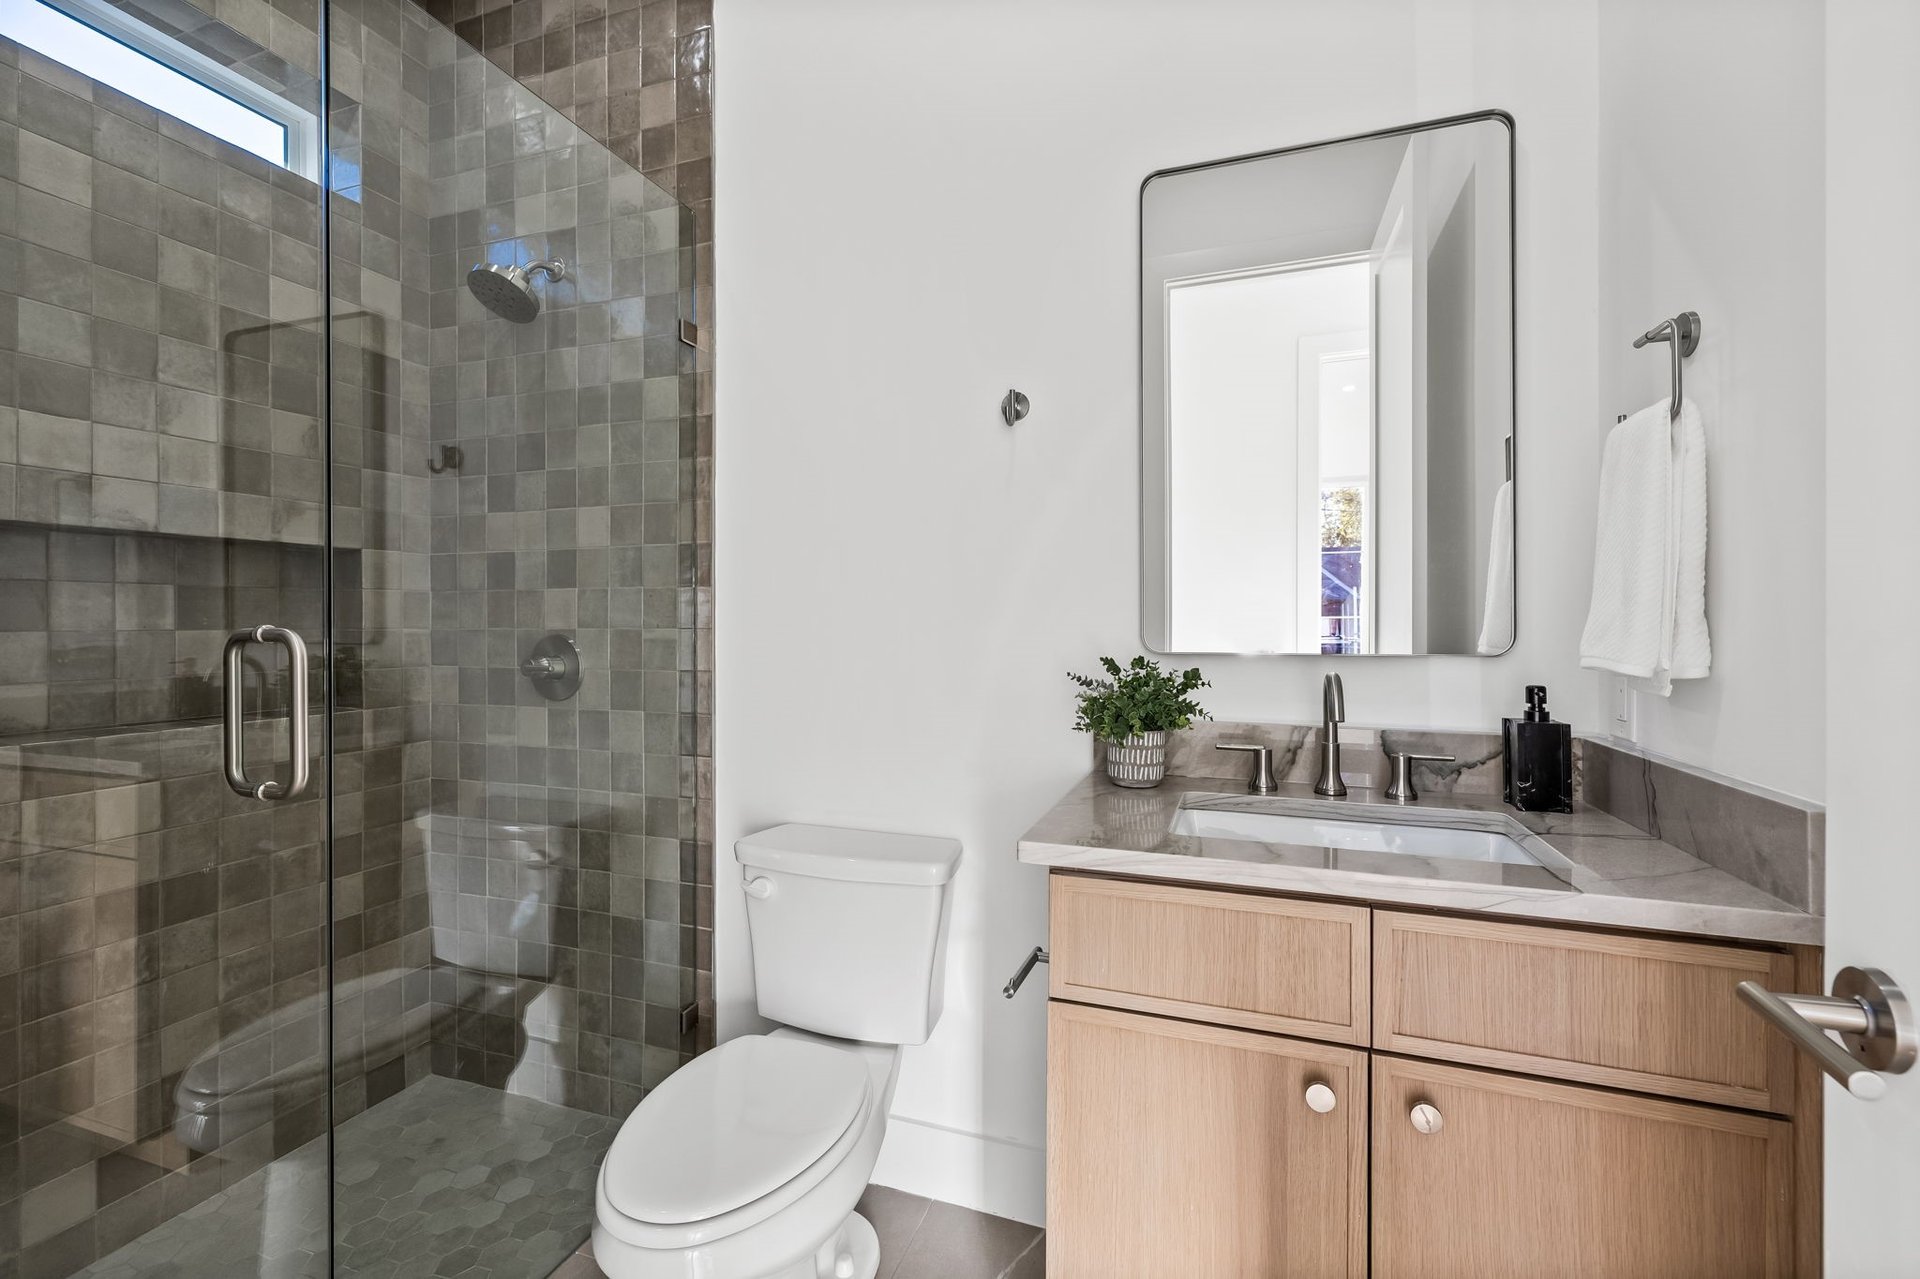
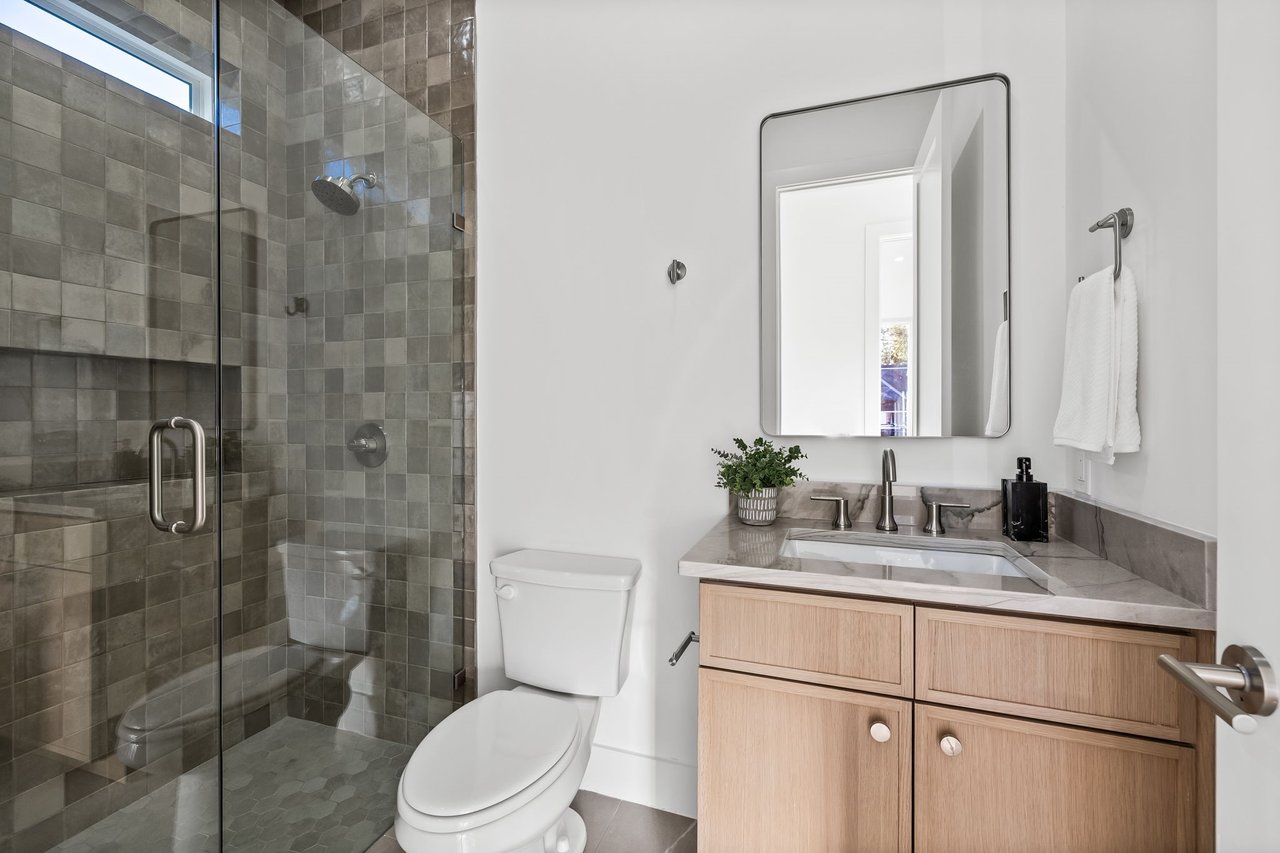
Modern bathroom with a gray-tiled glass shower and light wood vanity.
SEE ALL PHOTOS
Modern two-story home with dark brick, white stucco, and a large garage.
Walk-in closet with white built-in shelves, hanging rails, a central shelving unit, and wood floors.
Bright hallway with pale wood floors, a large glass door to the fenced yard, and a dining area beyond.
Bright hallway with light wood floors, large yard-facing windows, and an open dining area.
Bright bathroom with a long wood double vanity, glass shower, and freestanding soaking tub.
Covered patio with woven seating, a wood ceiling, and views of the fenced lawn.
Built-in kitchenette with wood cabinets, stone backsplash, and a tray of bottles beside tall windows.
Modern white home with a broad green lawn, covered patio, and large black-framed windows.
Furnished living room with a blue sofa, tall windows, and sunlit pale wood floors.
Vacant bedroom with gray carpet, two tall windows, and a ceiling fan.
Open-plan kitchen with a marble waterfall island, wood cabinets, and living area beyond.
Vacant entryway with a wood staircase, black balusters, and a modern glass-paneled front door.
Modern bathroom with a wood-tone vanity and white-tiled tub and shower.
Living room with a marble fireplace, black sectional sofa, and adjoining kitchen beneath a high ceiling.
Bathroom with a freestanding soaking tub and glass-enclosed walk-in shower.
Furnished living room with vaulted ceiling, marble fireplace, and sliding glass doors to a fenced backyard.
Bright bedroom with a large white bed, ceiling fan, tall windows, and light wood floors.
Dining area with a long table beside floor-to-ceiling windows and an open kitchen.
Laundry room with white cabinetry, a deep stainless-steel sink, gray tile floor, and high window.
Open-plan kitchen and dining room with wood cabinetry, a large island, and pendant lights.
Vacant bedroom with gray carpet, a ceiling fan, and sliding glass doors opening to a view of trees.
Modern kitchen with light wood cabinets, marble counters, and a large waterfall island.
Bright home office with a dark wood desk, upholstered chairs, and large windows.
Brick home entrance with a recessed frosted-glass door, large windows, and landscaped walkway.
Modern bathroom with a light-wood double vanity and glass shower lined in dark blue tile.
Dining area with a long wooden table, upholstered chairs, and tall windows overlooking a fenced yard.
Living room with vaulted ceiling, marble fireplace, pale wood floors, and sliding glass doors.
Modern bathroom with a gray-tiled glass shower and light wood vanity.
For Sale

N Prairie

N Prairie Ave, Dallas, TX 75204
$1,196,500

Discover contemporary elegance in this stunning new construction located in the heart of Dallas. This sleek two-story home boasts a seamless blend of modern architecture and luxury finishes, featuring a striking black and white facade that exudes sophistication. Inside, expansive windows fill the space with natural light, highlighting the open-concept layout and high-end details. The gourmet kitchen is equipped with premium appliances and stylish cabinetry, perfect for culinary enthusiasts. Upstairs, the spacious primary suite offers a tranquil retreat with large windows and a spa-like bathroom. Additional bedrooms are generously sized, ideal for family or guests. Outside, the landscaped yard provides a serene escape, with lush greenery and modern lighting. A two-car garage completes this beautiful home. Located close to vibrant dining, shopping, and entertainment, this property combines style, comfort, and convenience in one remarkable package.

4
beds

4
baths

3,576 Sq.Ft. LIVING AREA

6,534 Sq.Ft. lot

View Virtual Tour
Walk-in closet with white built-in shelves, hanging rails, a central shelving unit, and wood floors.

Schedule a Showing

We would love to show you our beautiful property. Please select your preferred date and time below. An agent will be in touch shortly to confirm your appointment.

Schedule a Showing

We would love to show you our beautiful property. Please select your preferred date and time below. An agent will be in touch shortly to confirm your appointment.

Thank you for your interest in N Prairie Ave, Dallas, TX 75204. We are reviewing your request and will be in touch shortly!

Mortgage Calculator

Estimate your monthly mortgage payment, including the principal and interest, property taxes, and HOA. Adjust the values to generate a more accurate rate.
All estimates are provided for informational purposes only. Actual amounts may vary.
$0,000 Your Payment 20 15 65
$0,000 Your Payment

Work With Us

Collaborating closely with our clients, we transform dreams into reality, tailoring every aspect of the home to reflect their unique tastes and preferences. From concept to completion, our team ensures that every custom home is a true reflection of the homeowner's vision.

Follow Me on Instagram