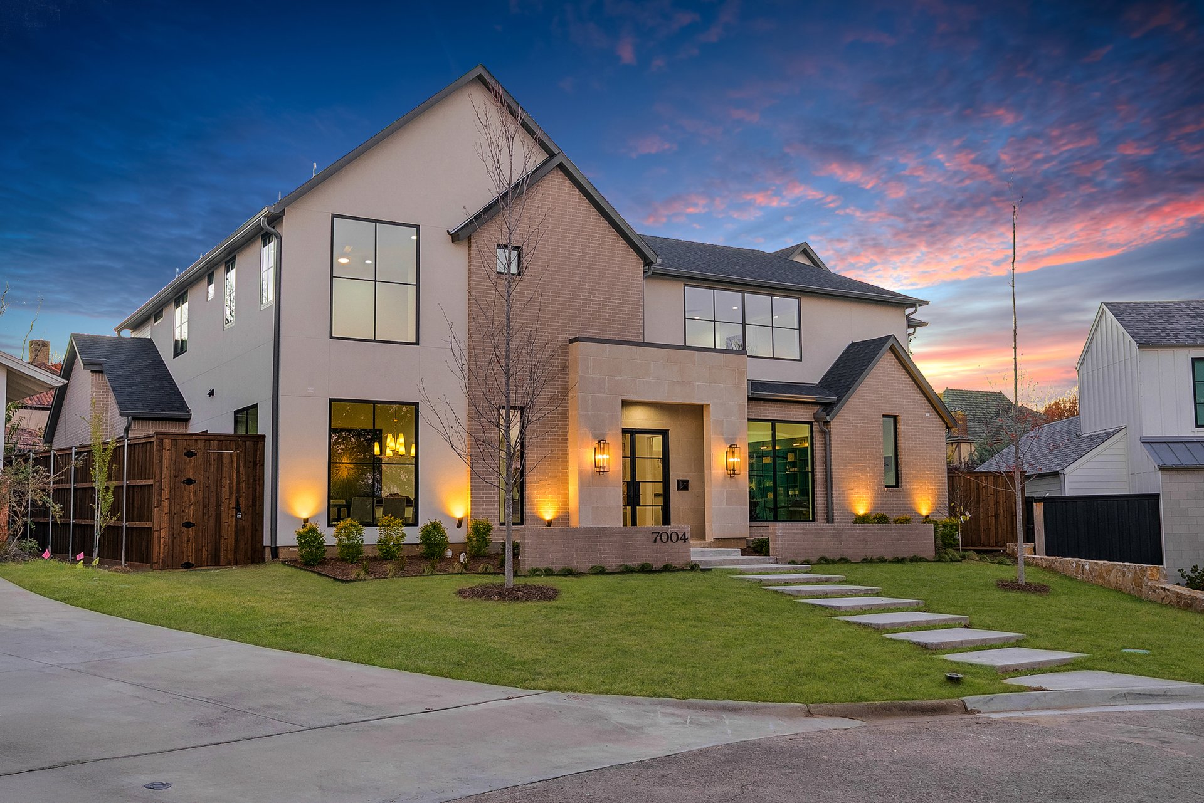
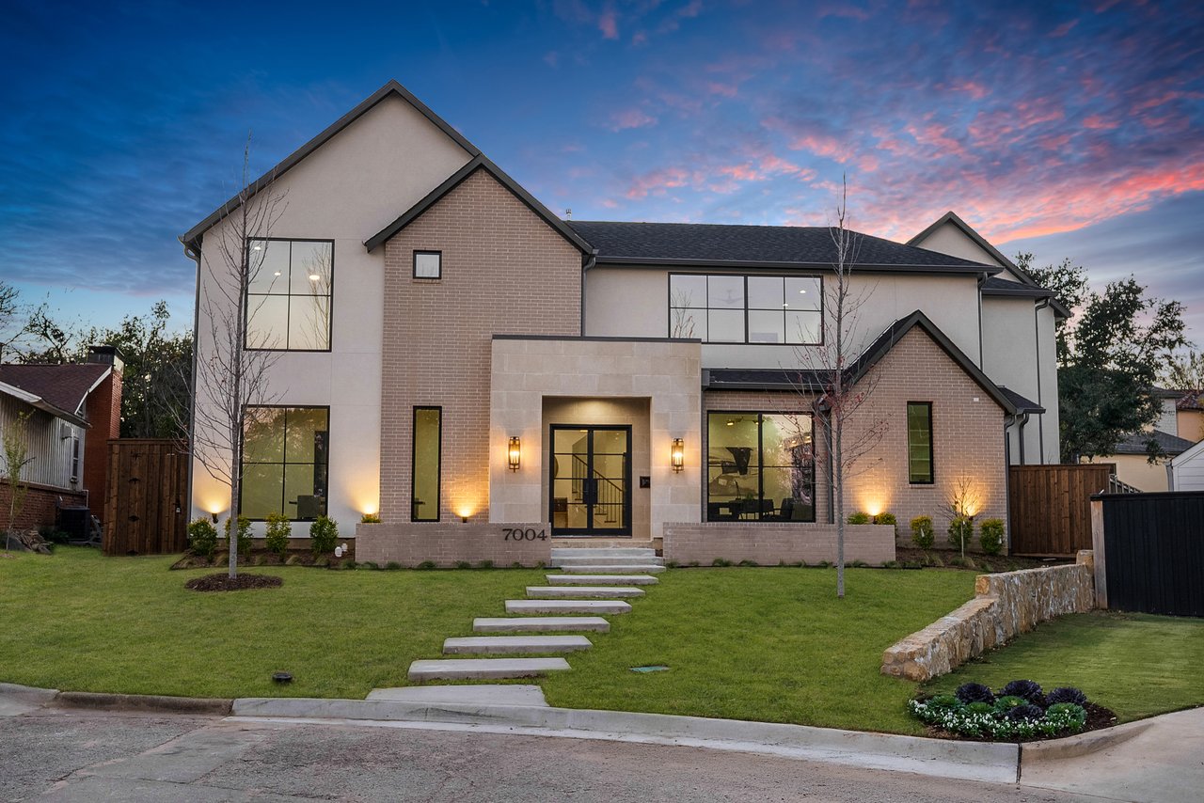
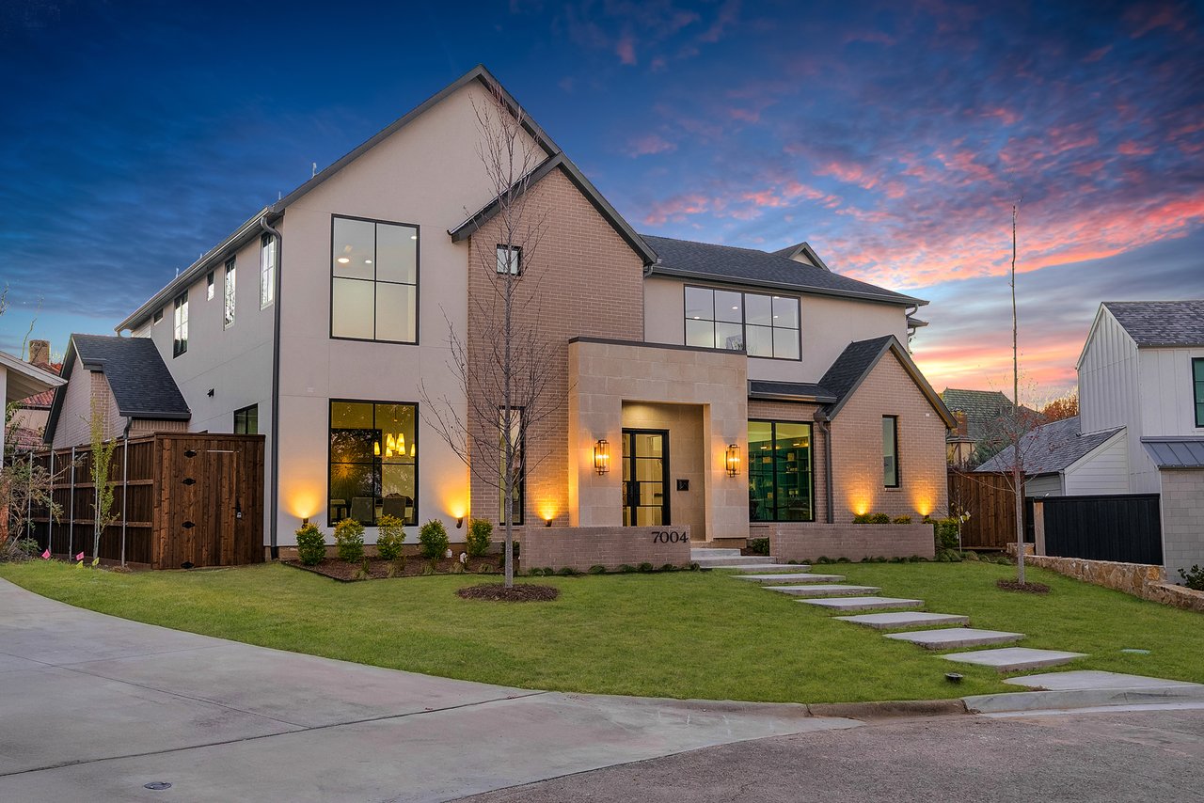


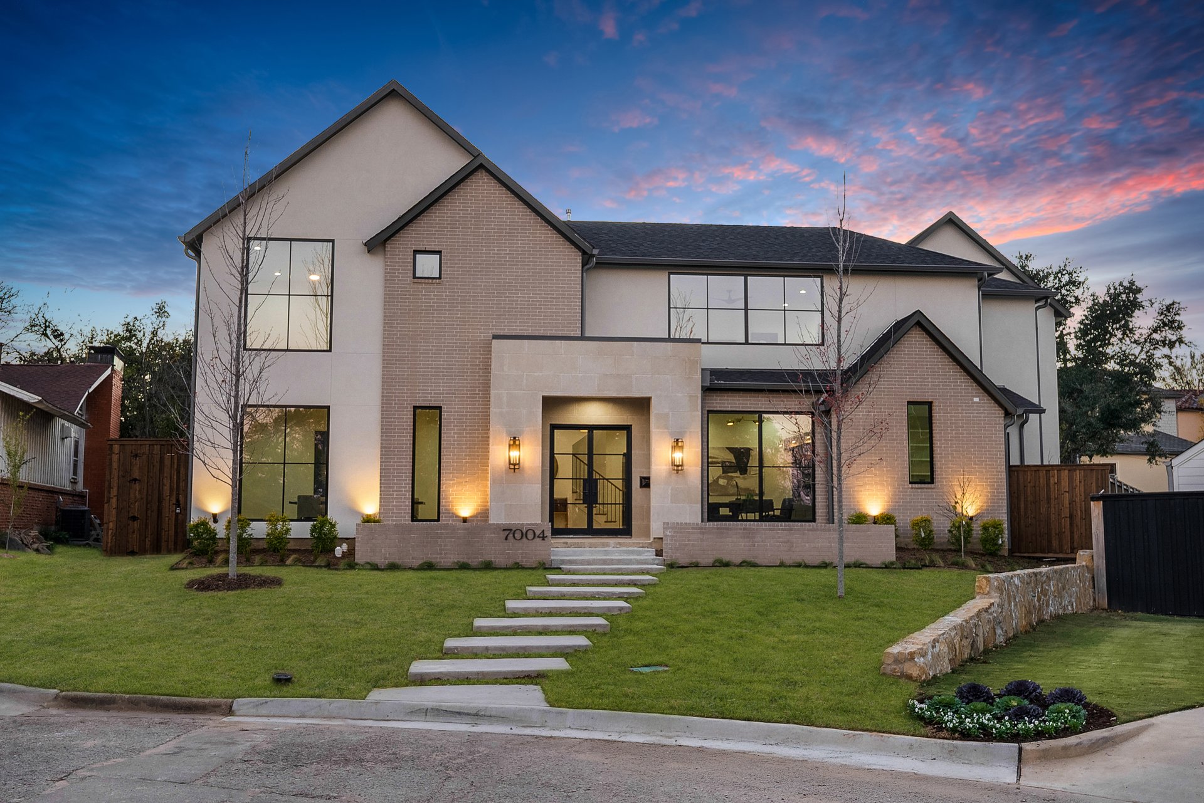
Two-story brick and stucco home with a stone-framed entry and stepping-stone walkway at dusk.
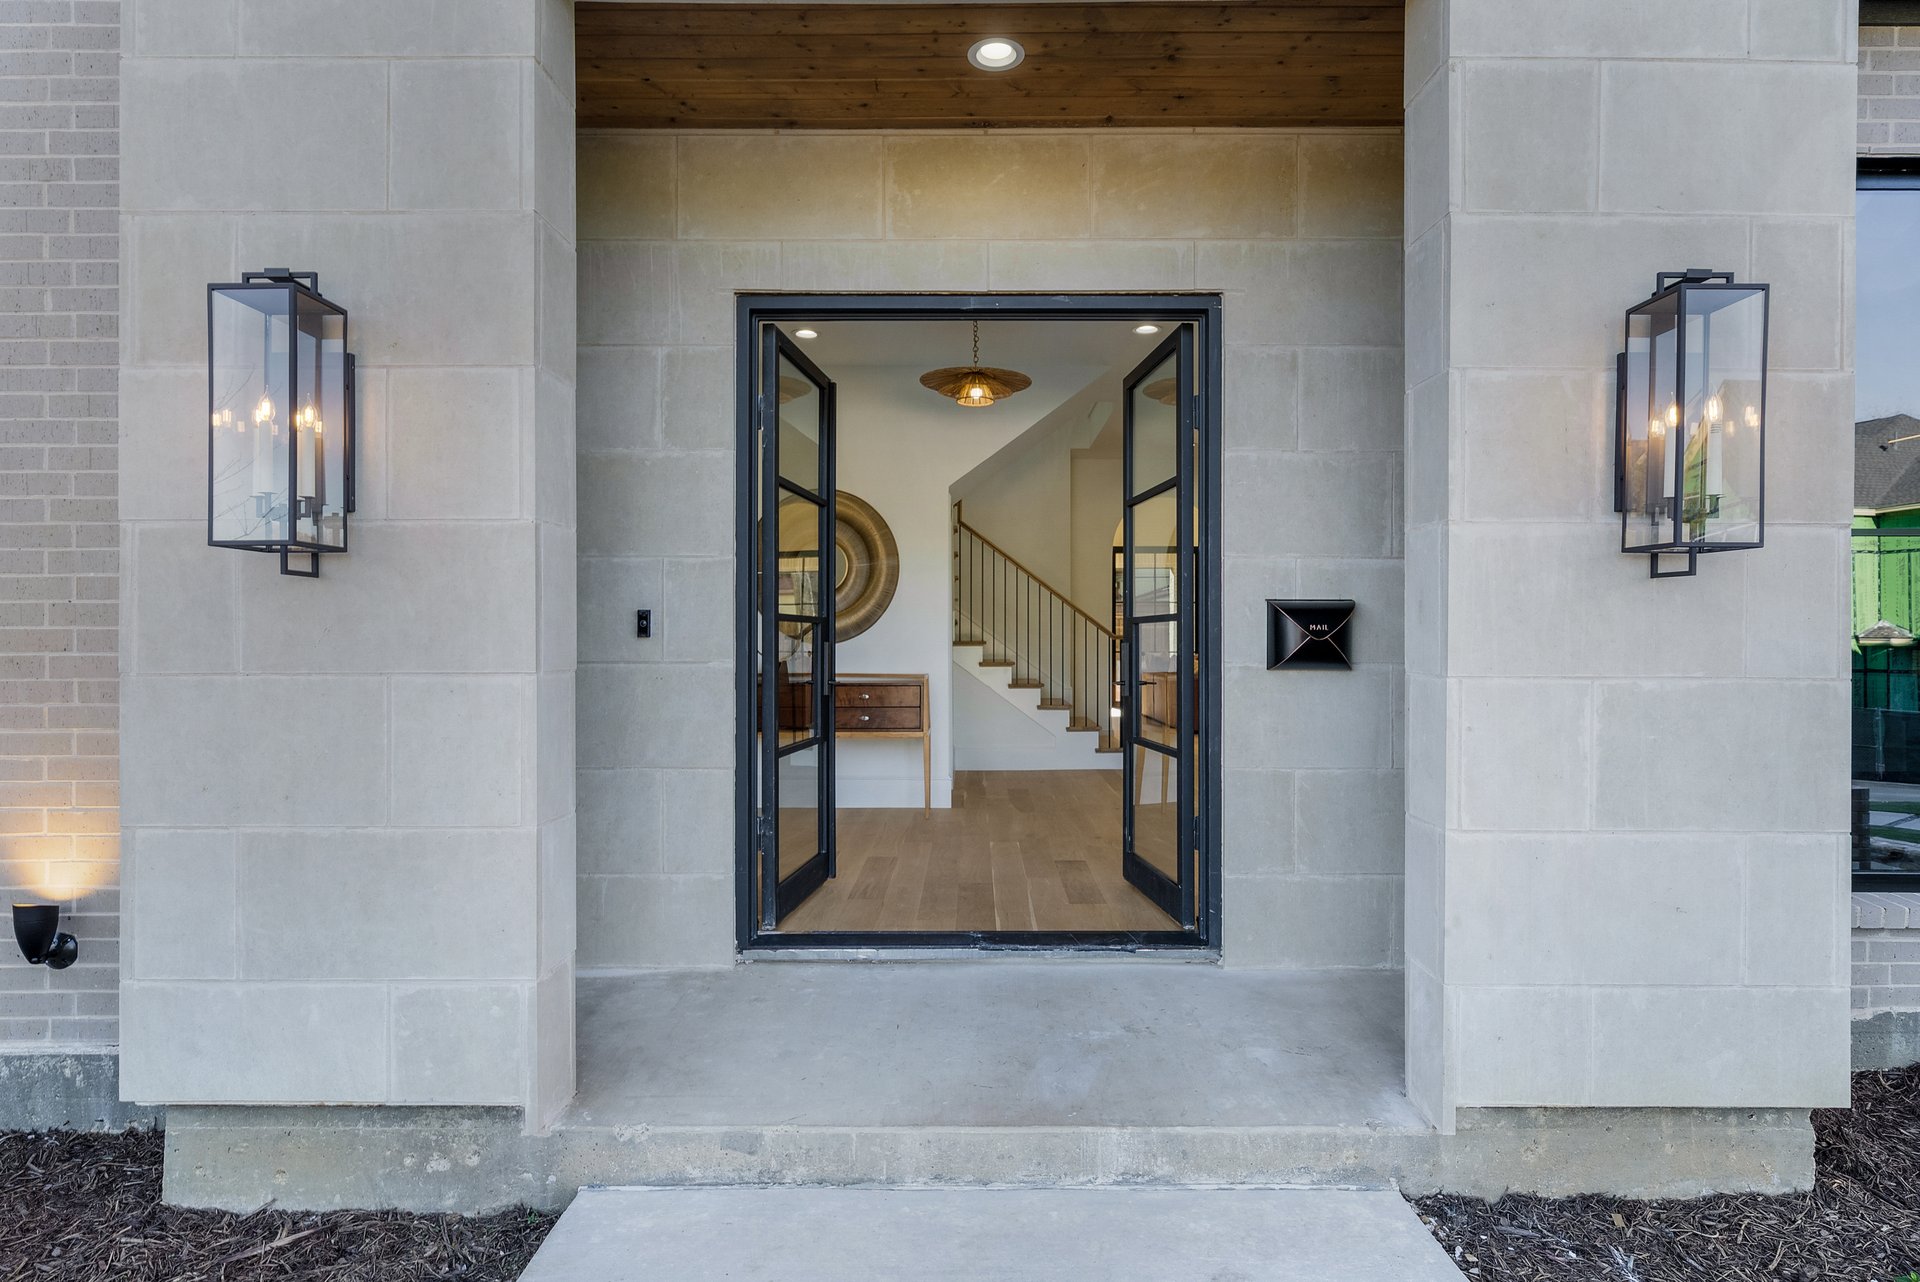
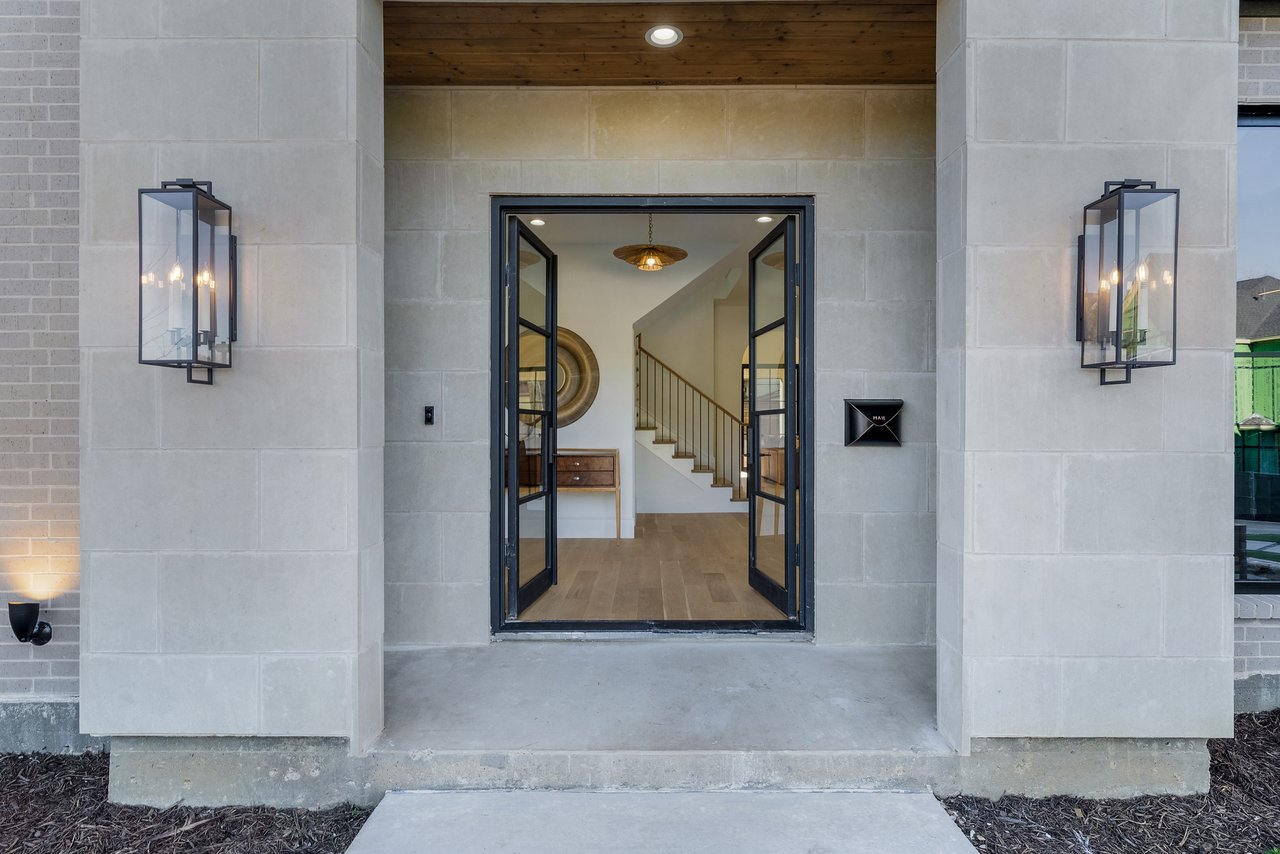
Irongate home entrance with open black-framed doors, pale stone walls, and a staircase inside.
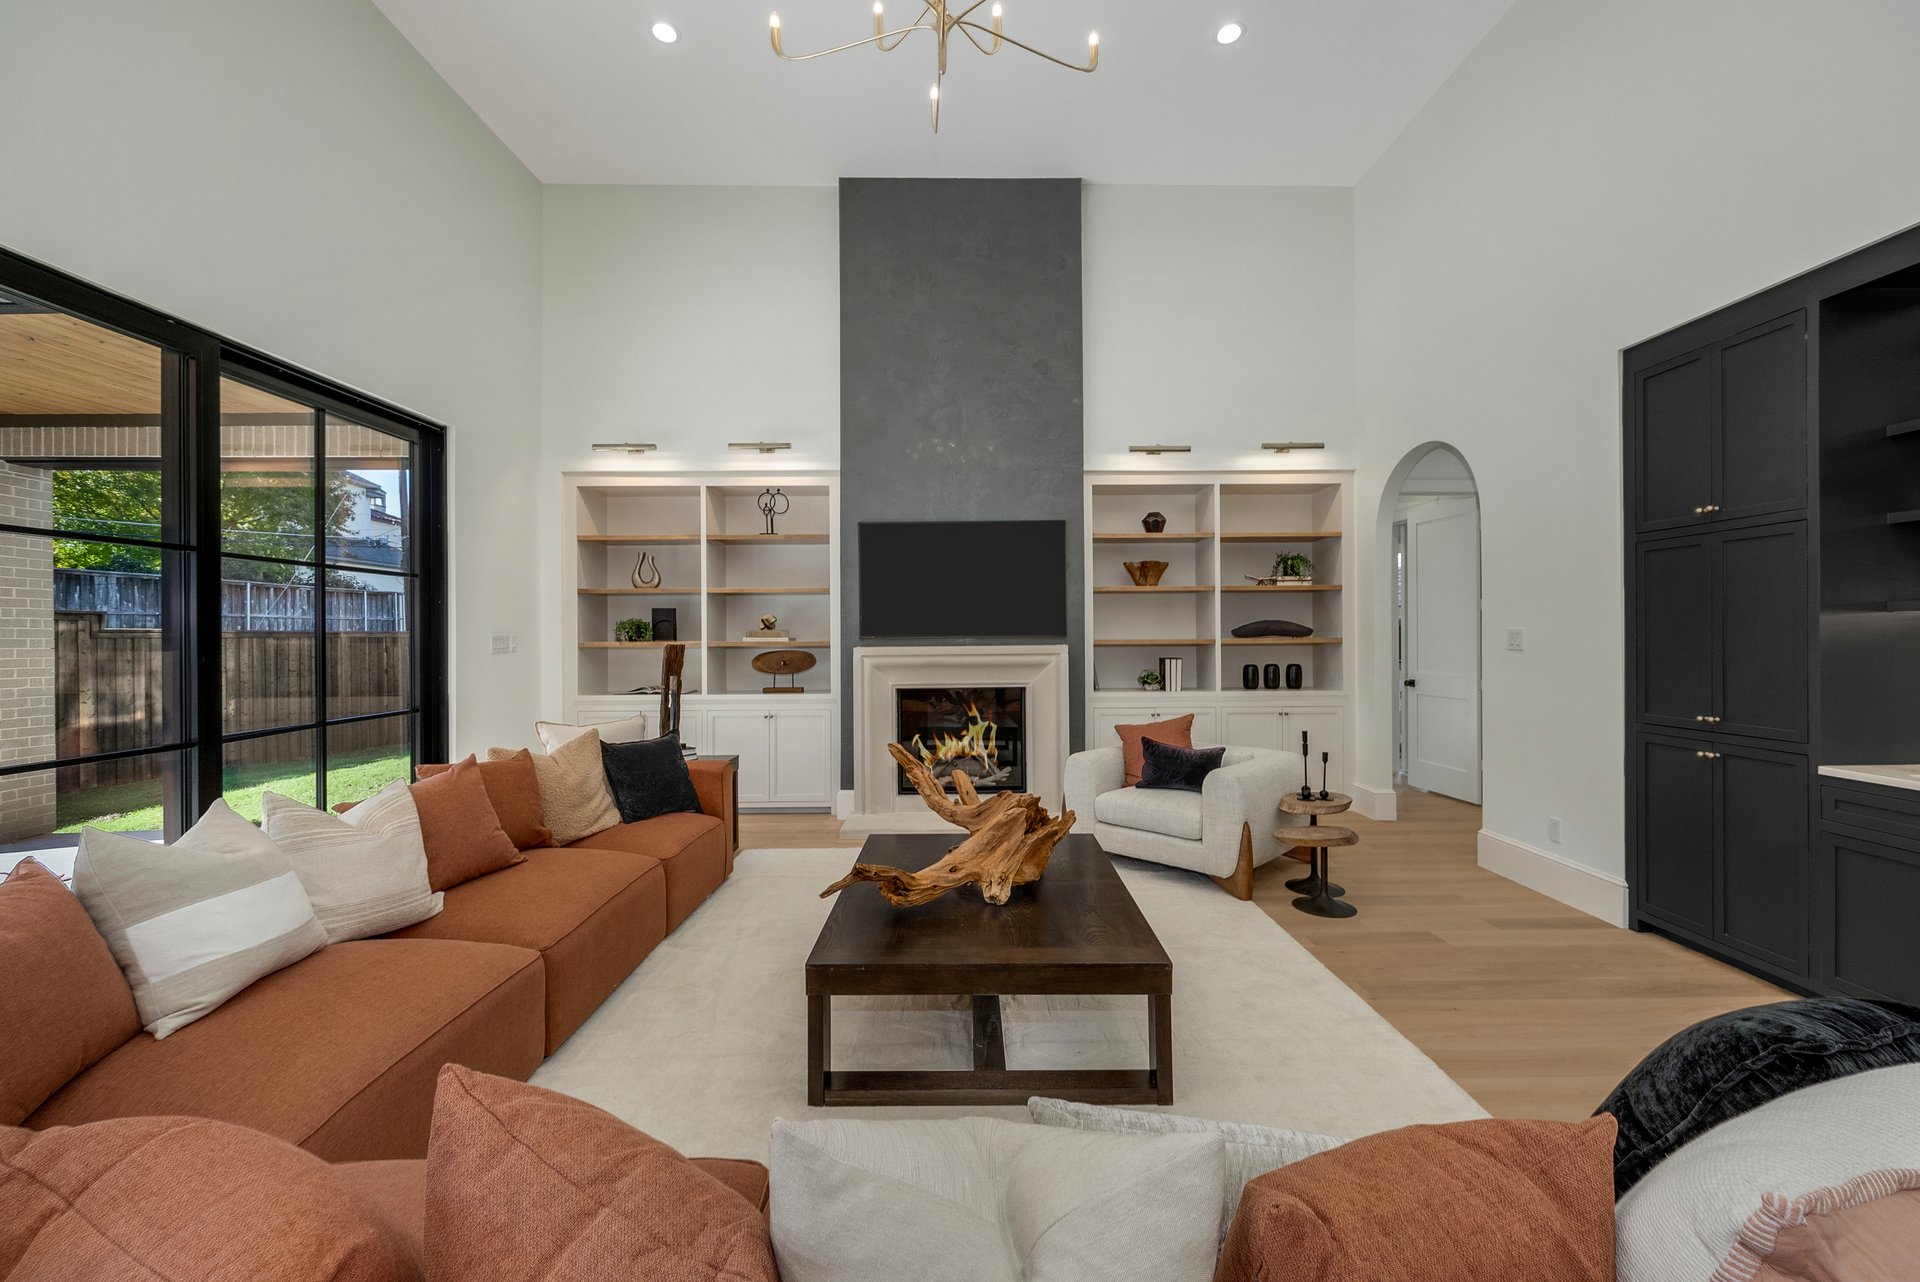
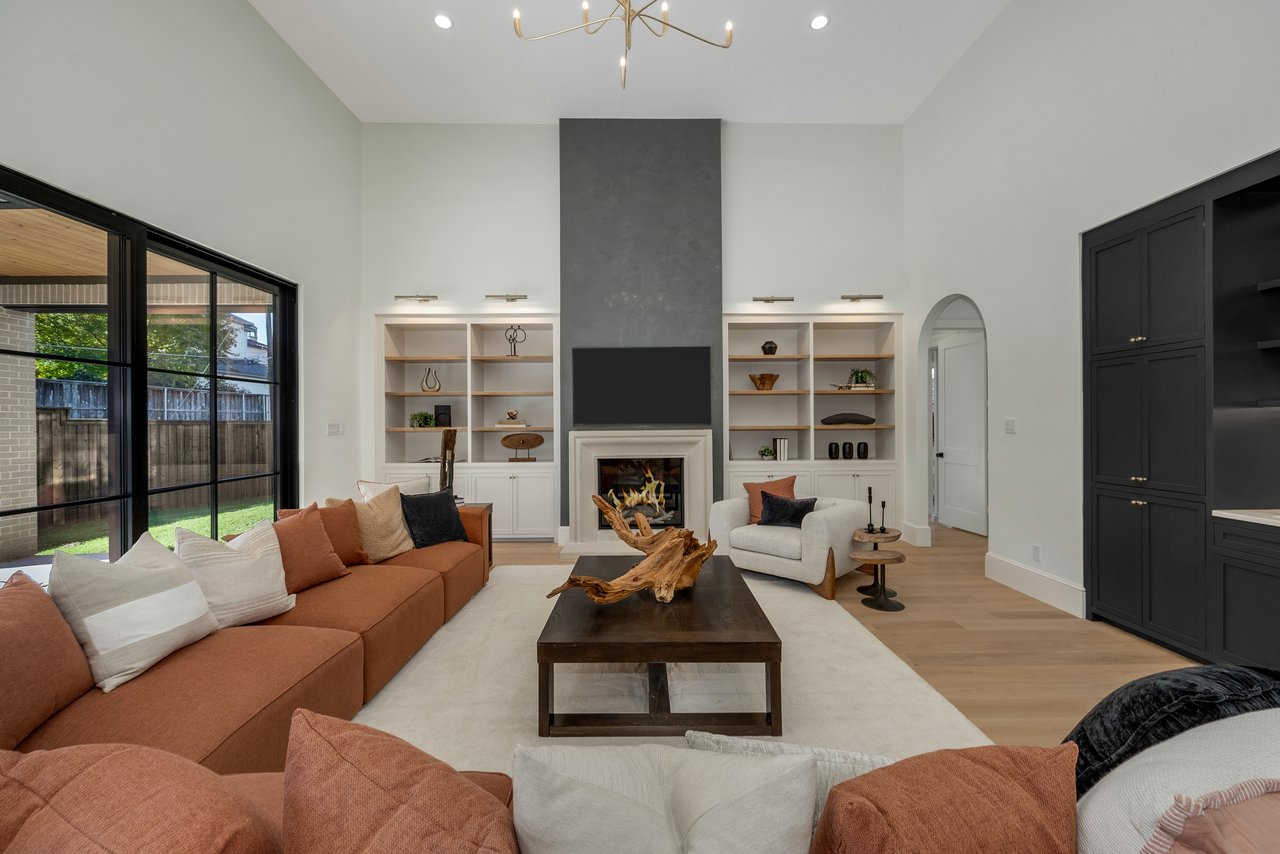
Living room with a tall fireplace, built-in shelves, and black-framed glass doors.
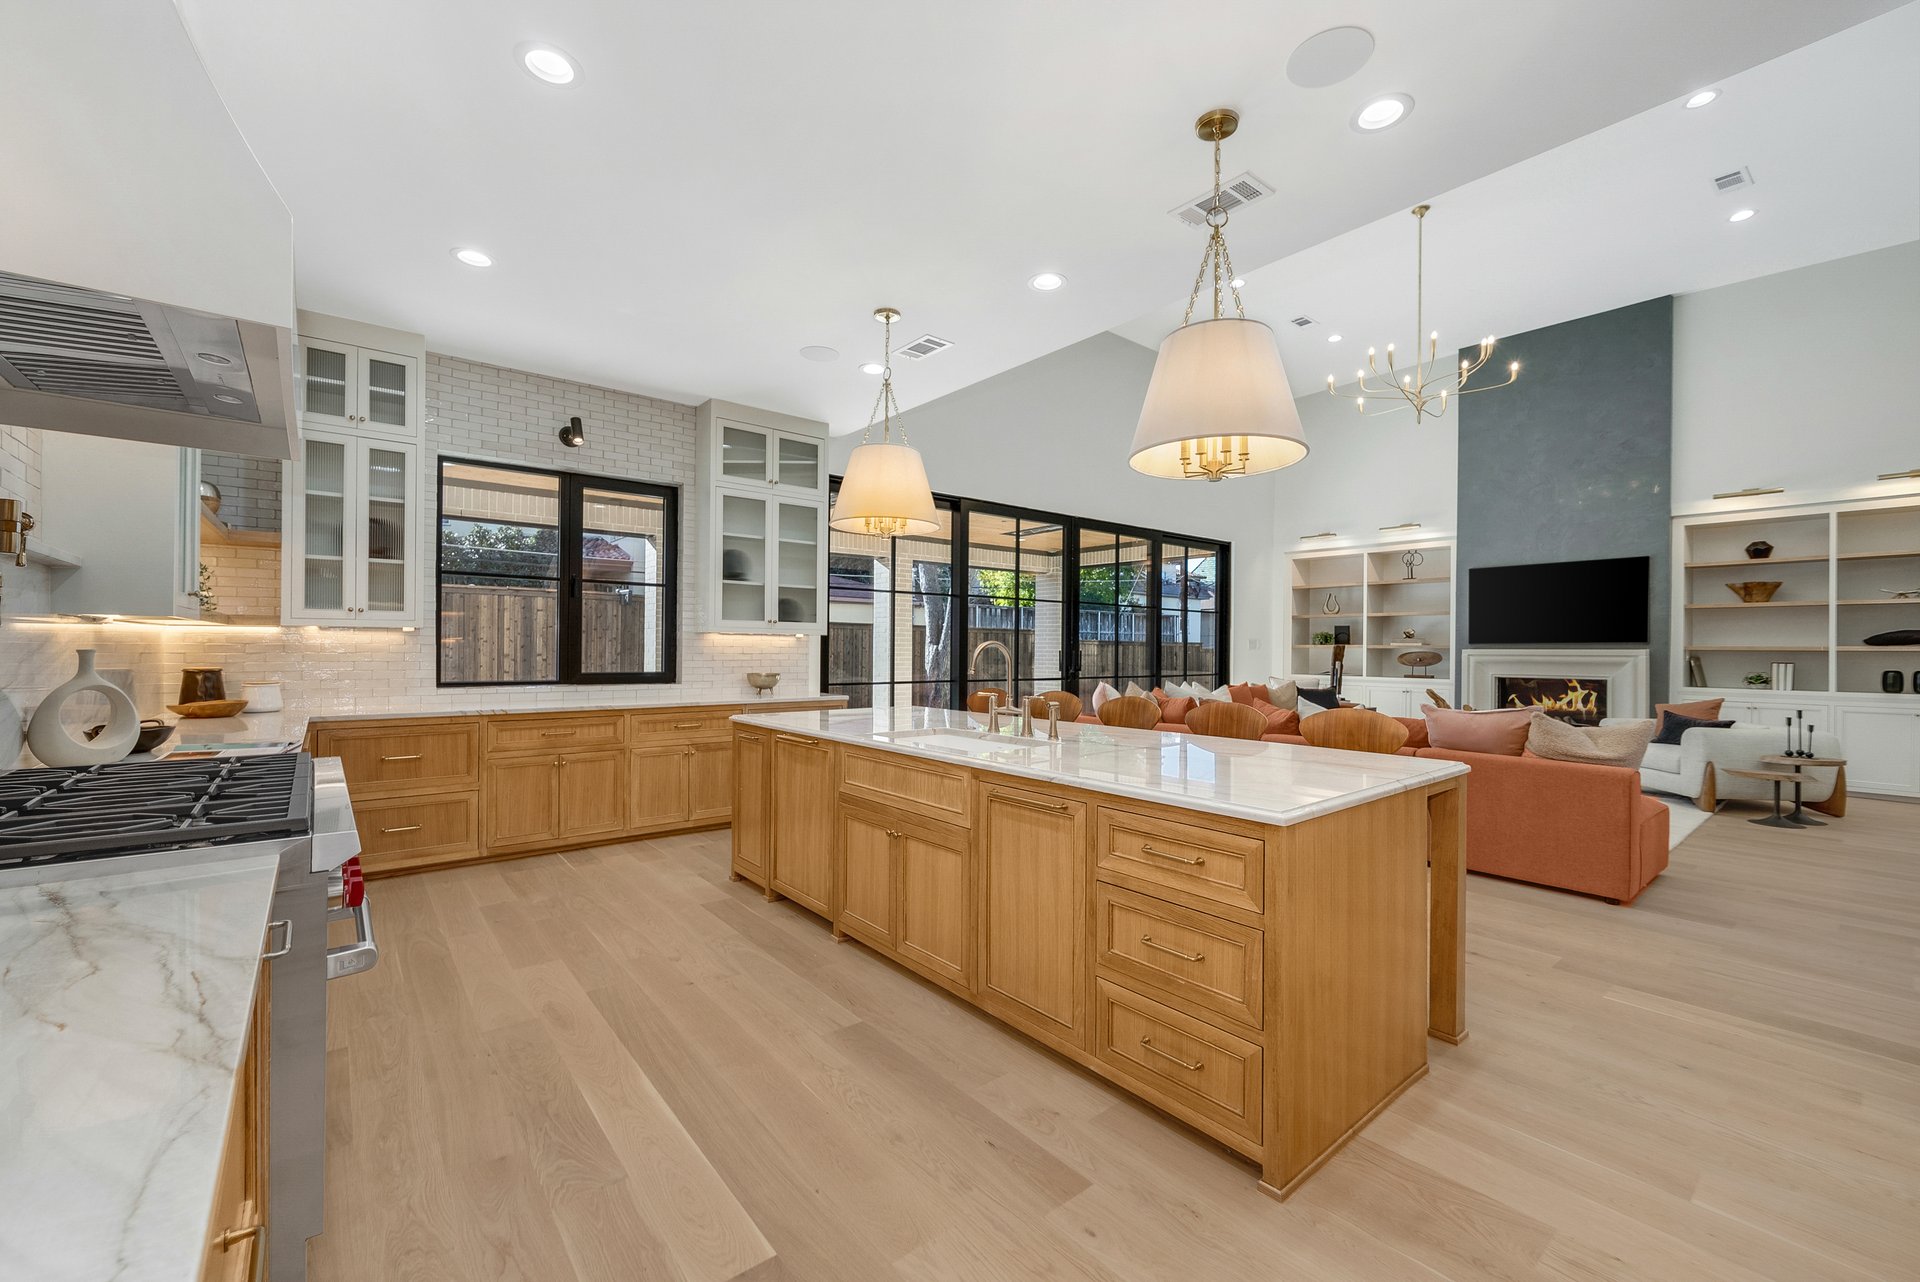
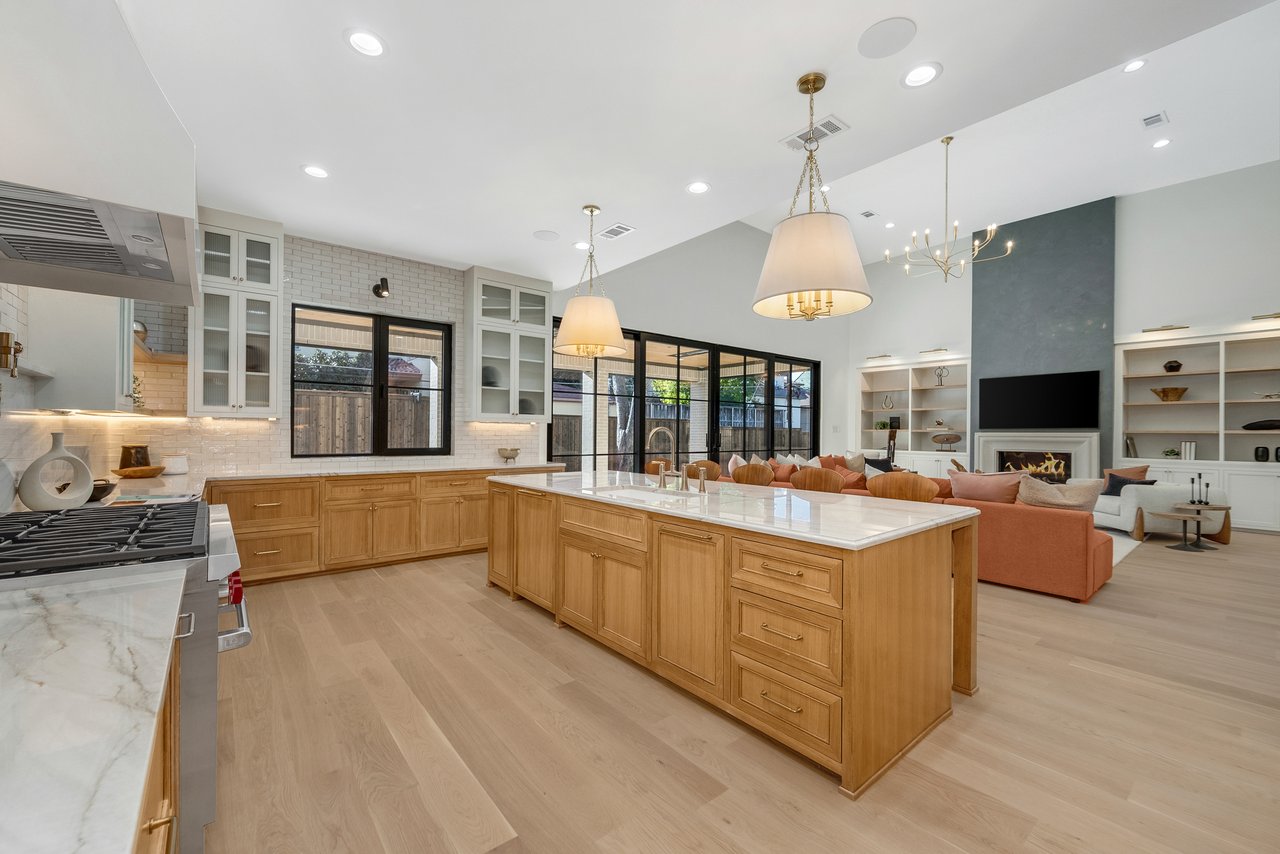
Open-plan kitchen with a large wood-paneled island and adjoining living area with a fireplace.
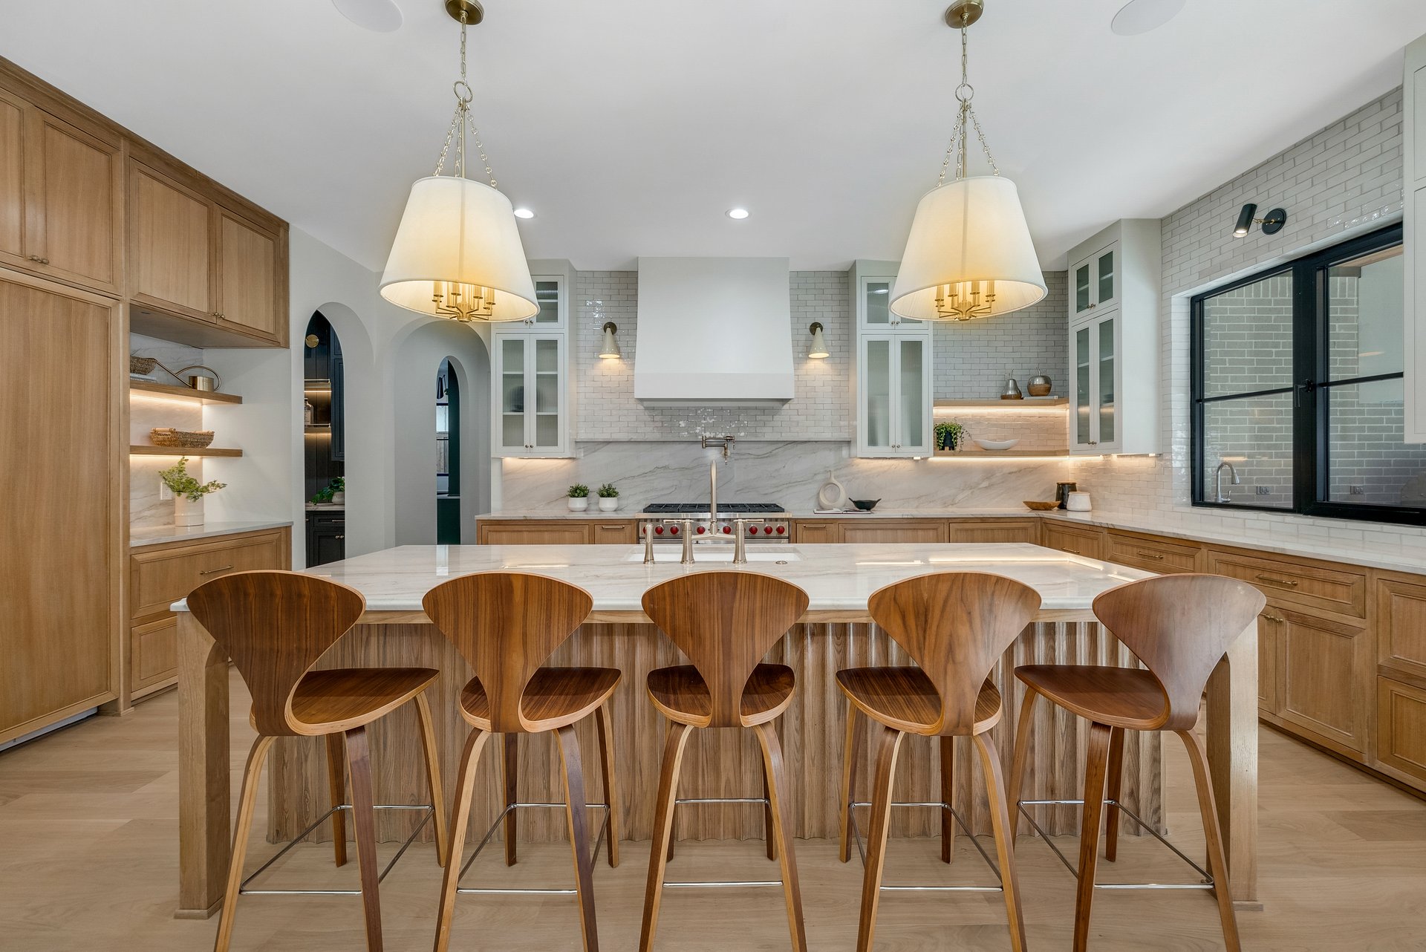
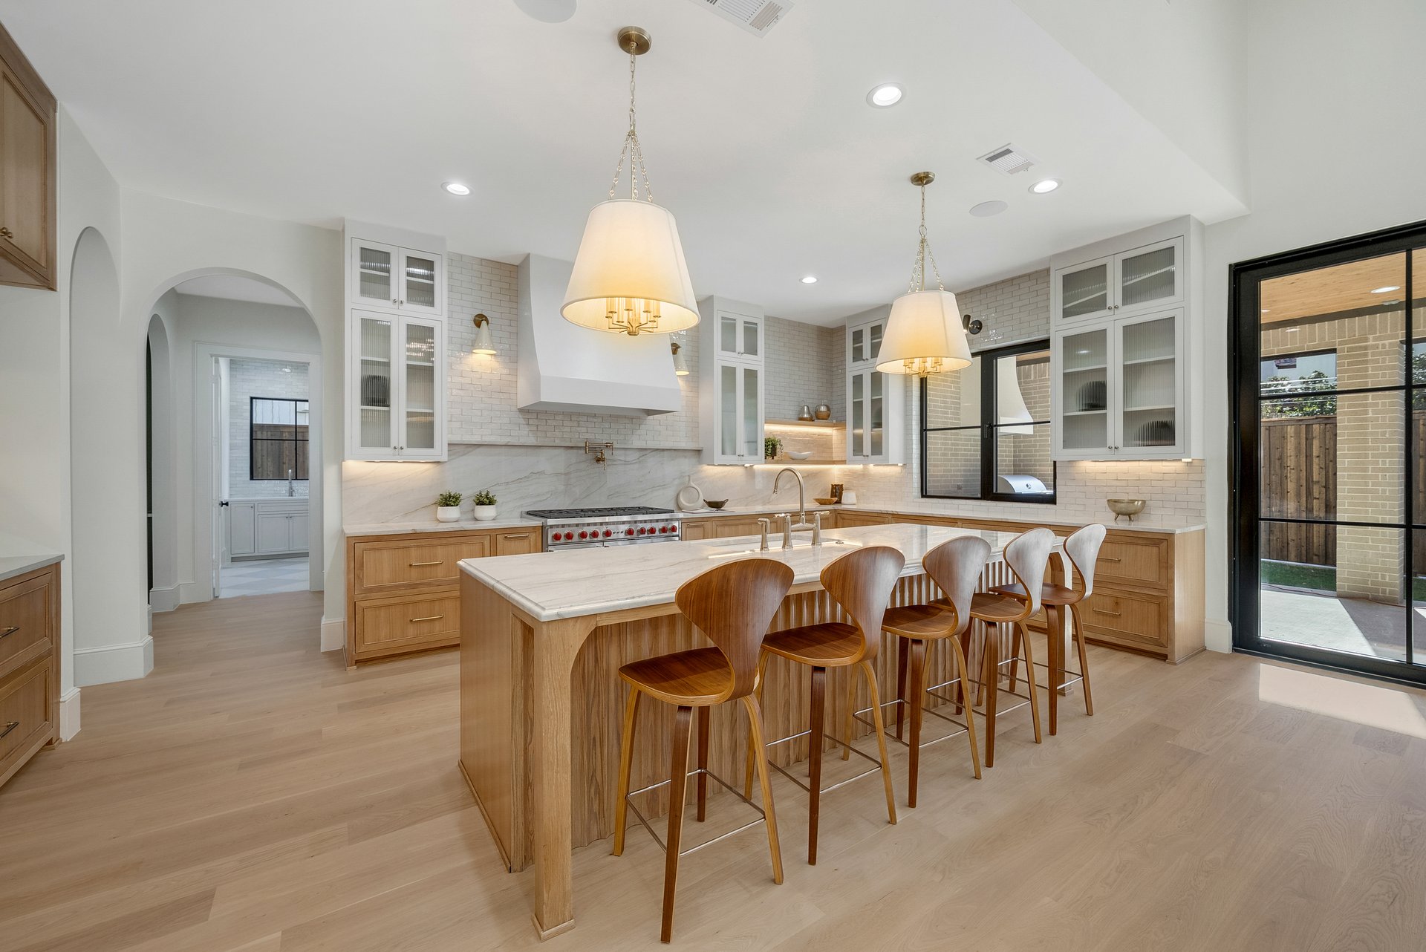
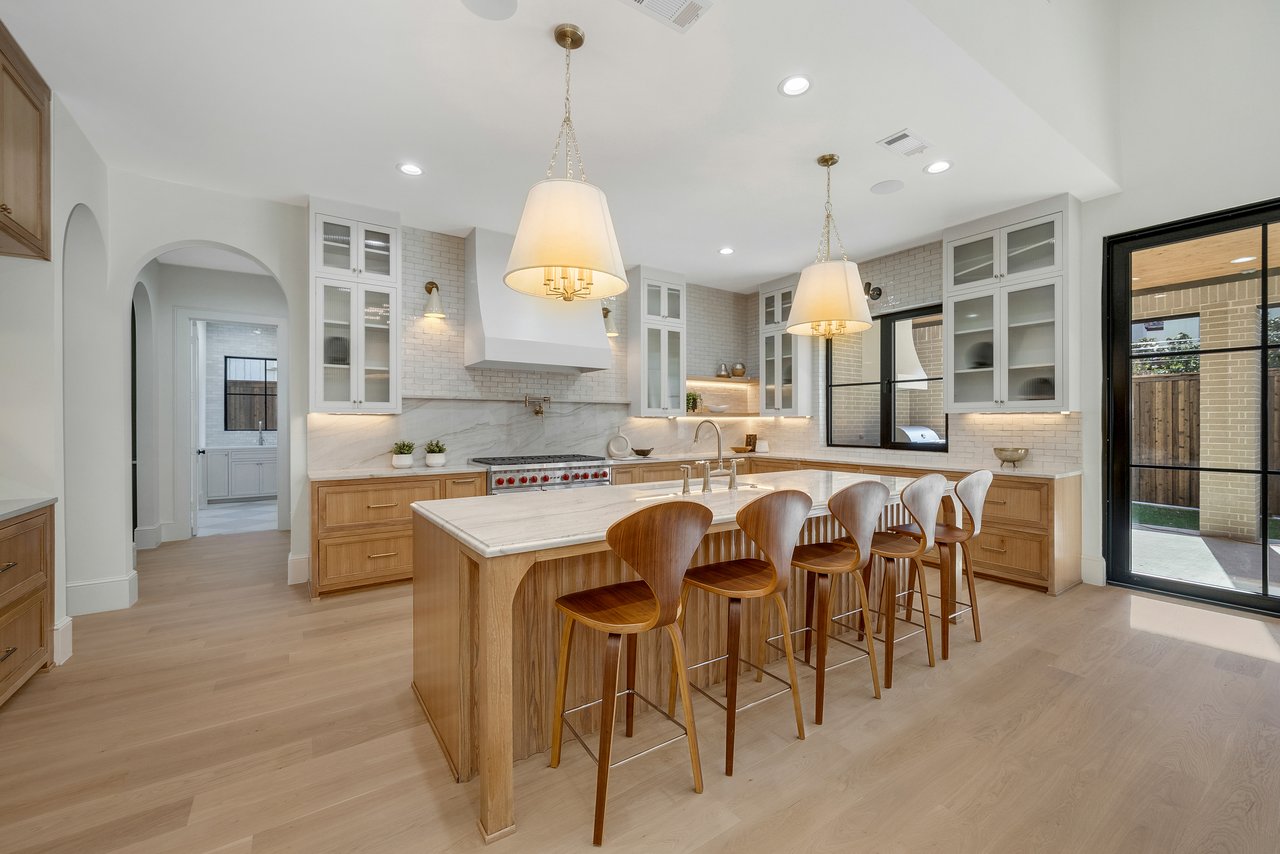
Kitchen with a marble island, five wooden bar stools, and natural wood cabinetry.
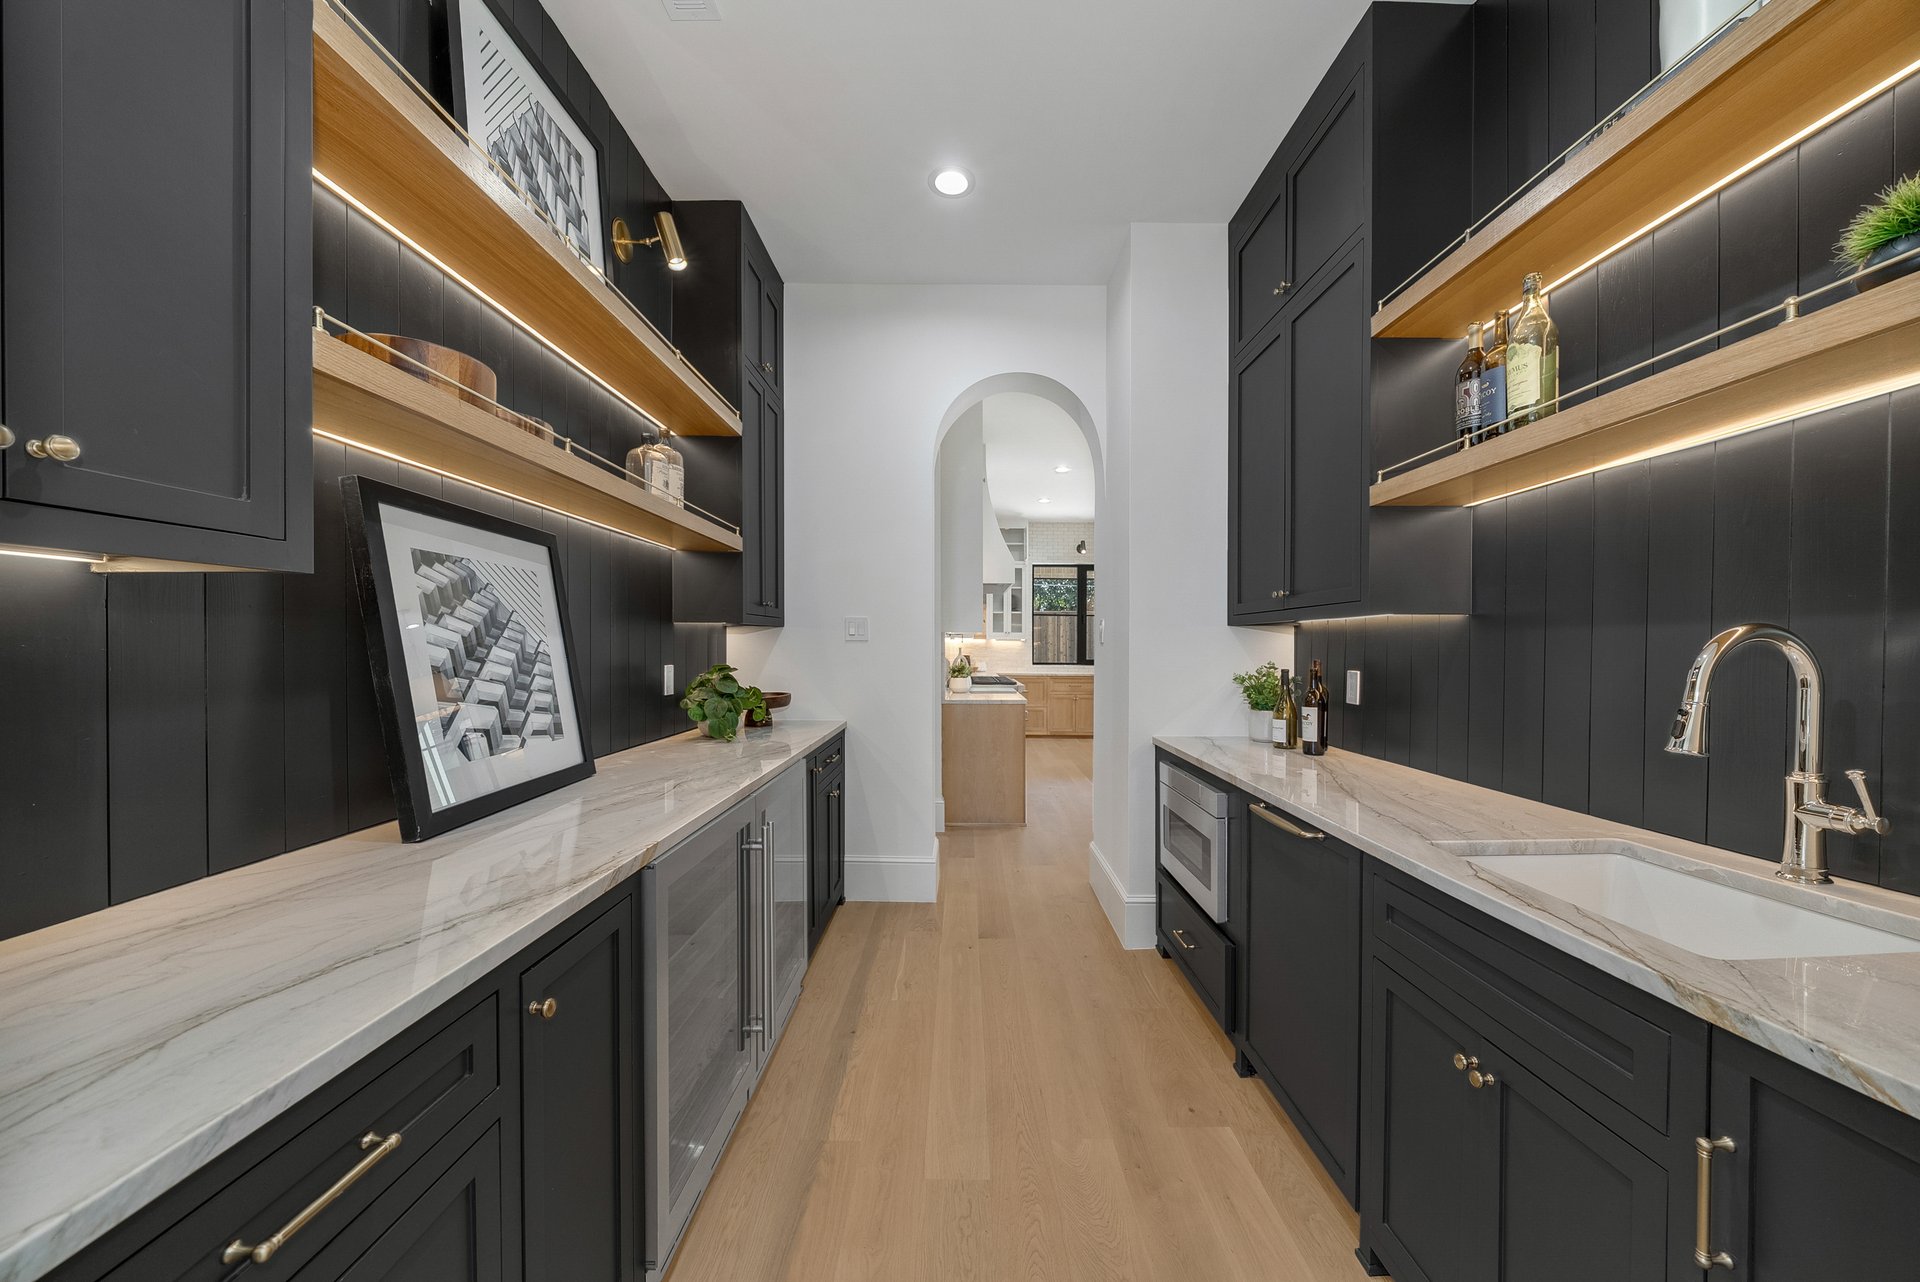
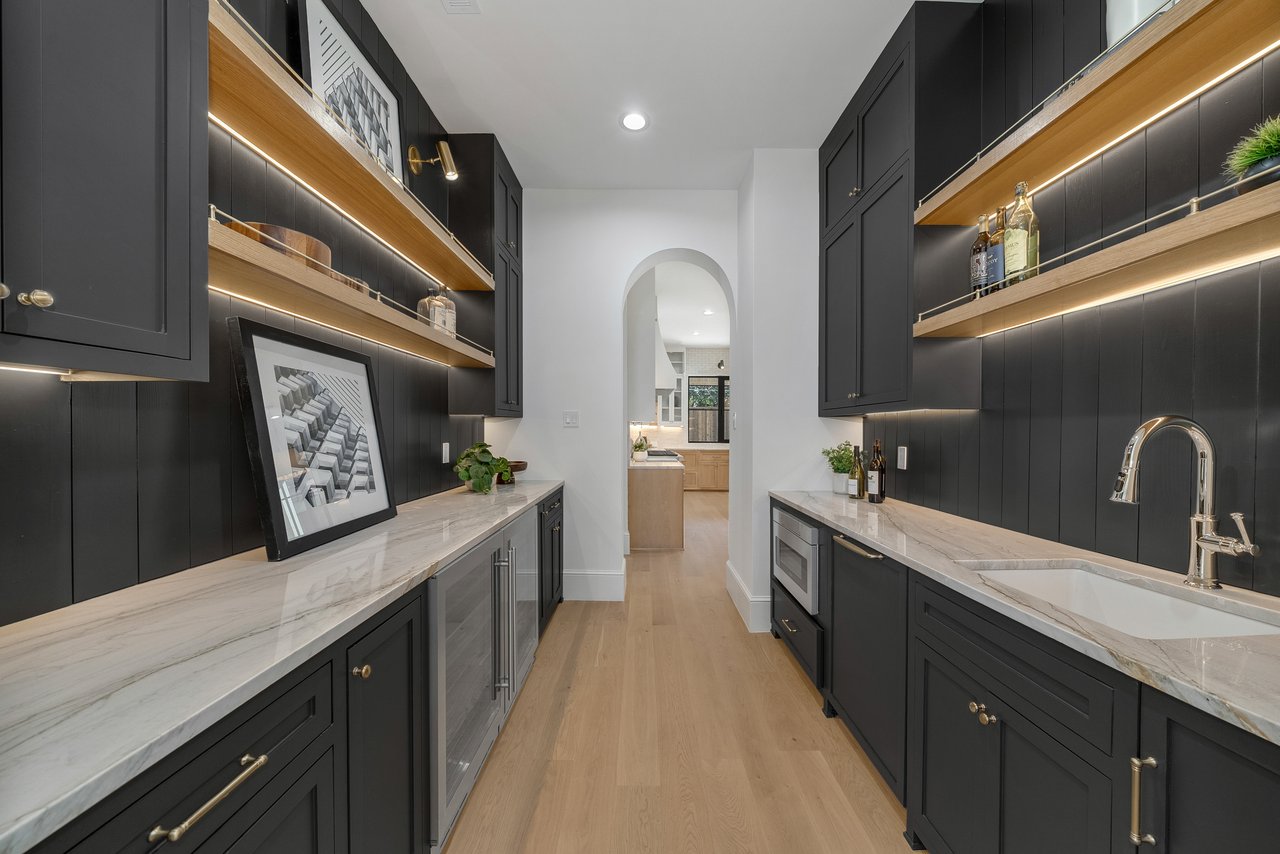
Butler’s pantry with dark cabinets, marble counters, lit wood shelves, and a sink.
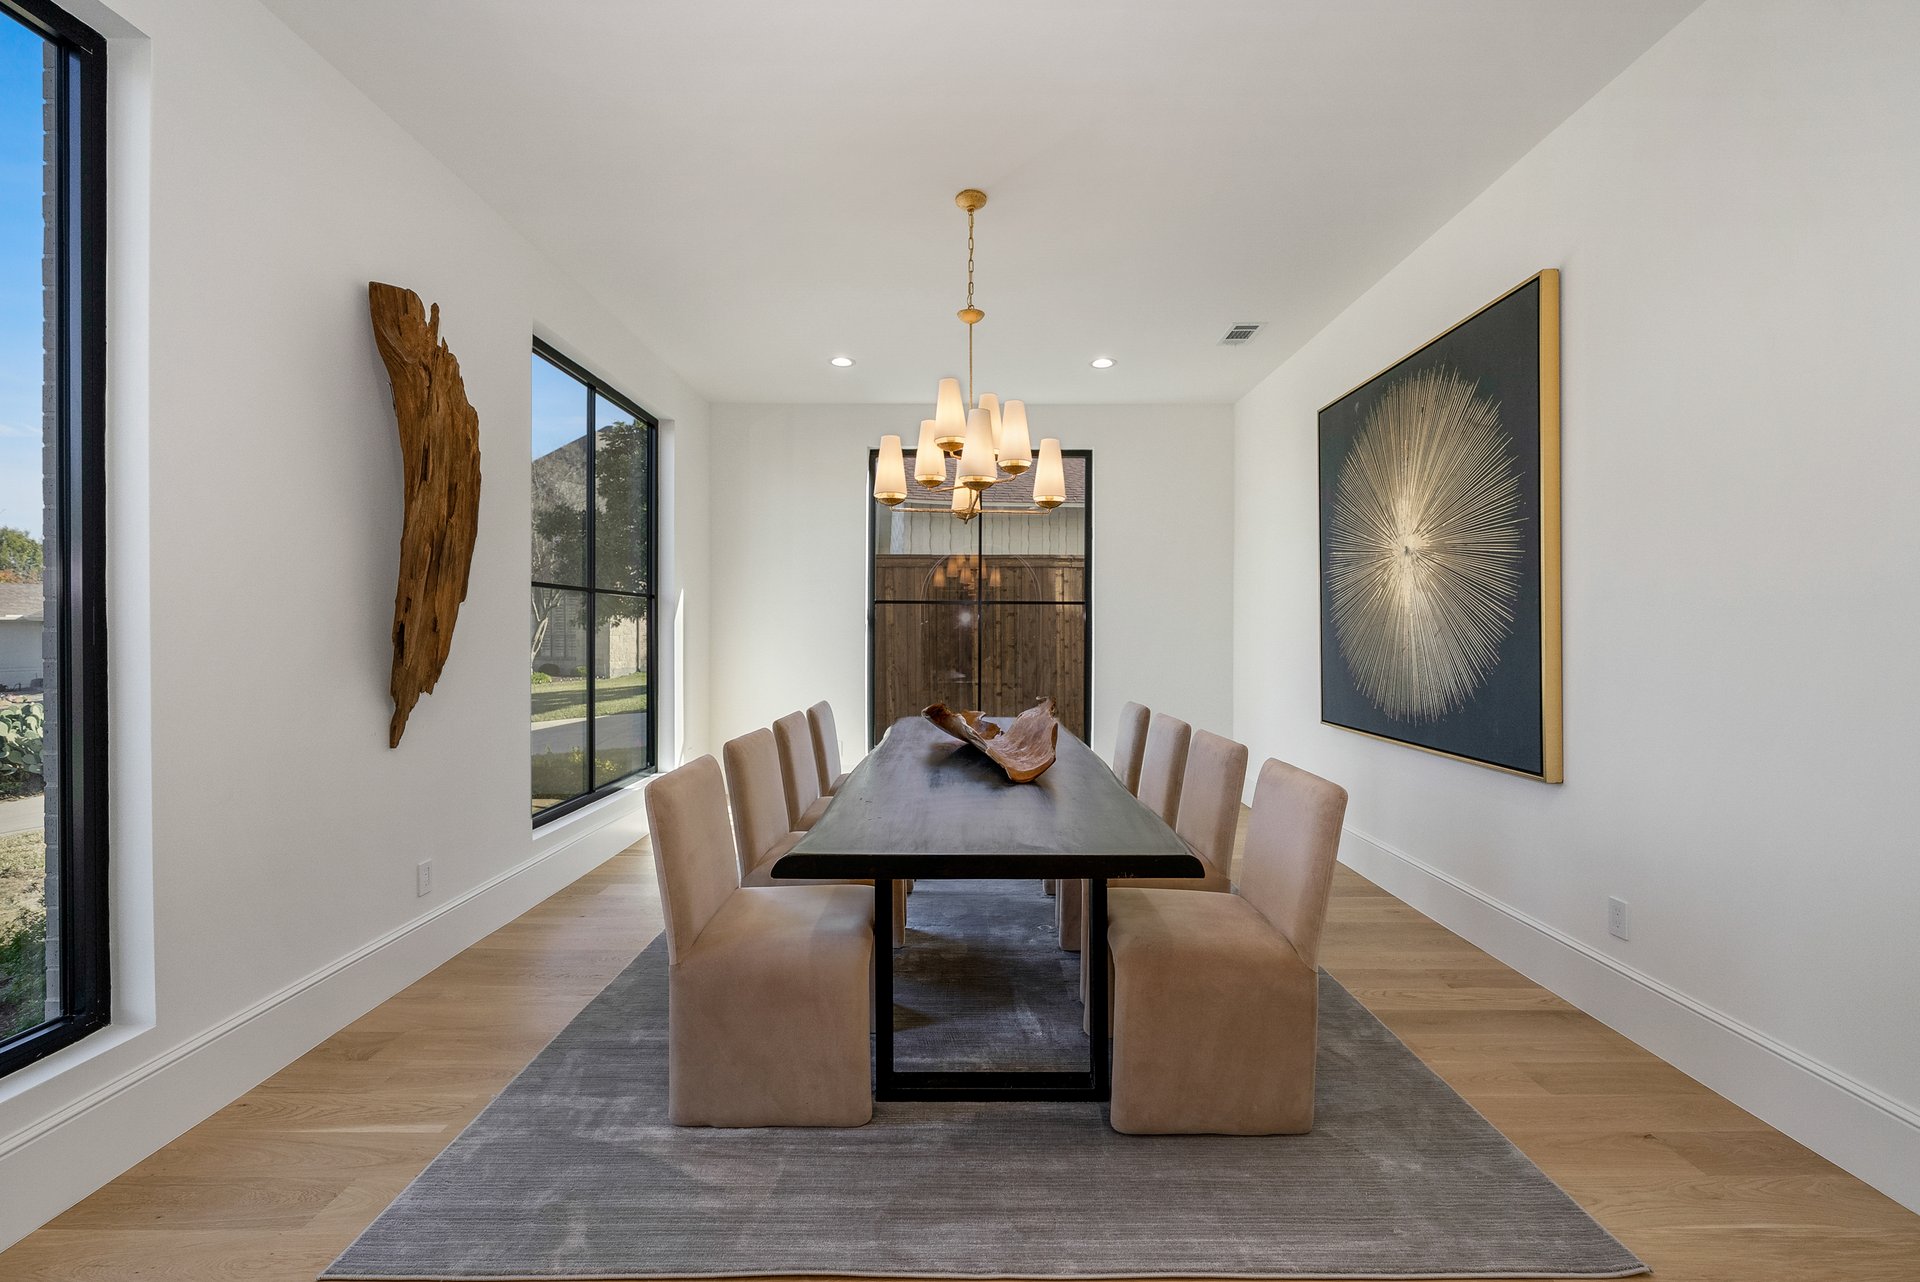
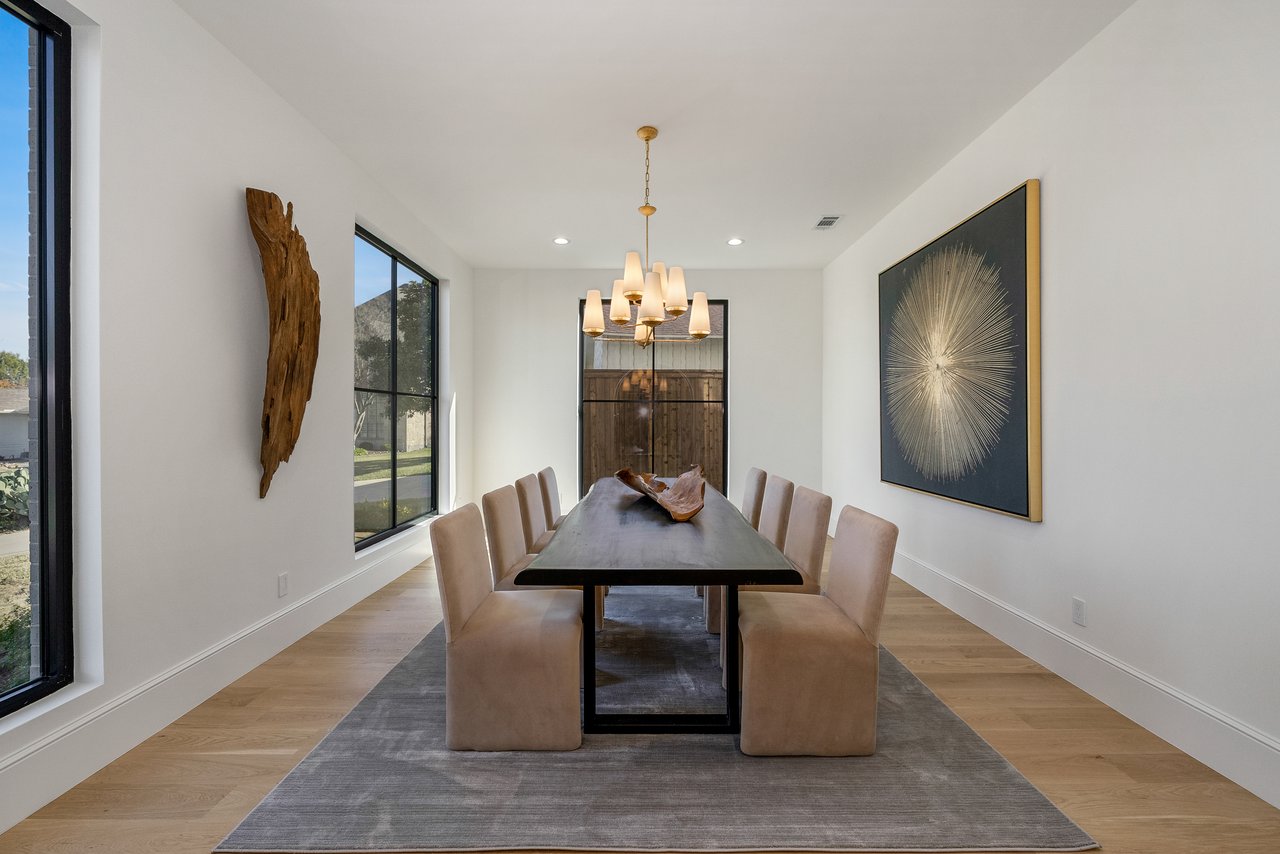
Modern dining room with a long dark table, upholstered chairs, and a gold chandelier.
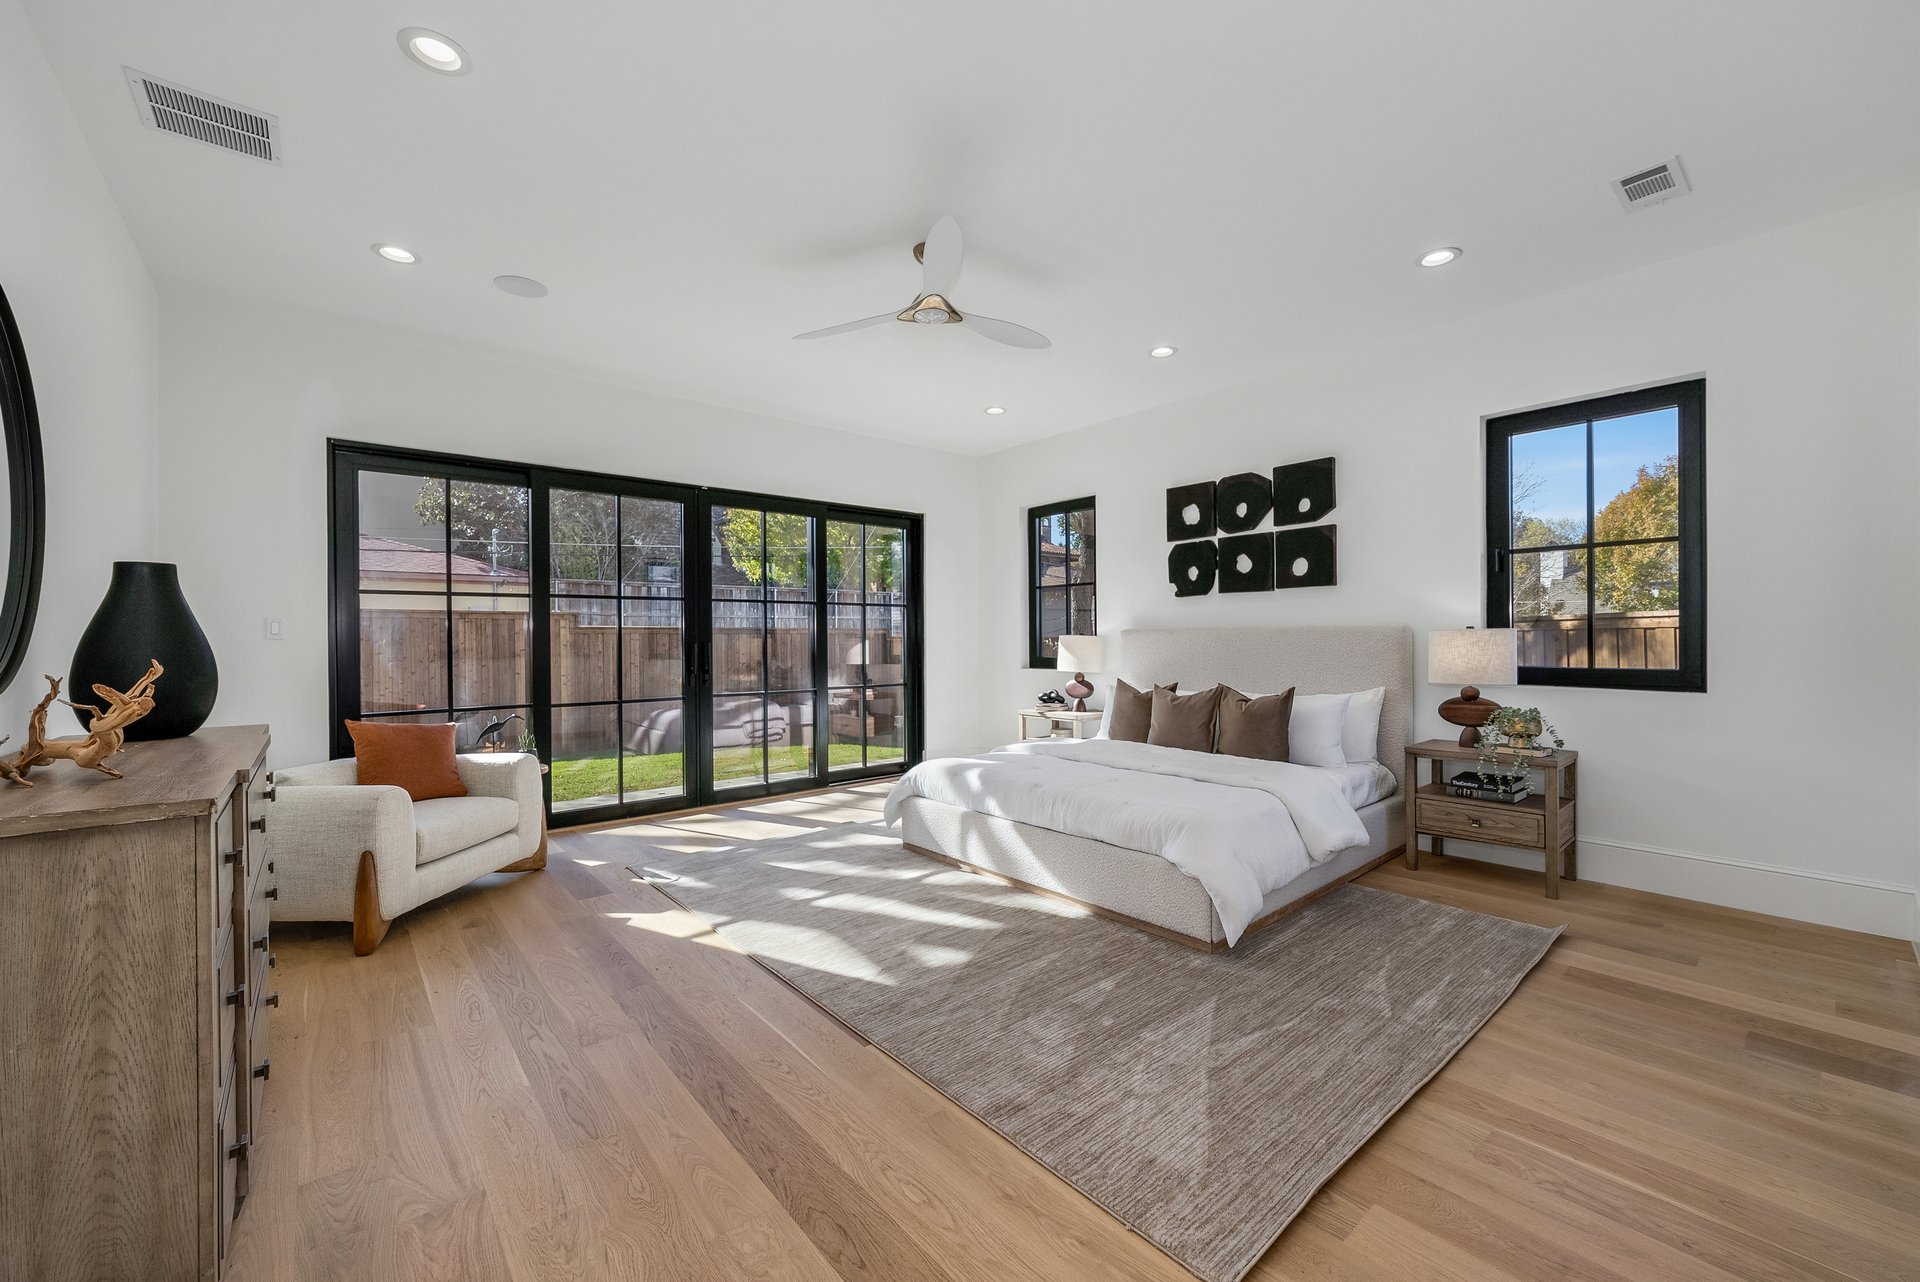
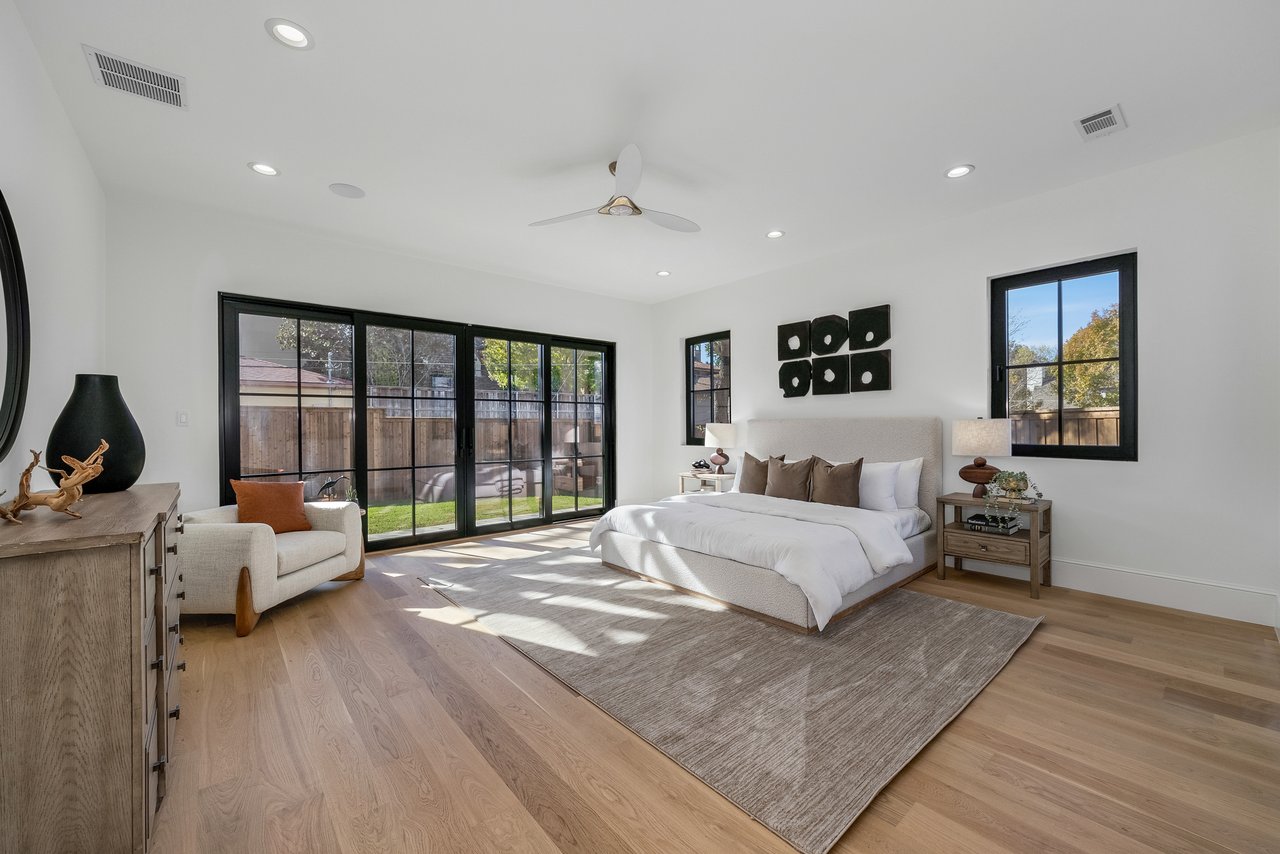
Staged bedroom with a king-size bed, black-framed windows, and sliding glass doors to the backyard.
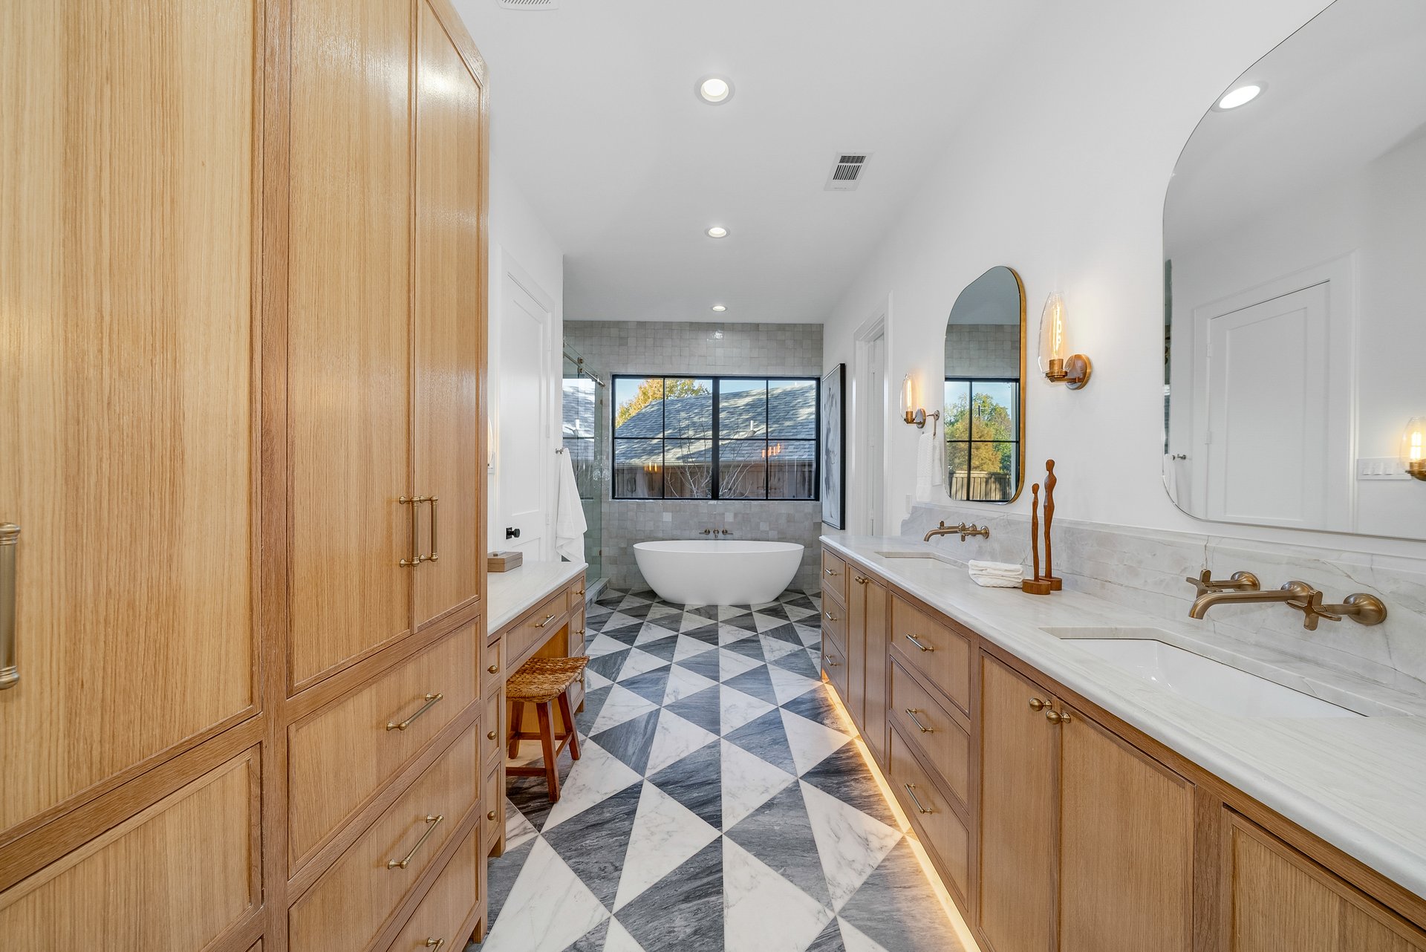
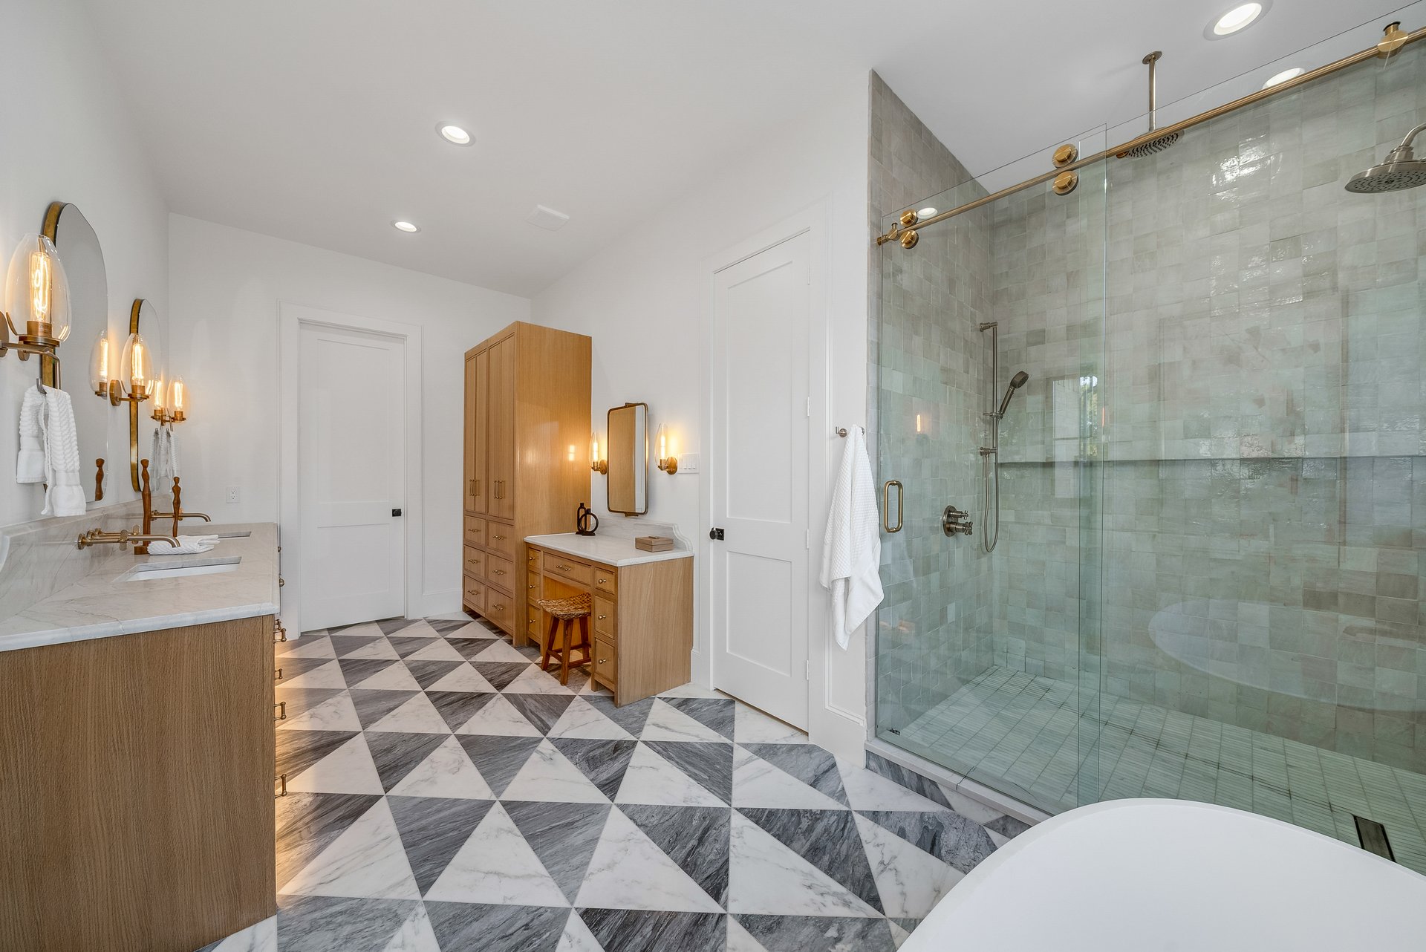
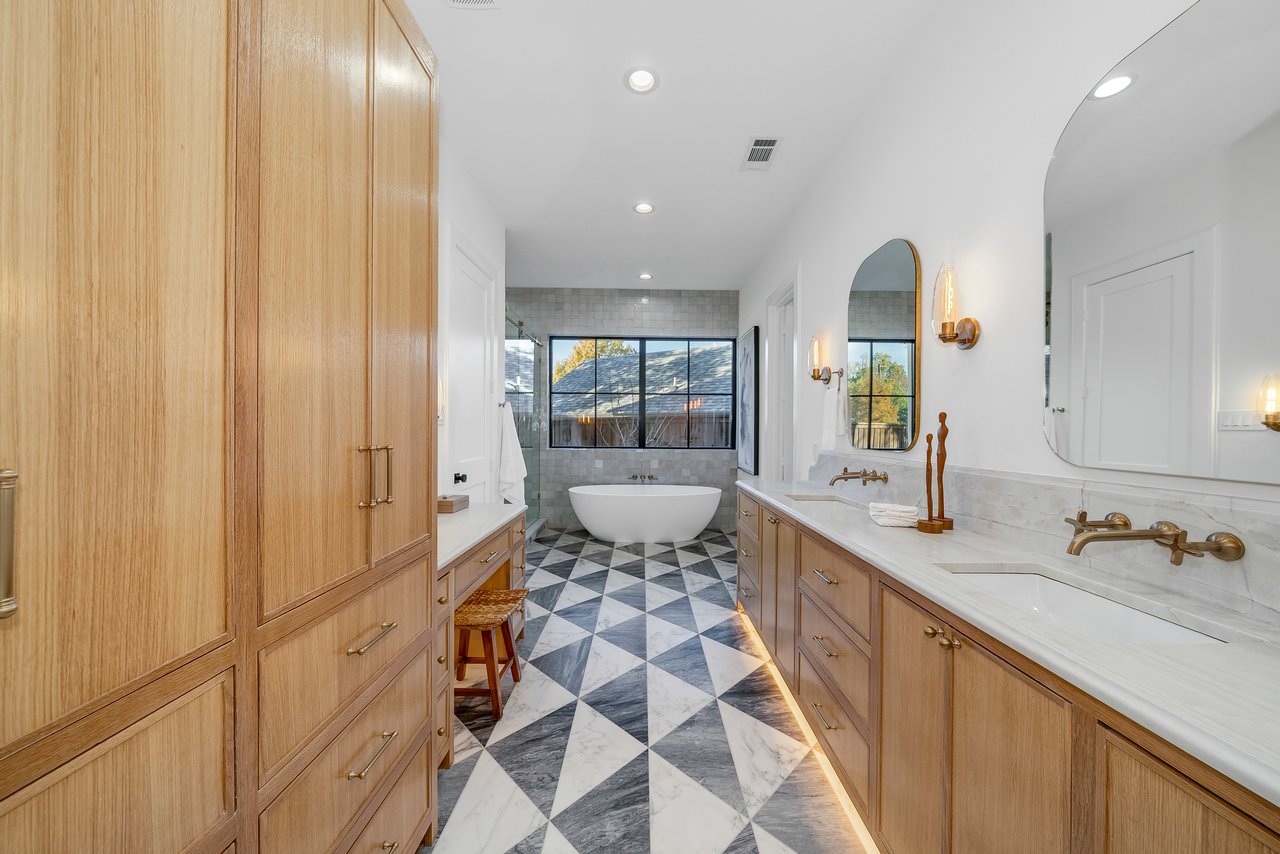
Bathroom with a freestanding tub, oak cabinetry, double marble vanities, and geometric stone flooring.
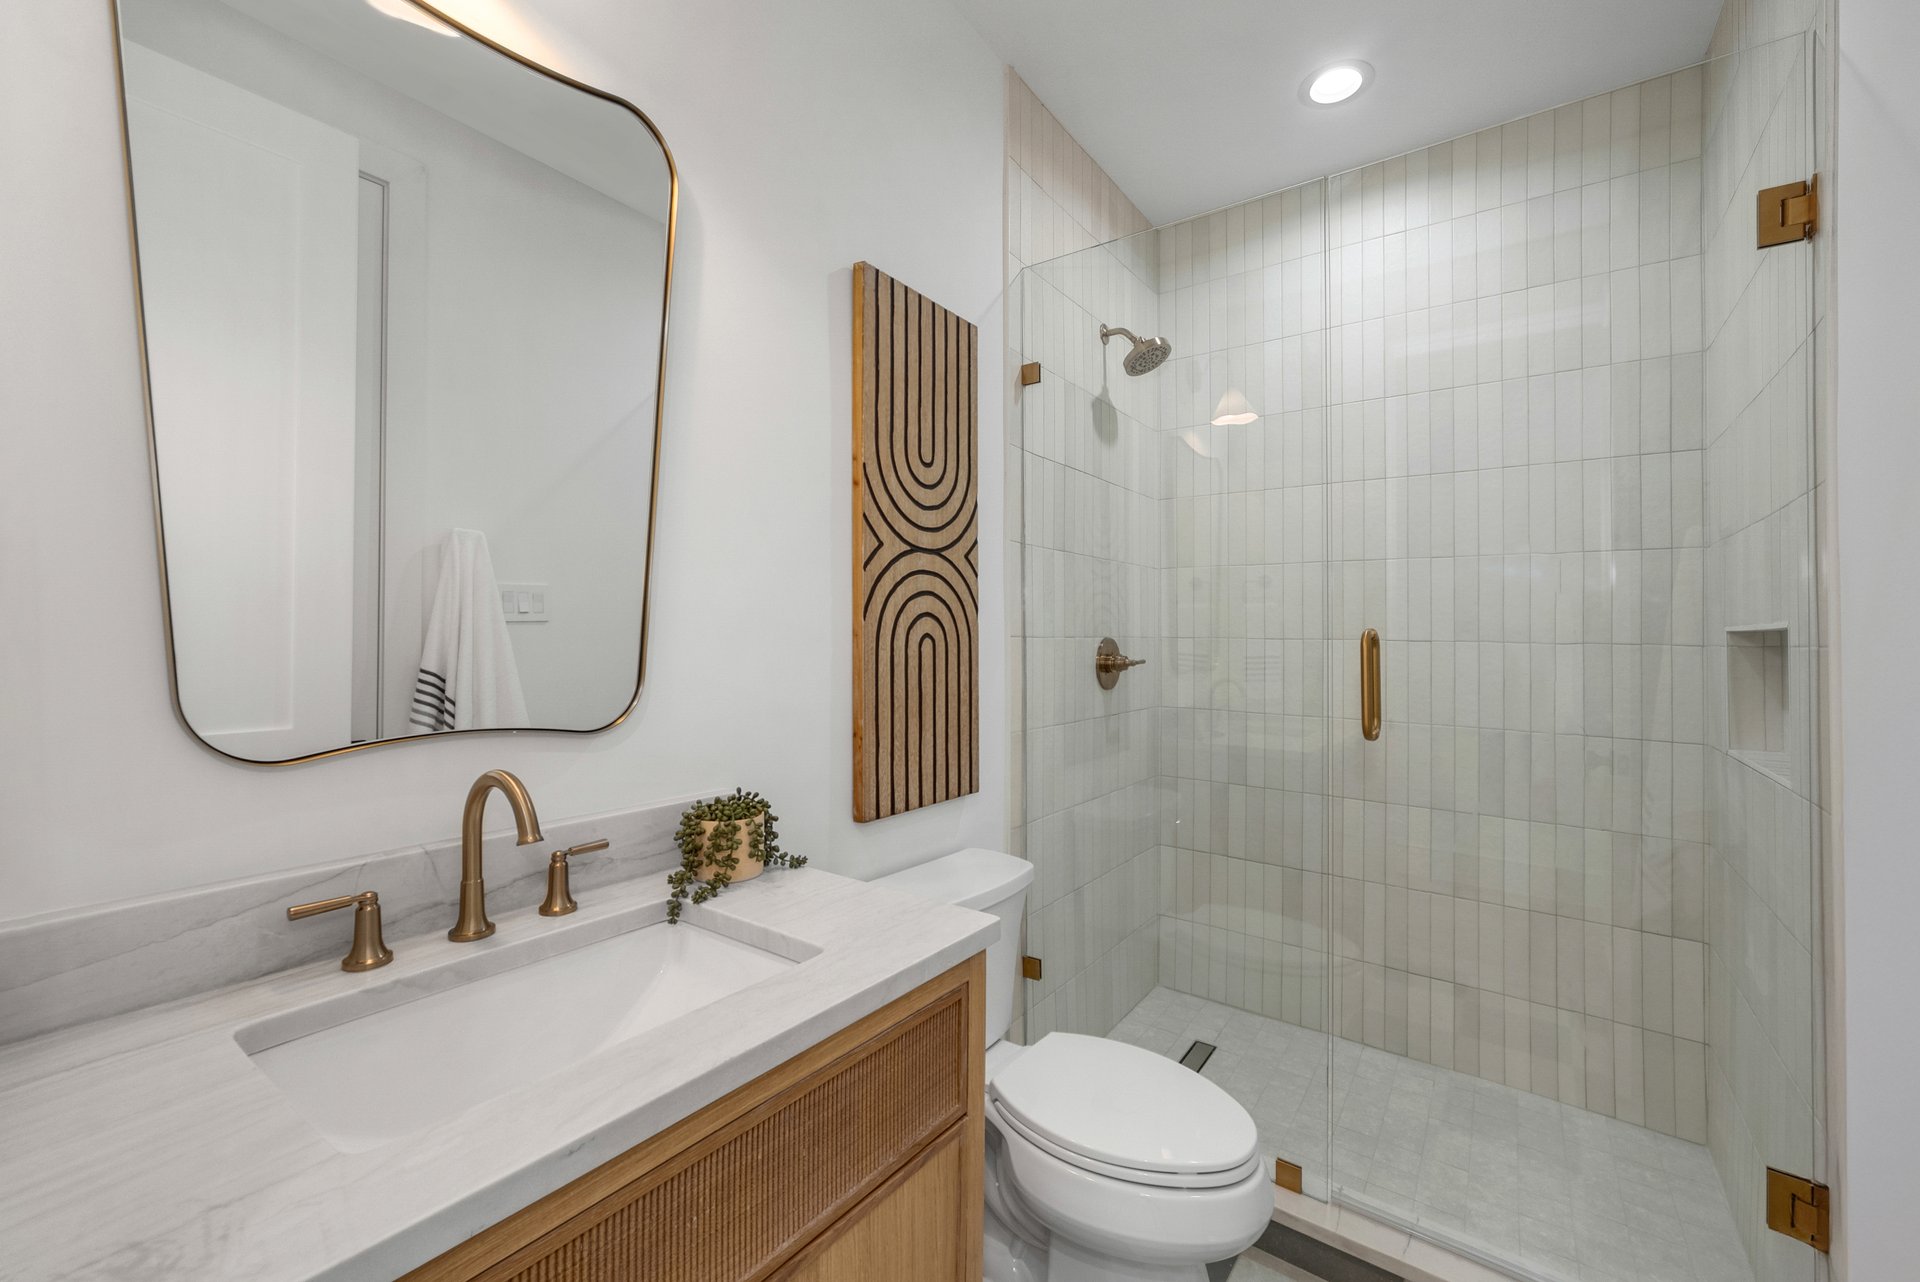
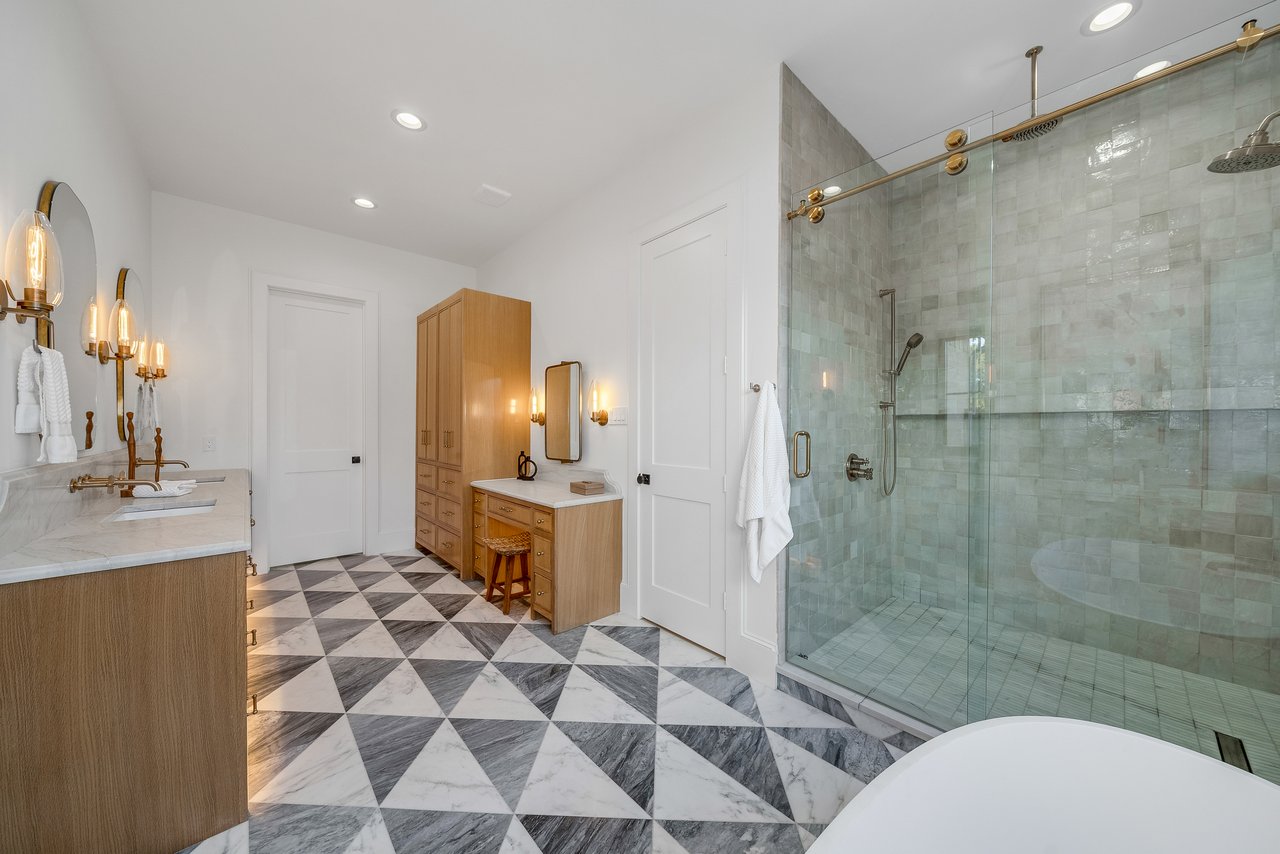
Bathroom with a glass shower, freestanding tub, wood vanities, and geometric marble floor.
Modern two-story home with brick accents, illuminated entry, and stepping-stone walkway at dusk.
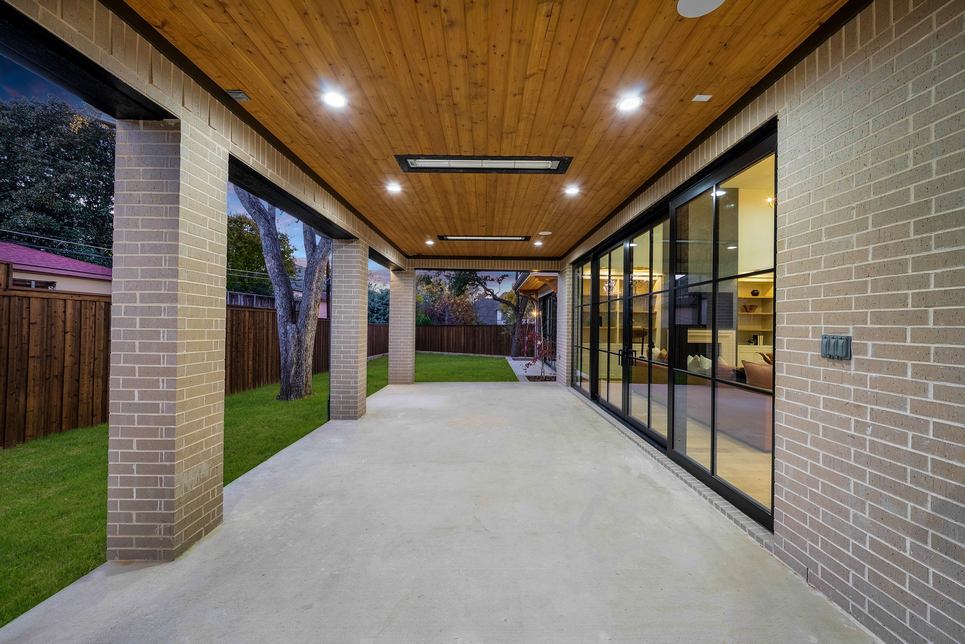
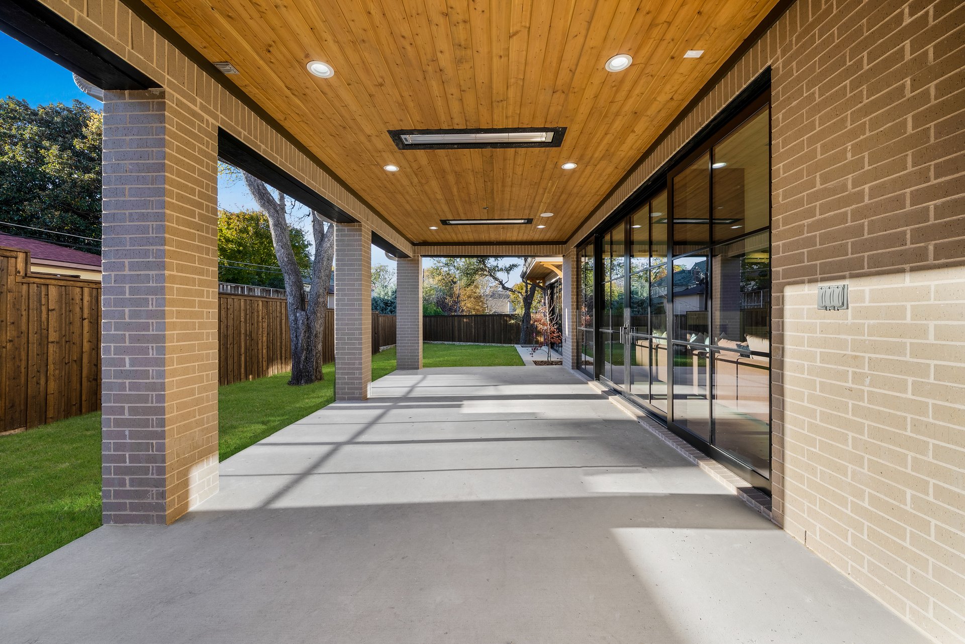
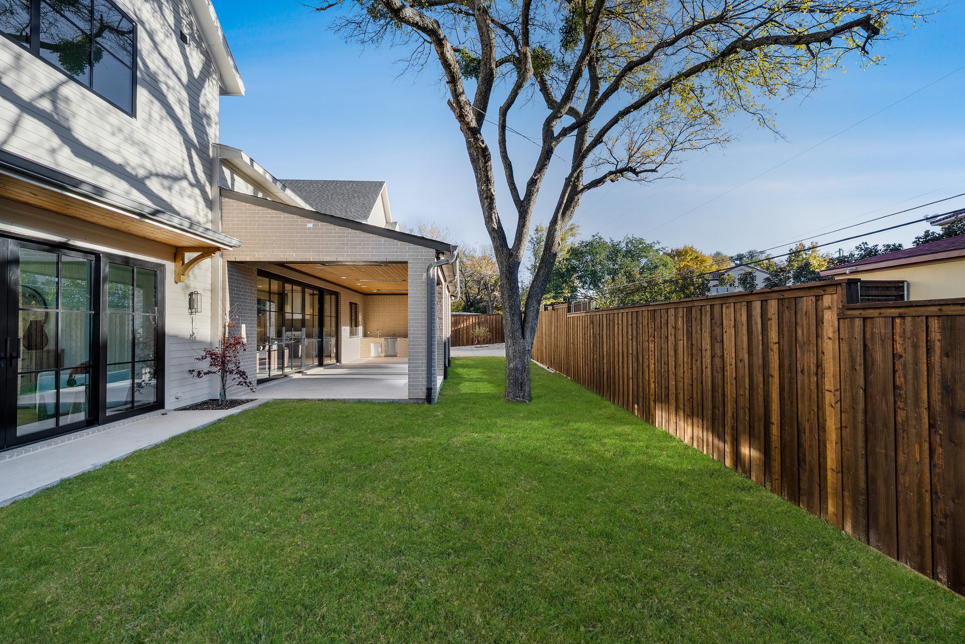
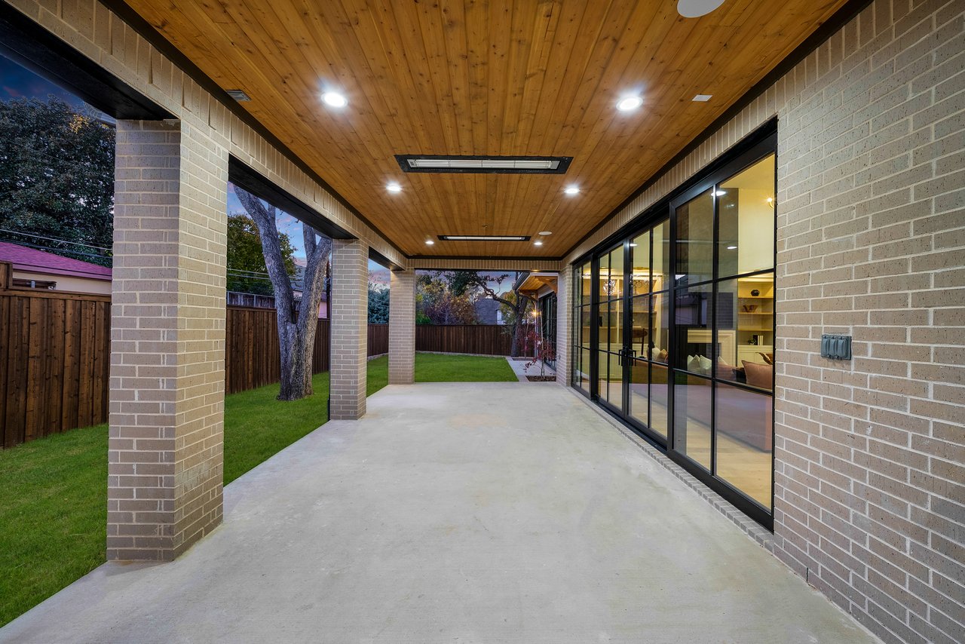
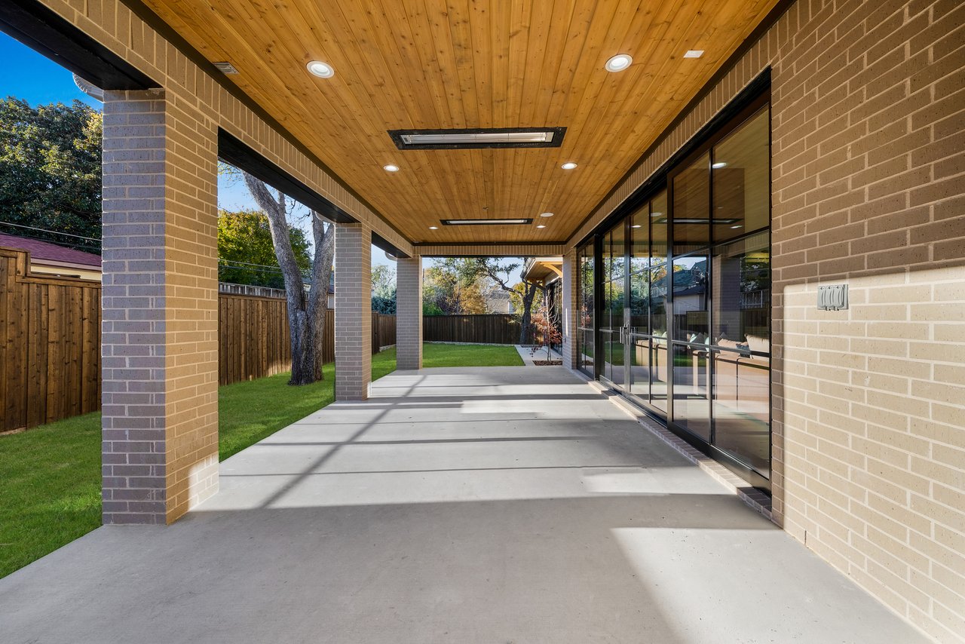
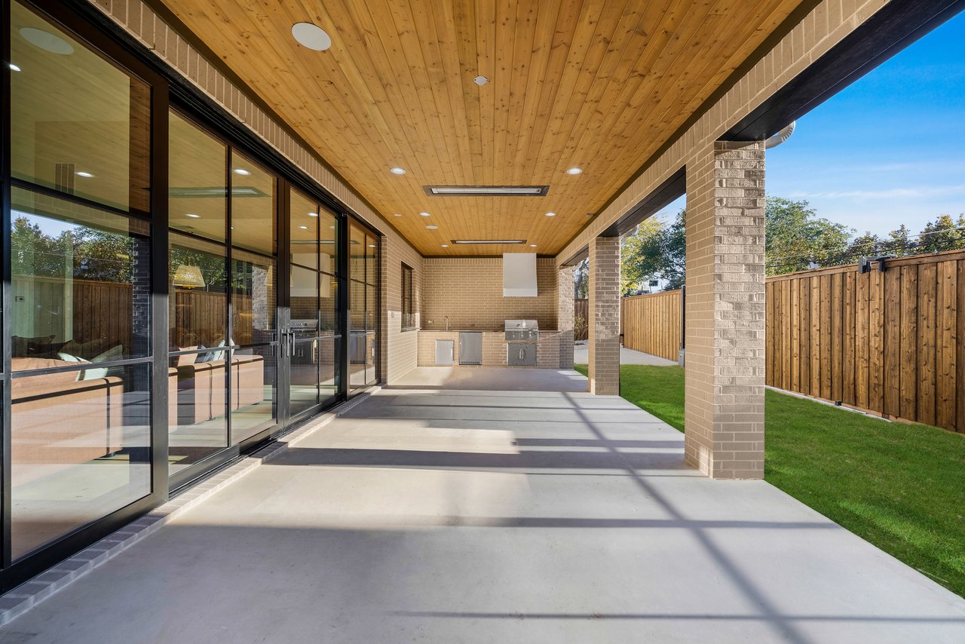
Covered concrete patio with a wood ceiling, brick columns, glass doors, and a fenced lawn.
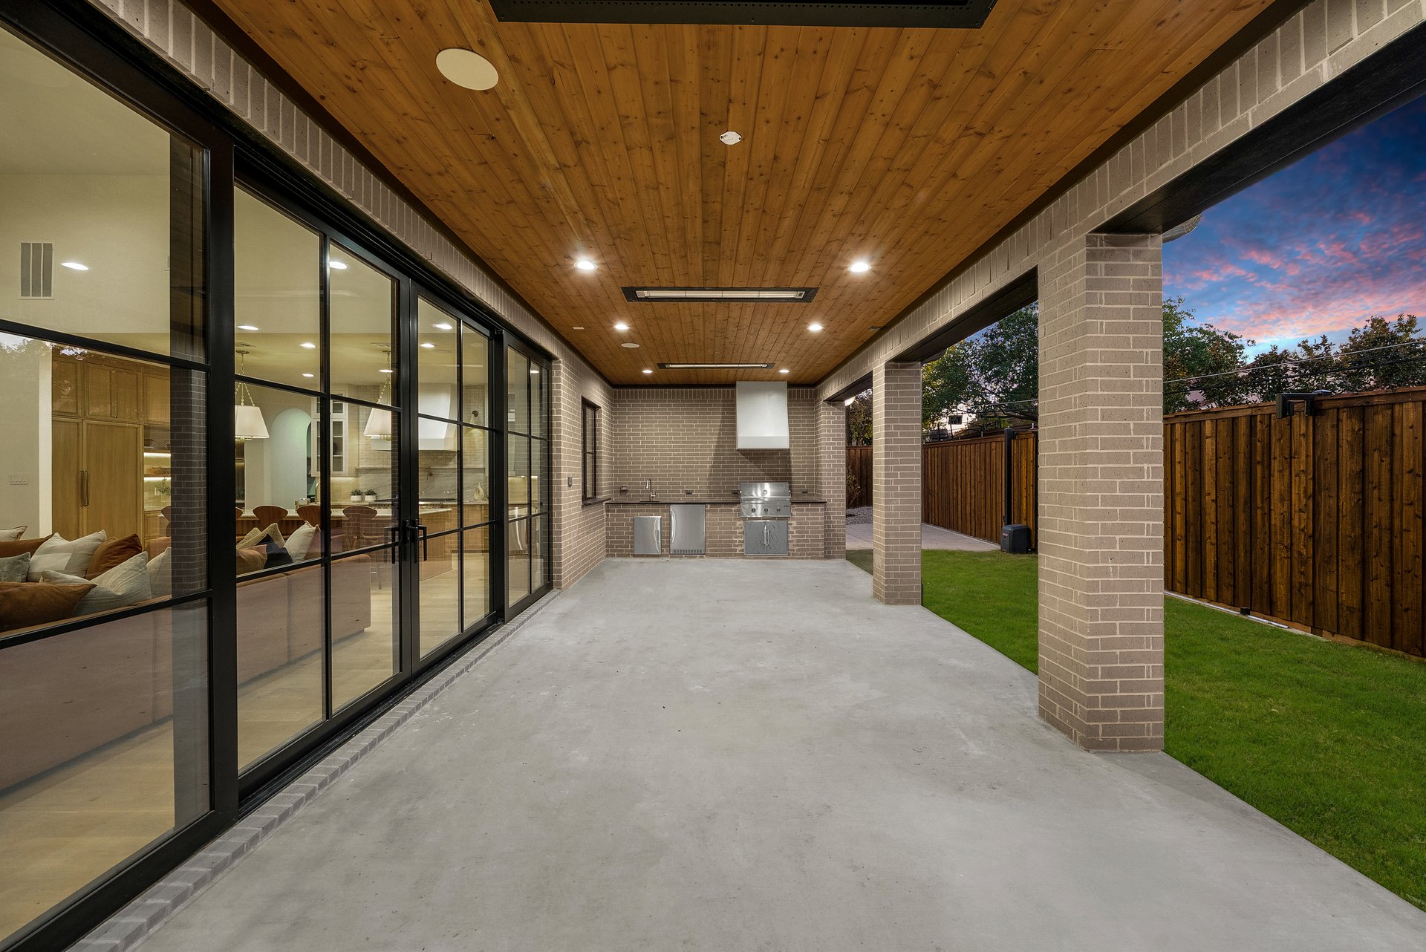
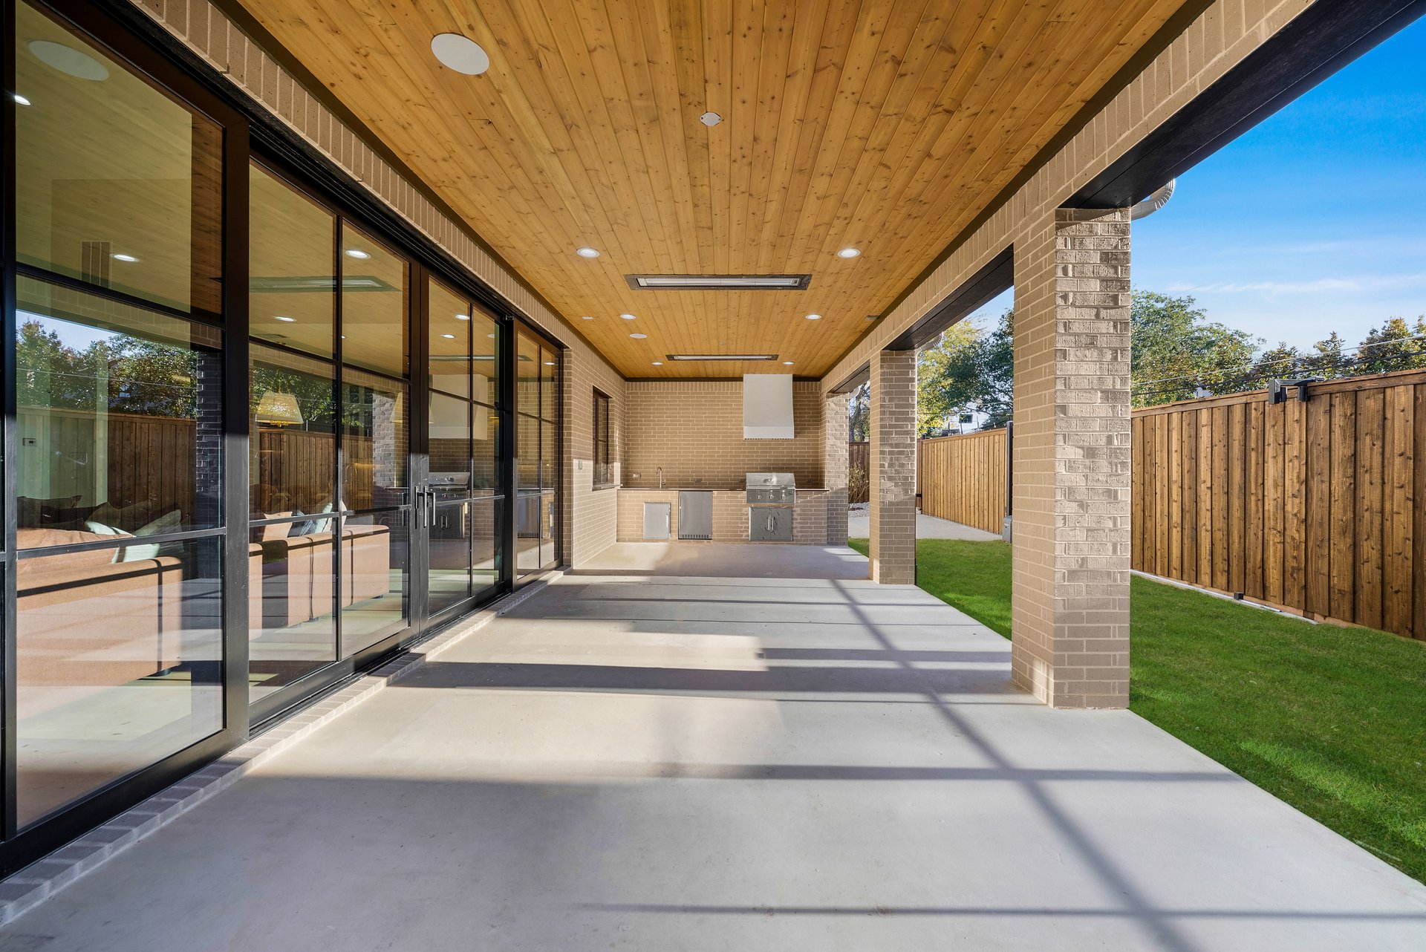
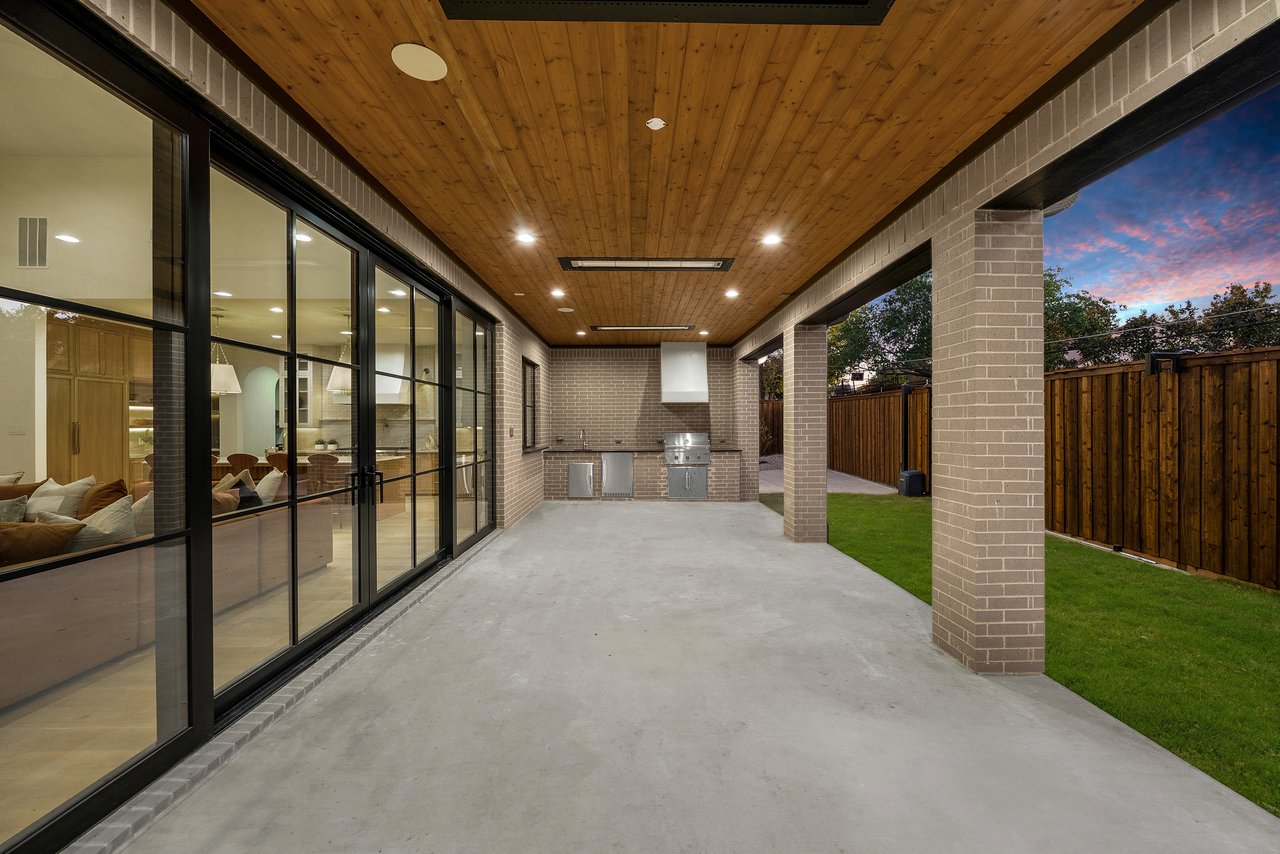
Covered patio with a wood ceiling, brick columns, and built-in grill beside sliding glass doors.
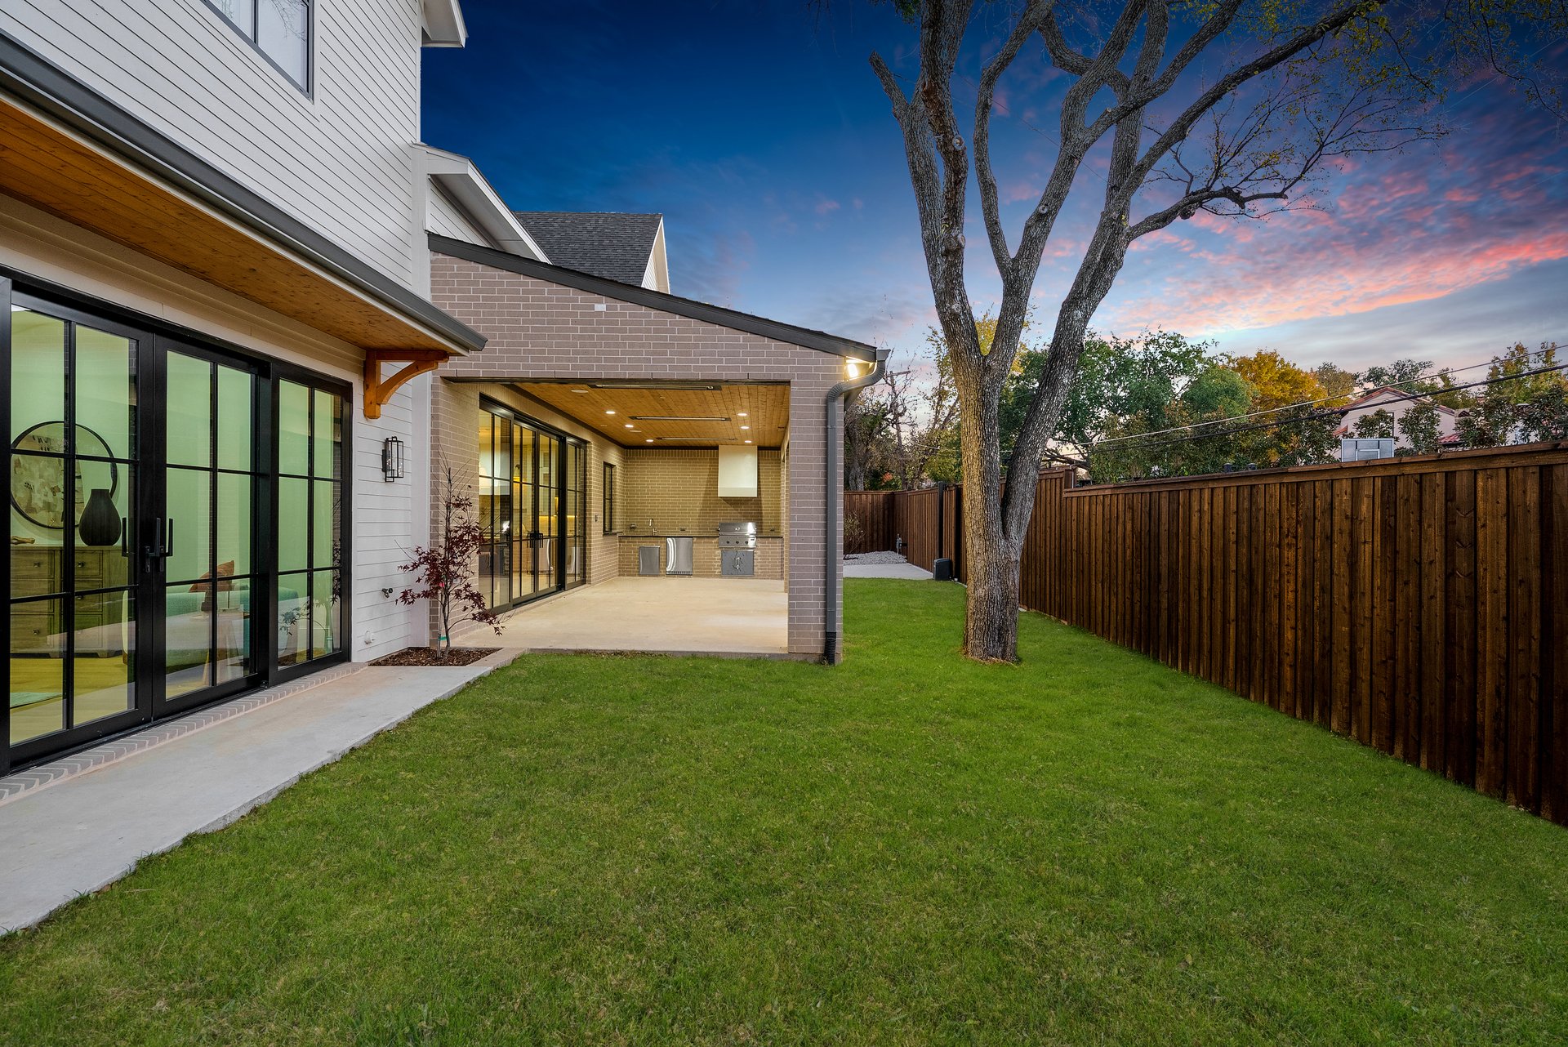
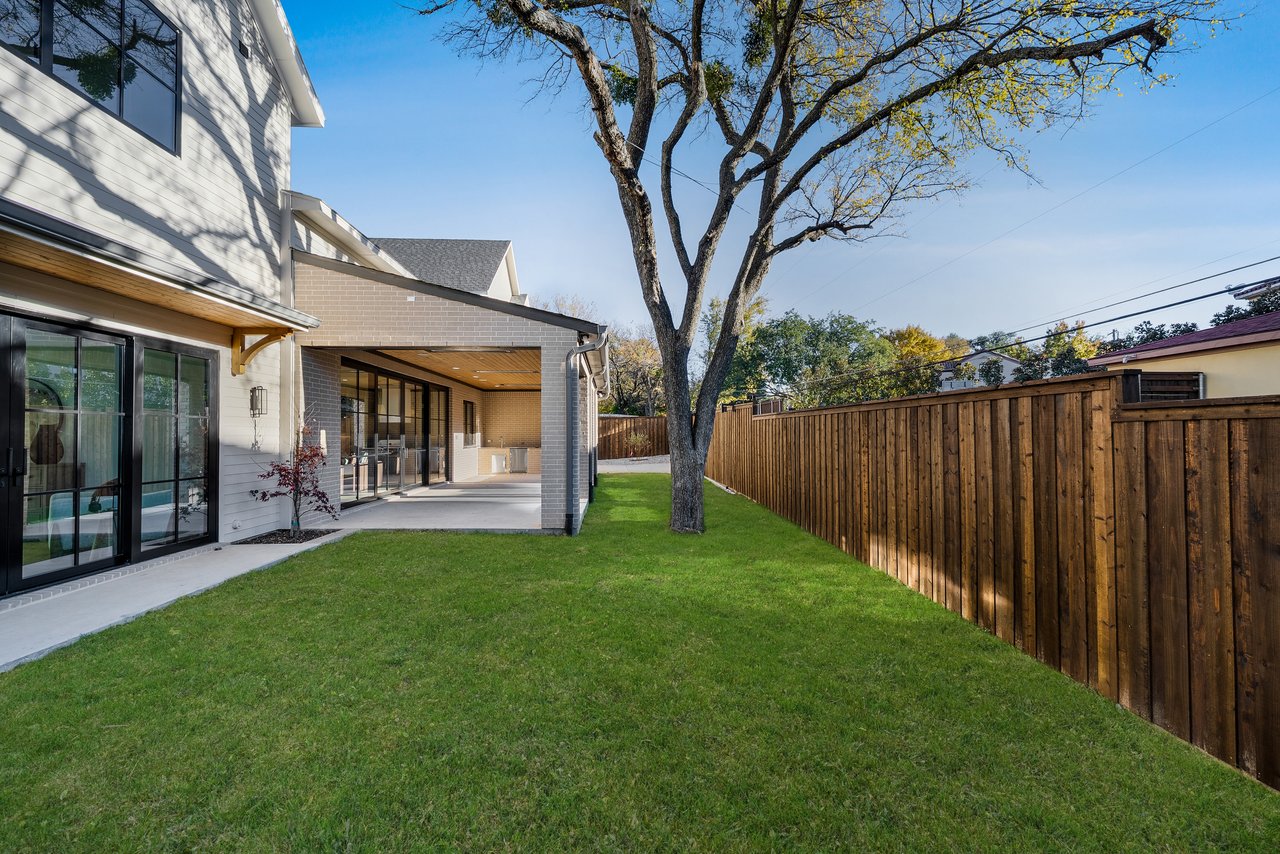
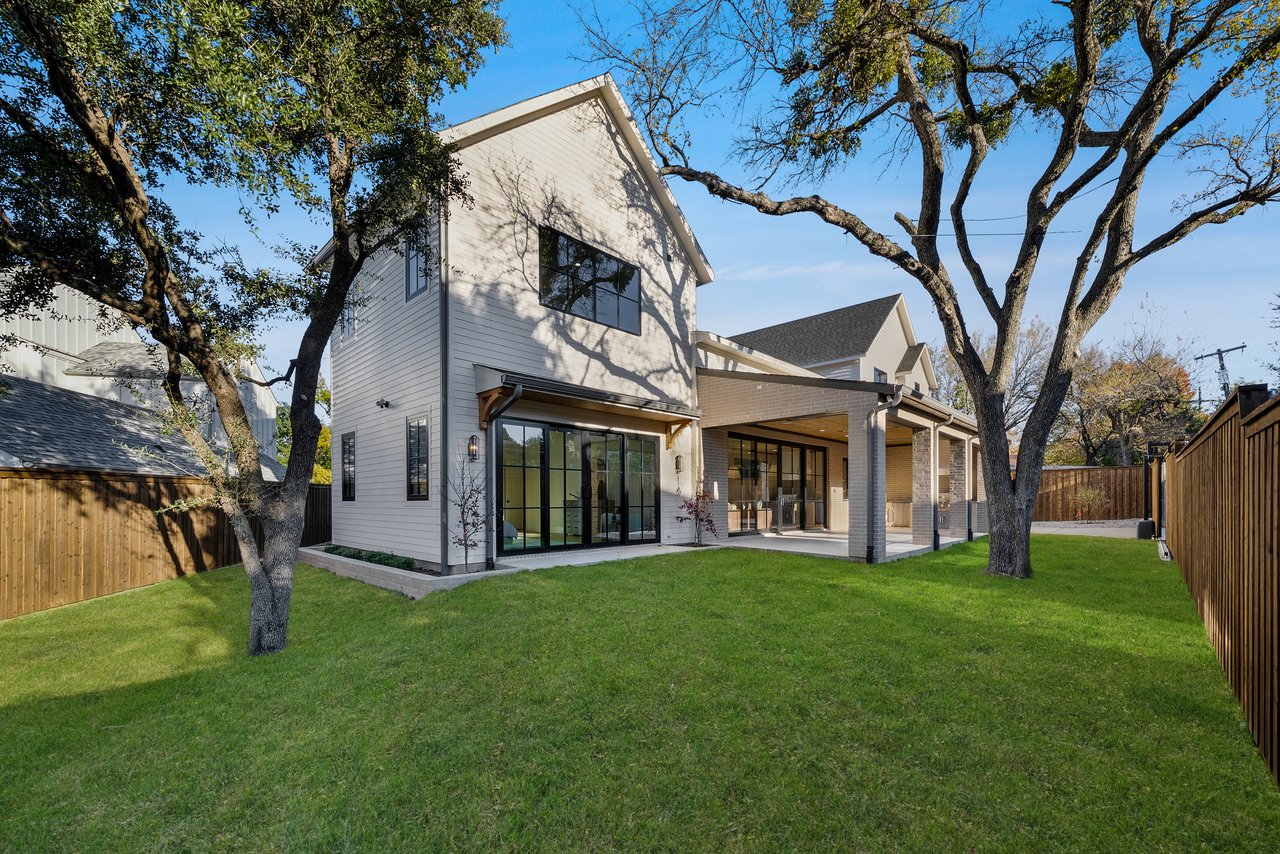
Modern home’s rear patio with covered outdoor kitchen, glass doors, lawn, and wooden privacy fence at dusk.
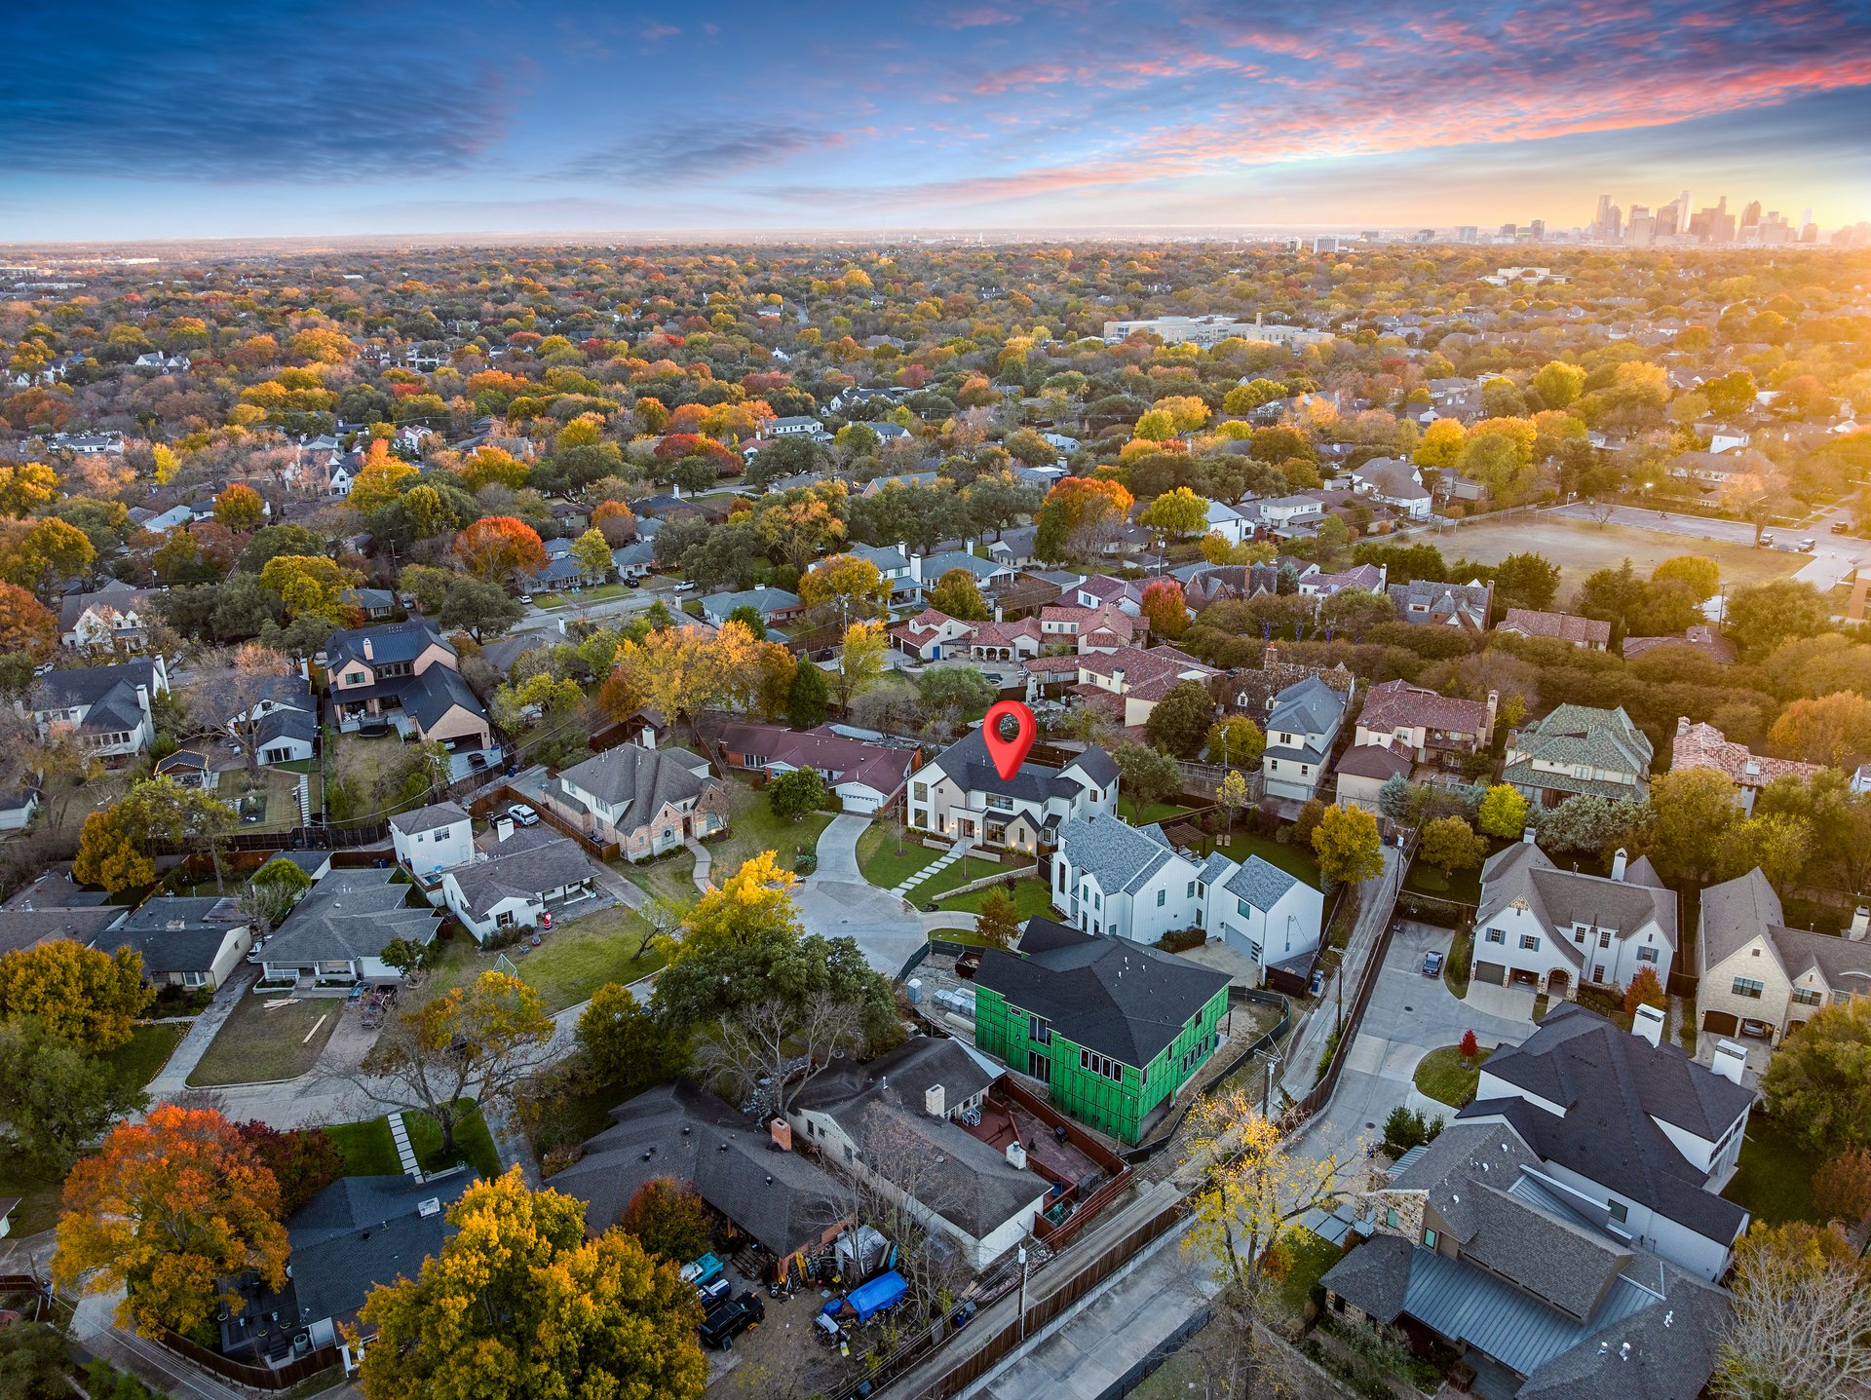
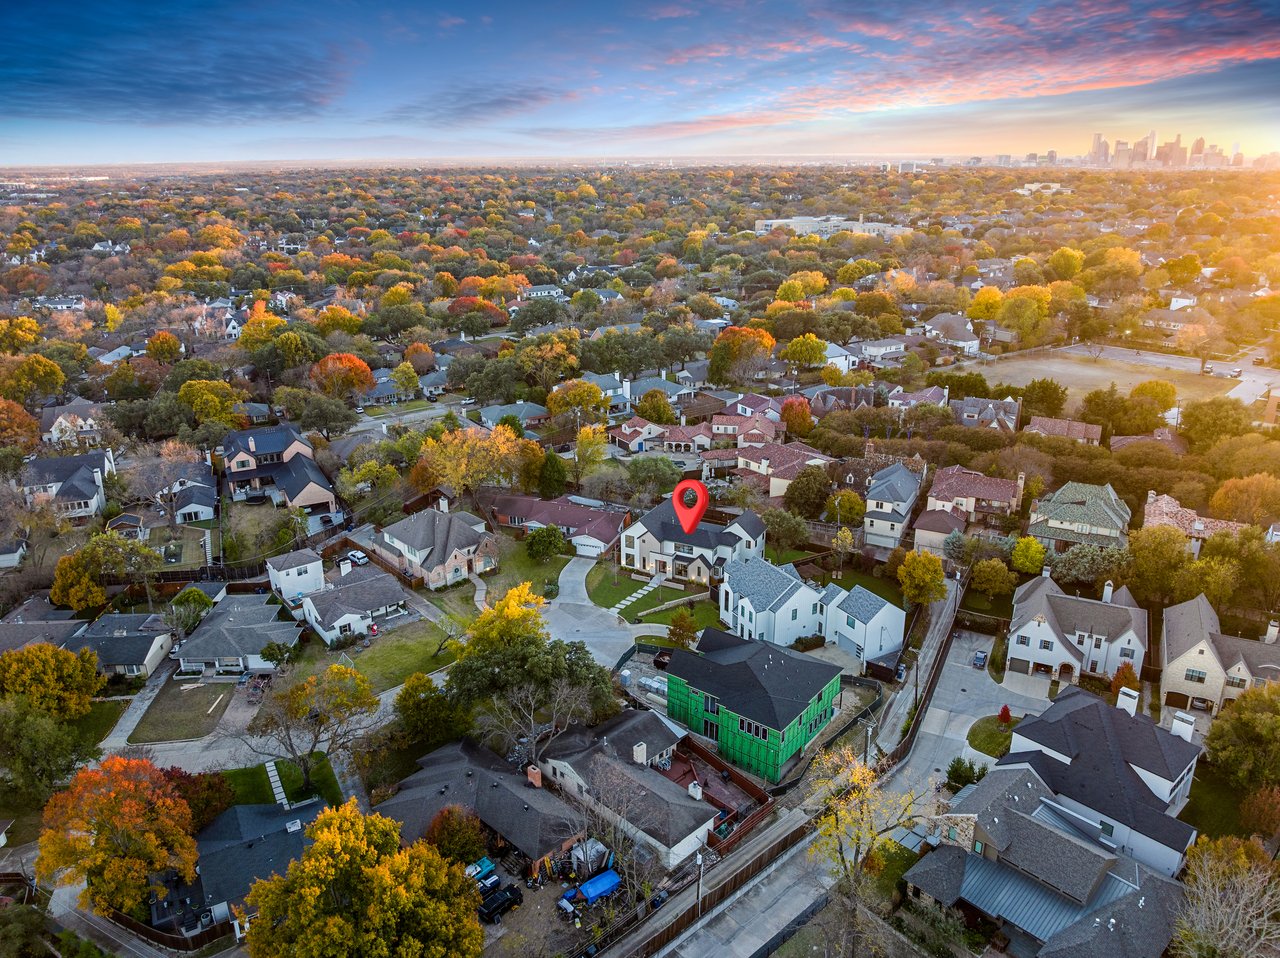
Aerial view of a marked home among autumn trees, with a city skyline in the distance.
Aerial view of Irongate, with a red pin marking a home among autumn trees near a lake.
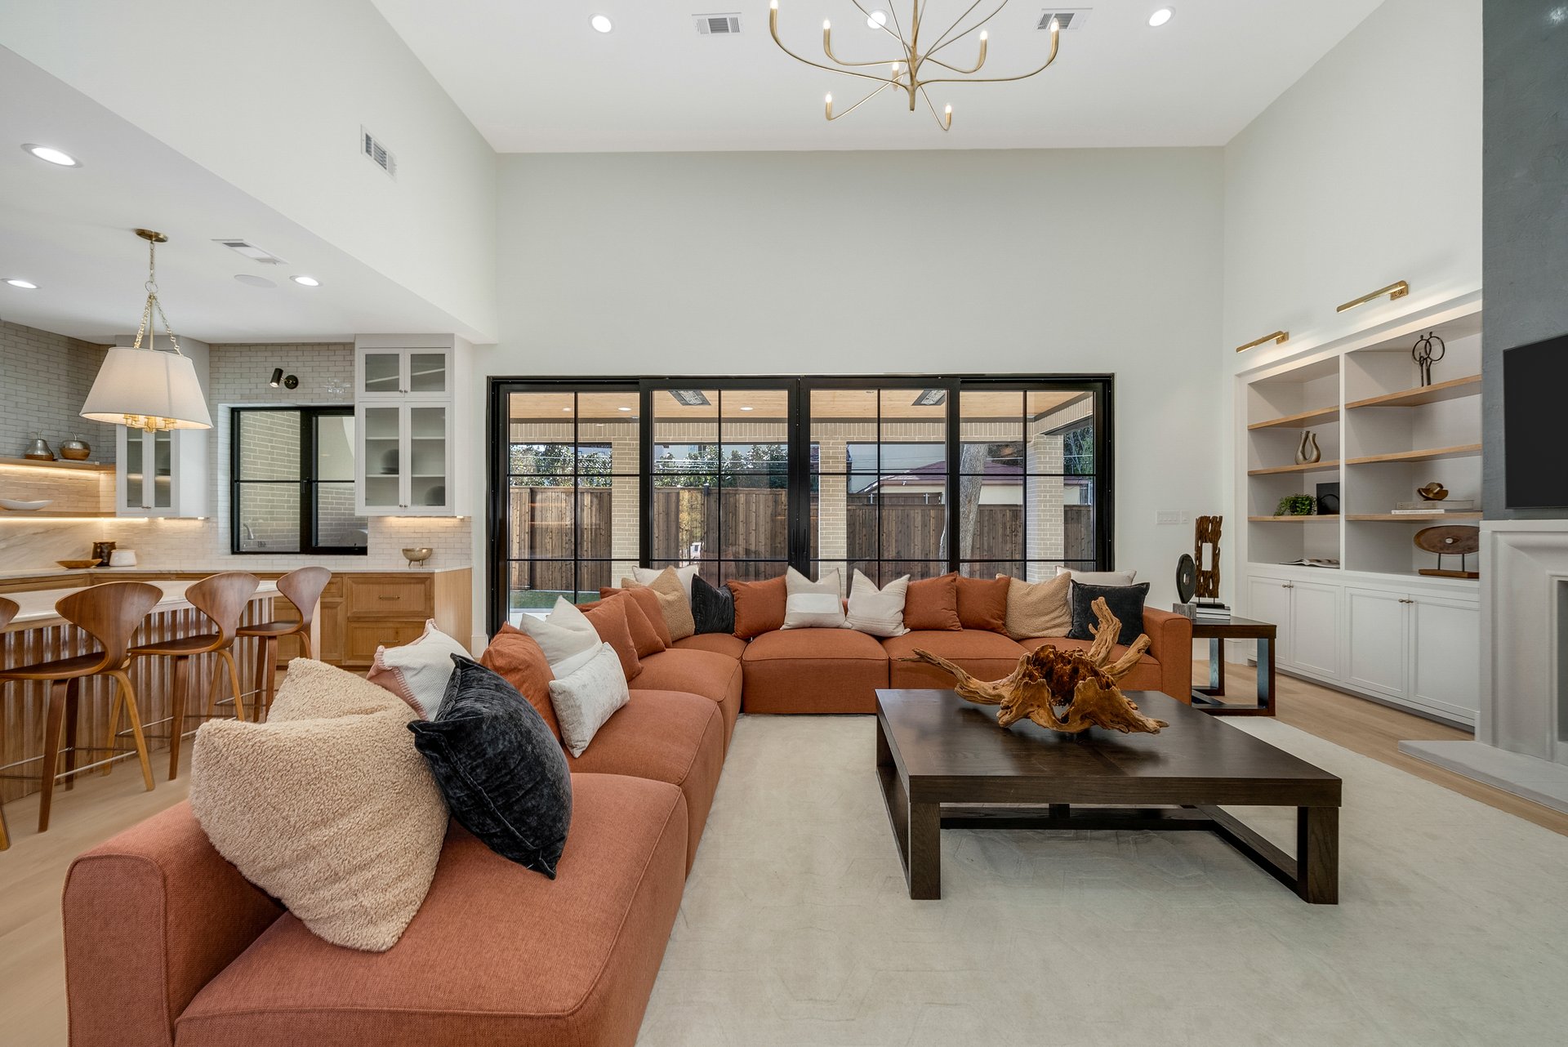
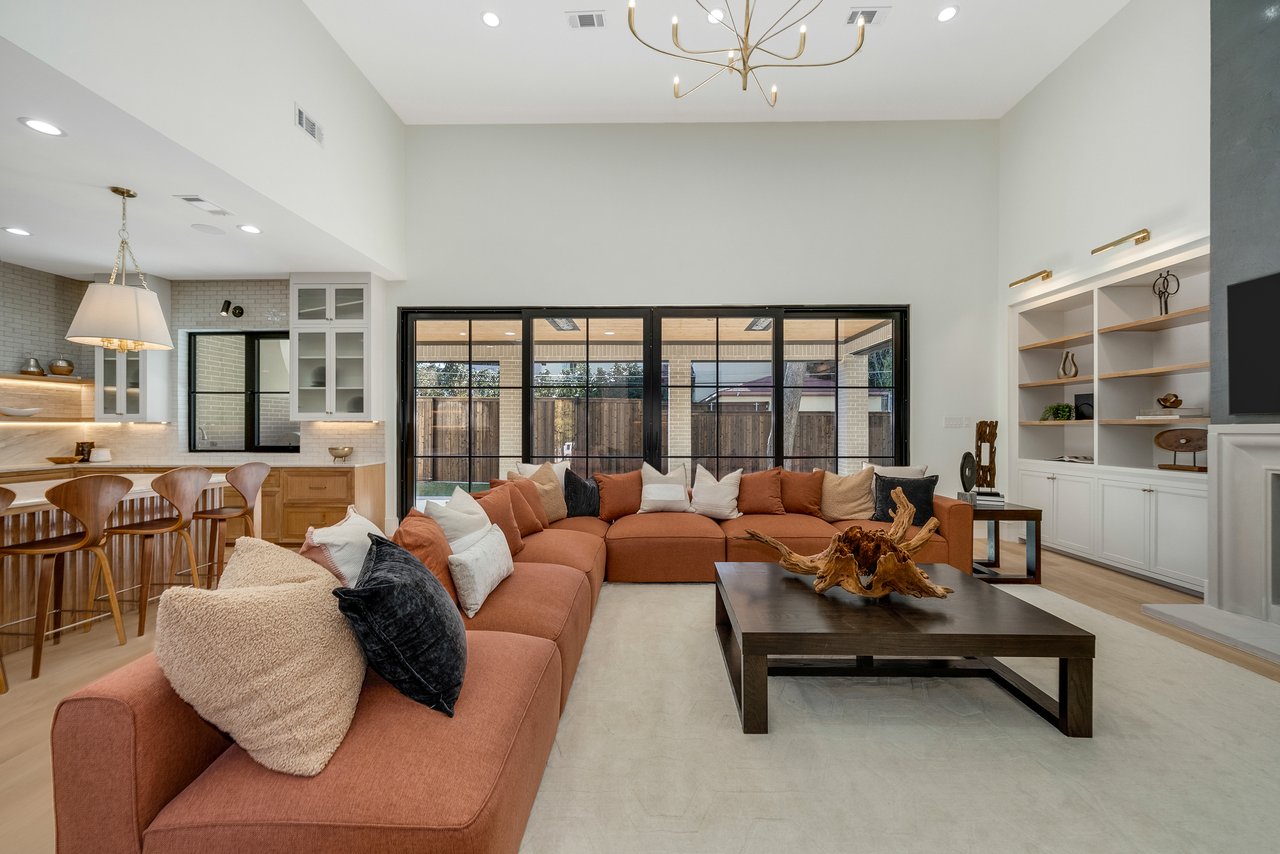
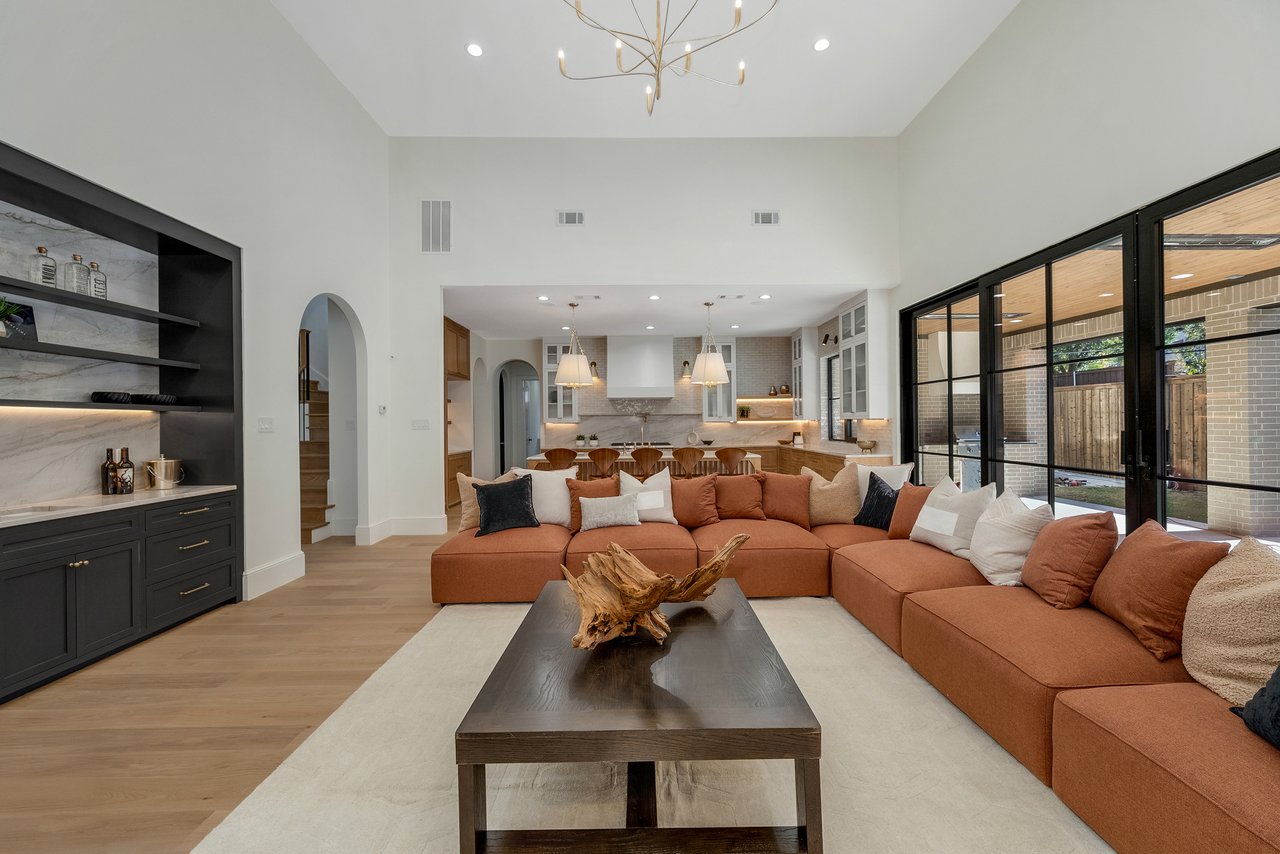
Living room with a rust-colored sectional, high ceiling, and black-framed sliding glass doors.
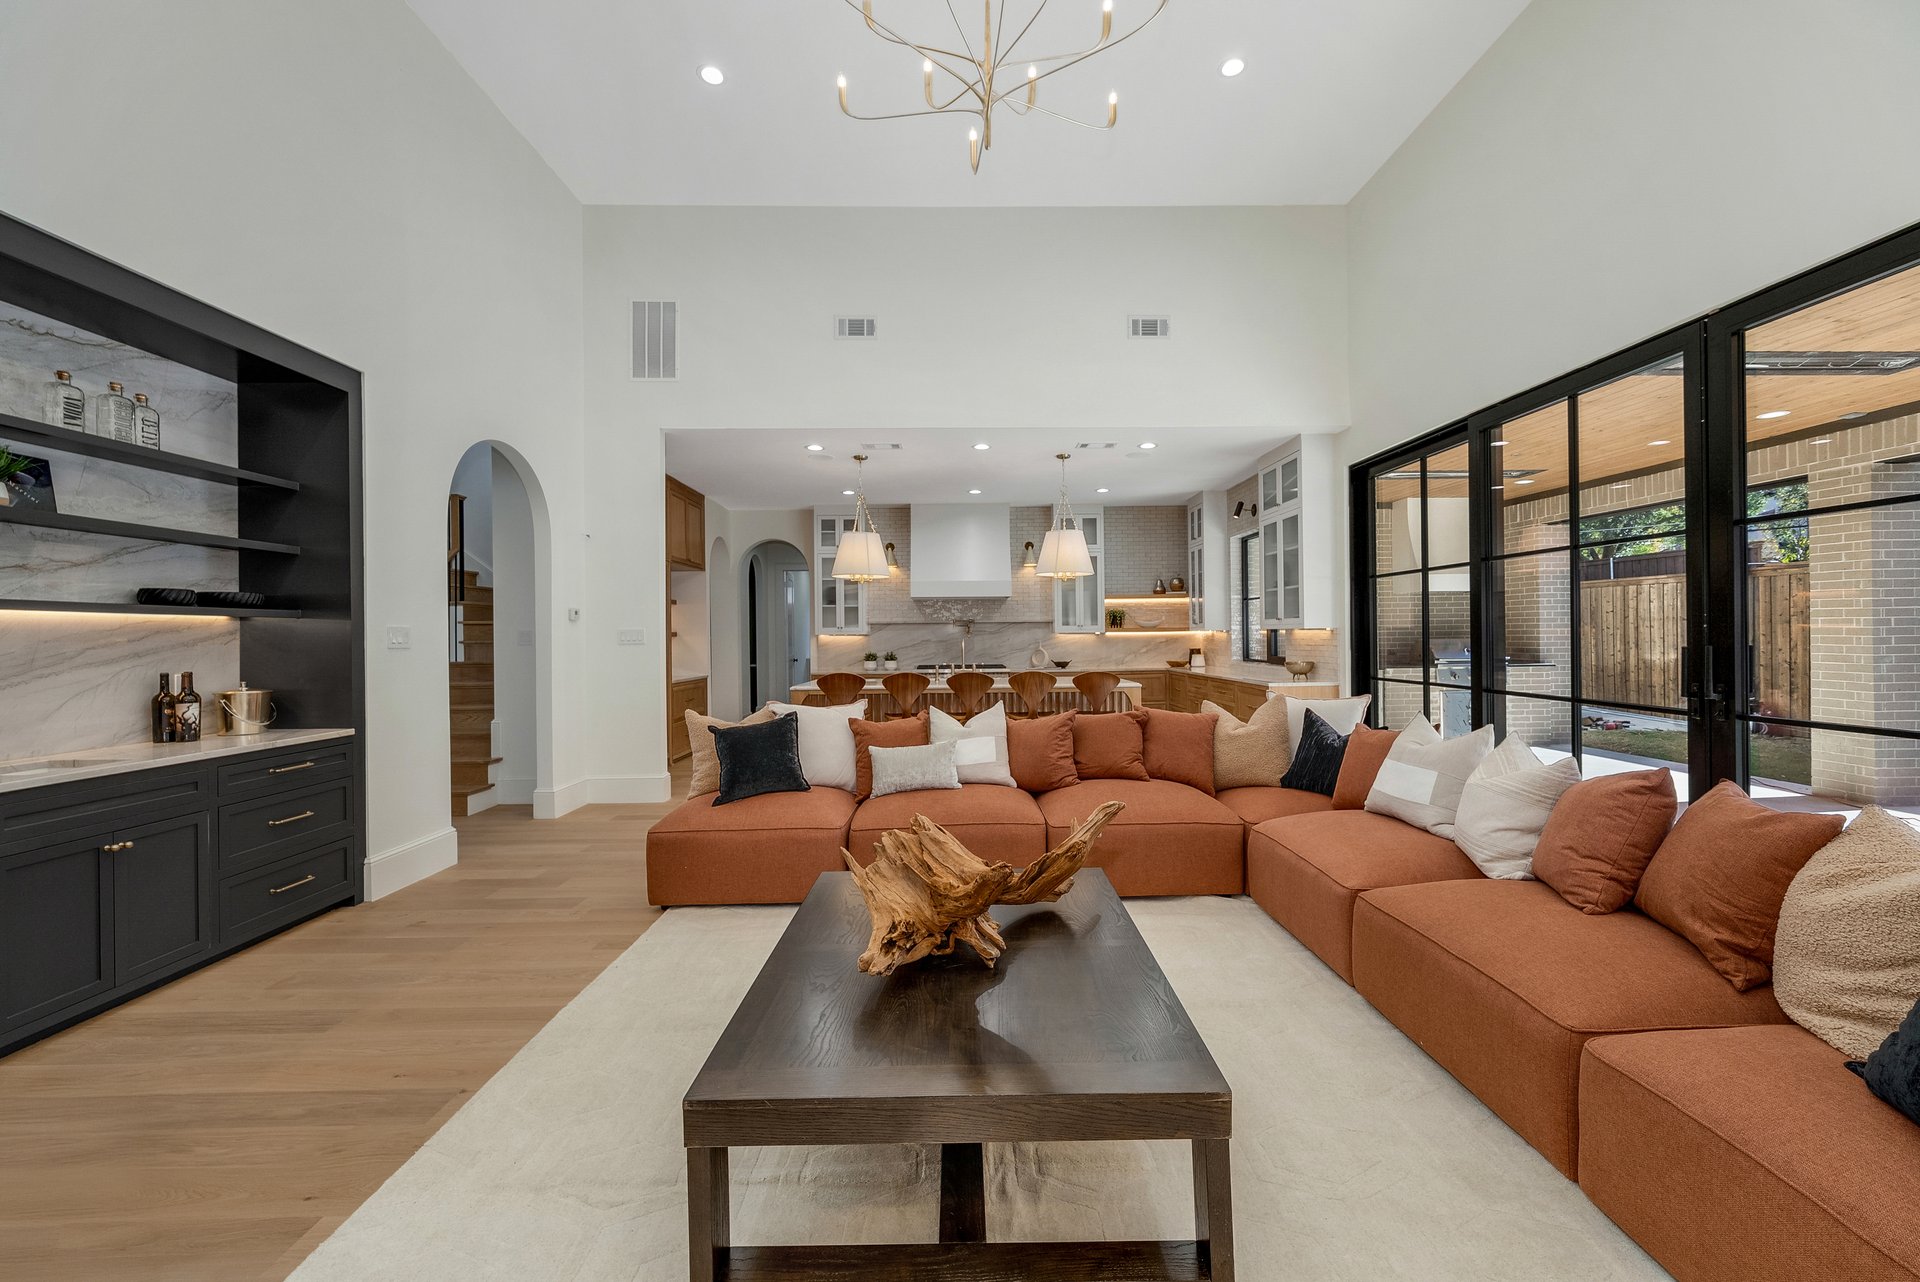
Open-plan living room with a rust-colored sectional, dark built-in shelving, and black-framed patio doors.
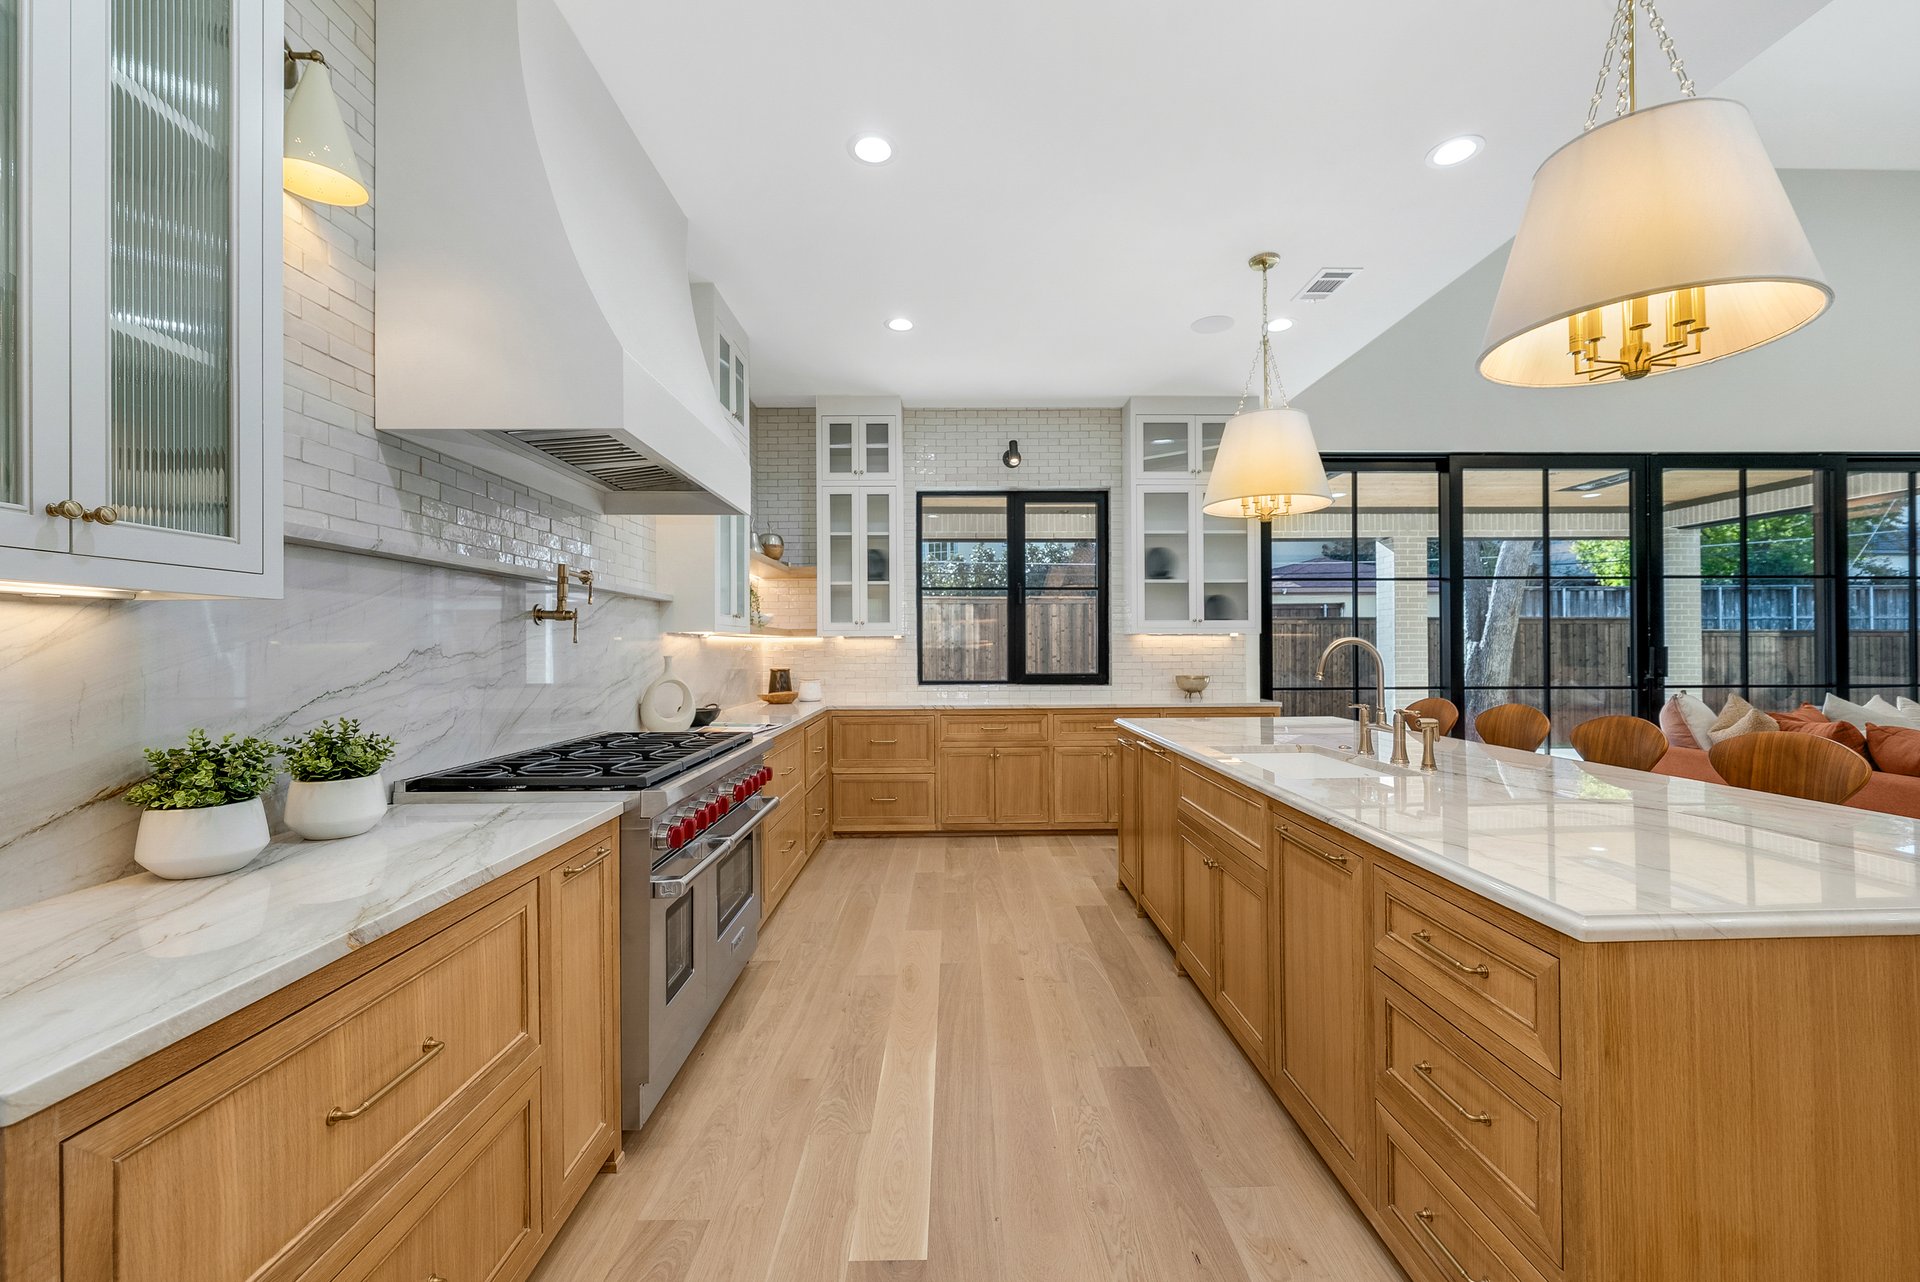
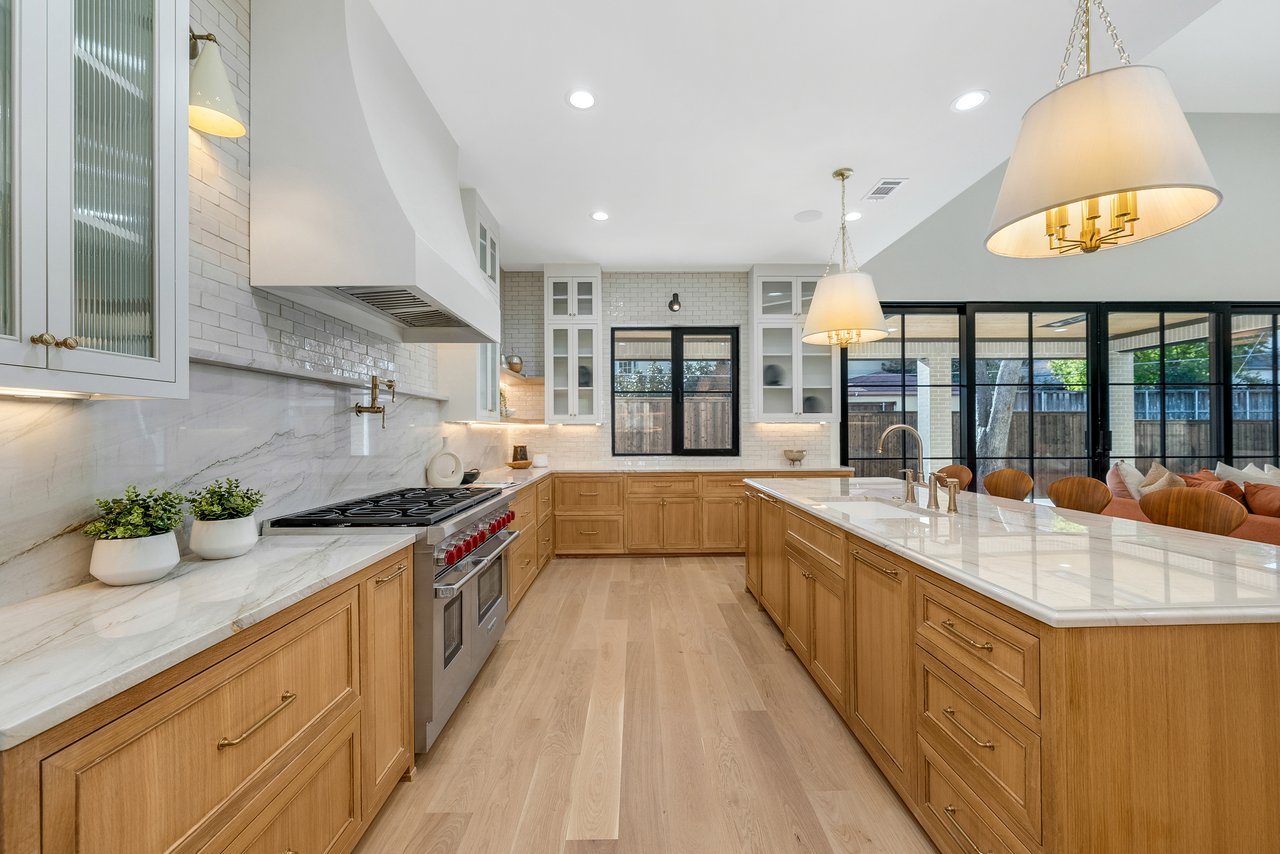
Kitchen with warm wood cabinets, a large marble island, and black-framed glass doors.
Kitchen with a large wood-paneled island, marble counters, and a row of wooden bar stools.
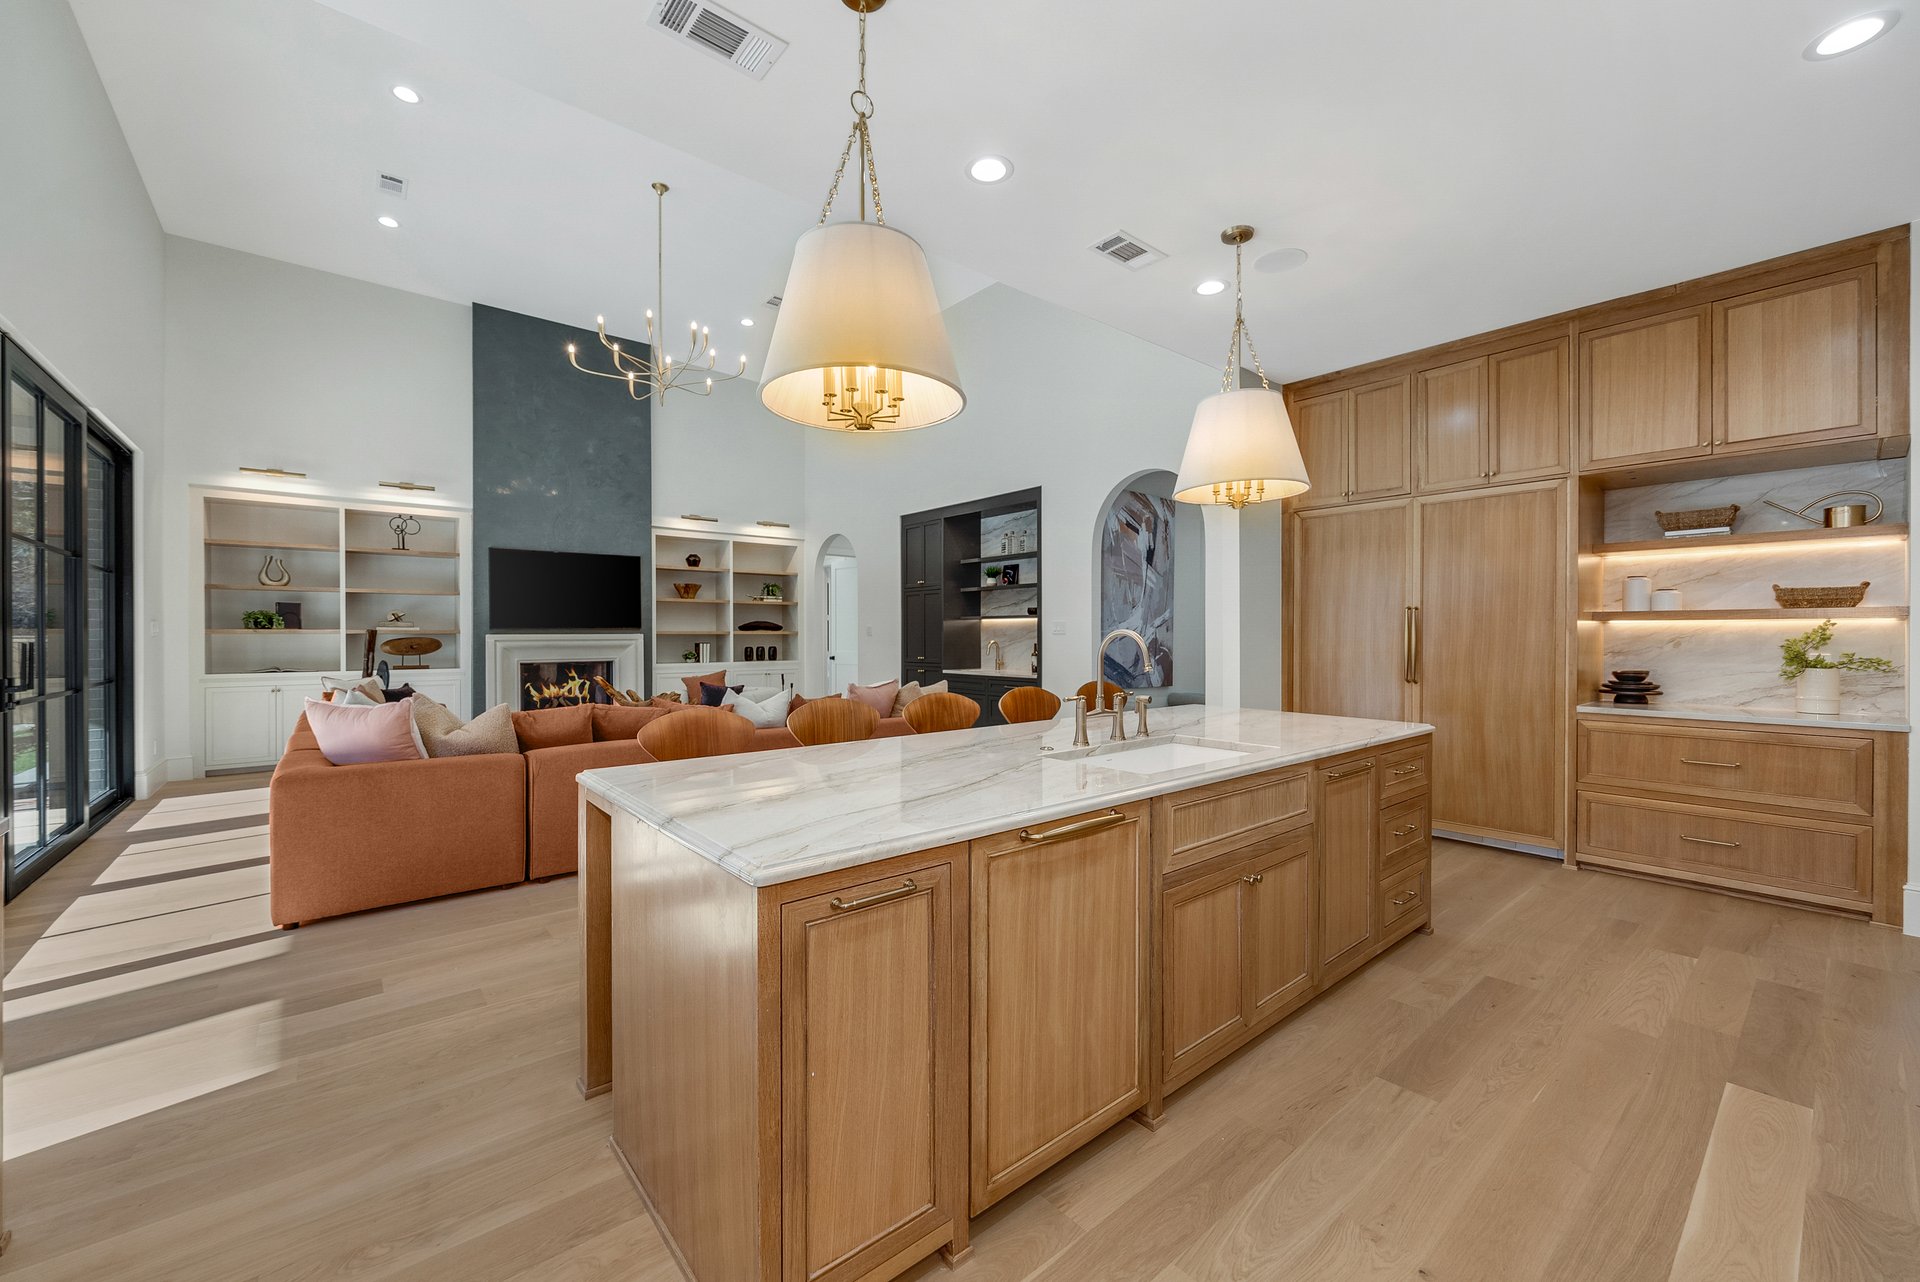
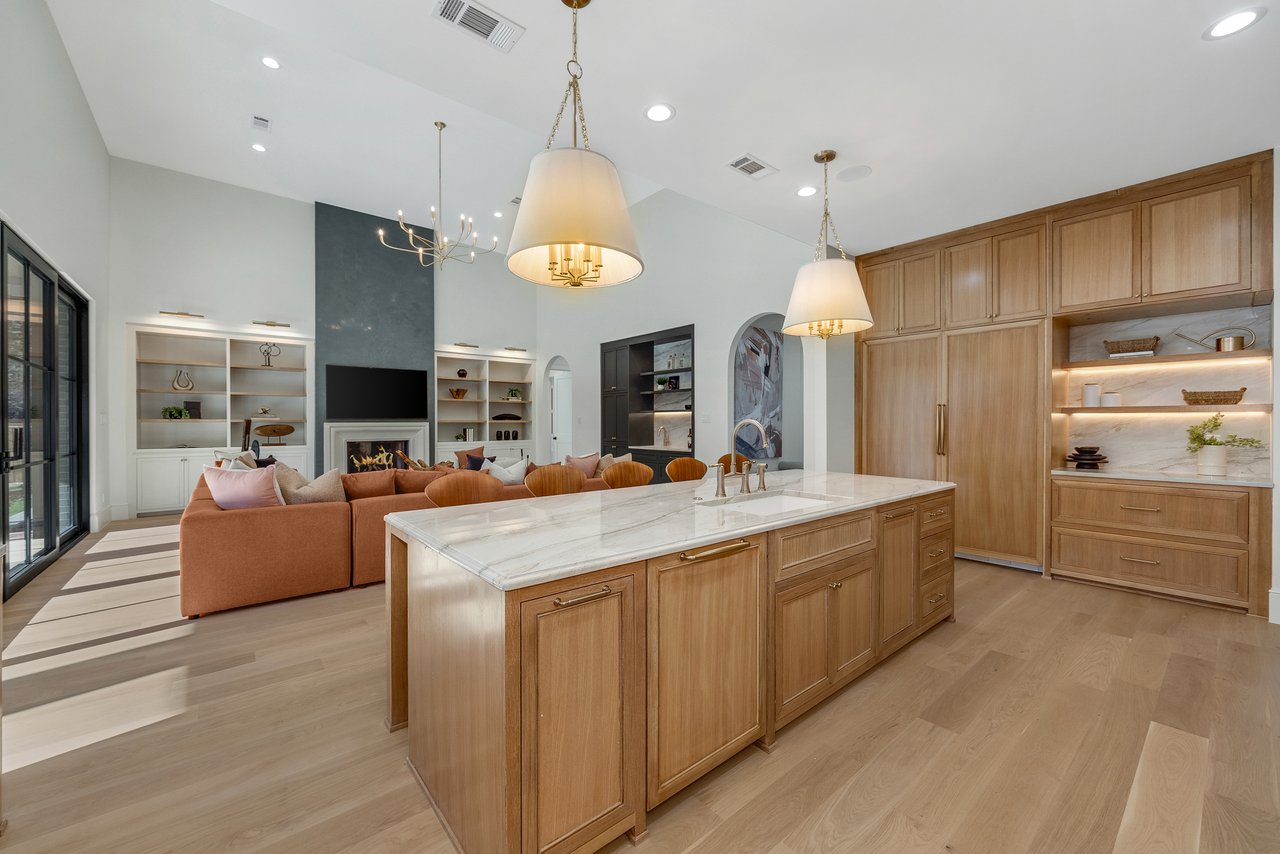
Open-plan kitchen with a marble island, extensive wood cabinetry, and a rust-colored sofa by the fireplace.
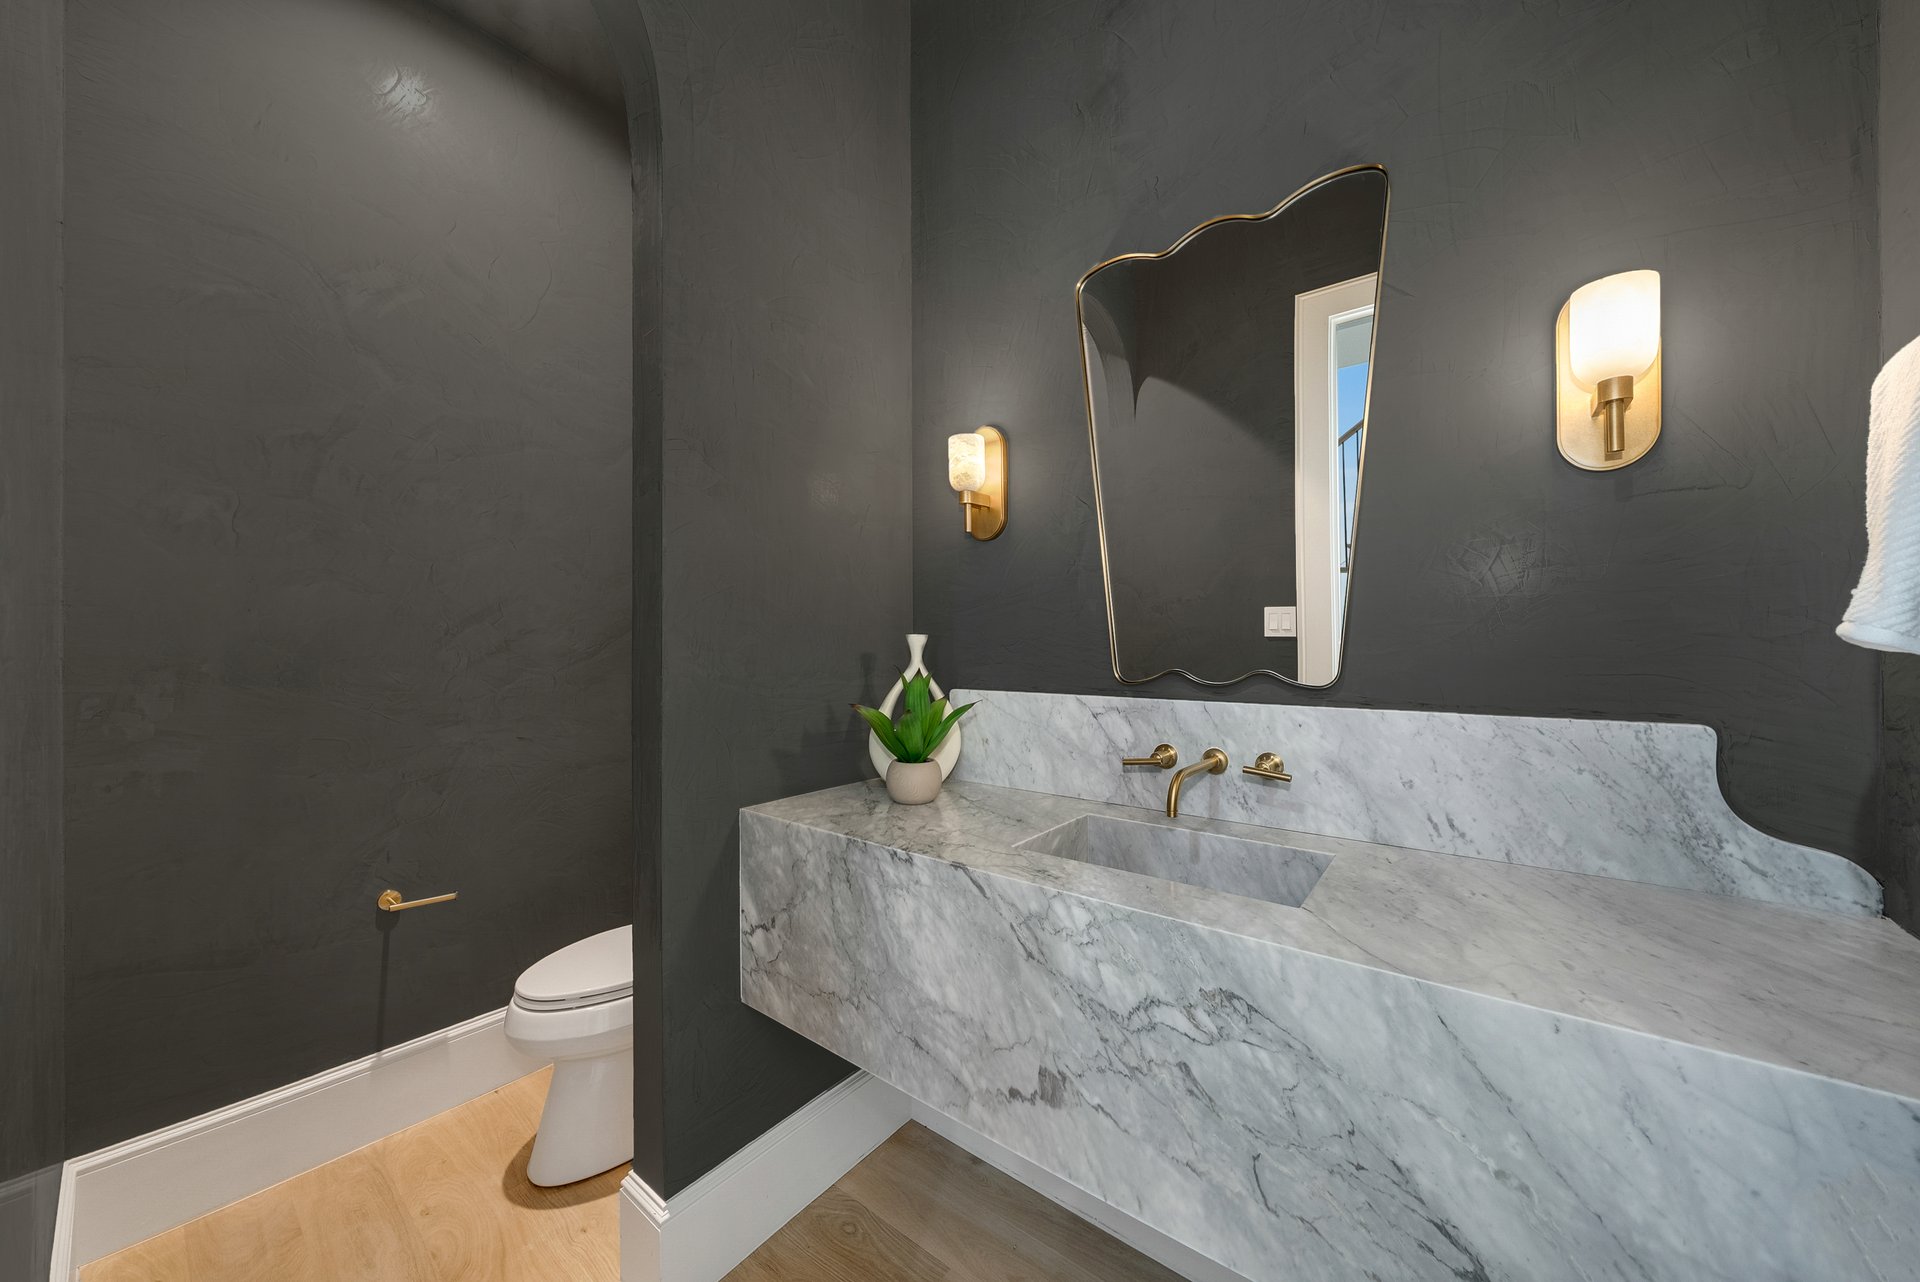
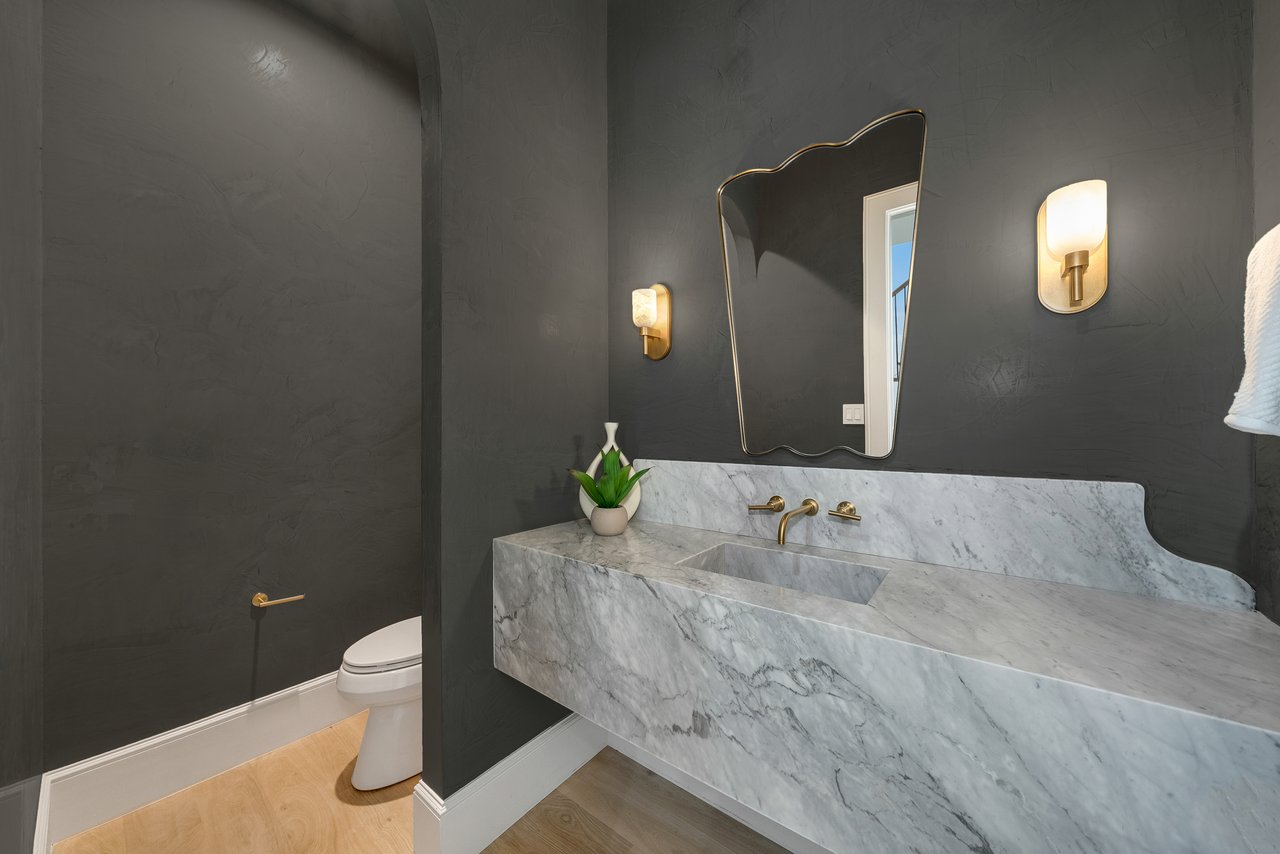
Bathroom with a long marble vanity, brass fixtures, and a sculptural mirror.
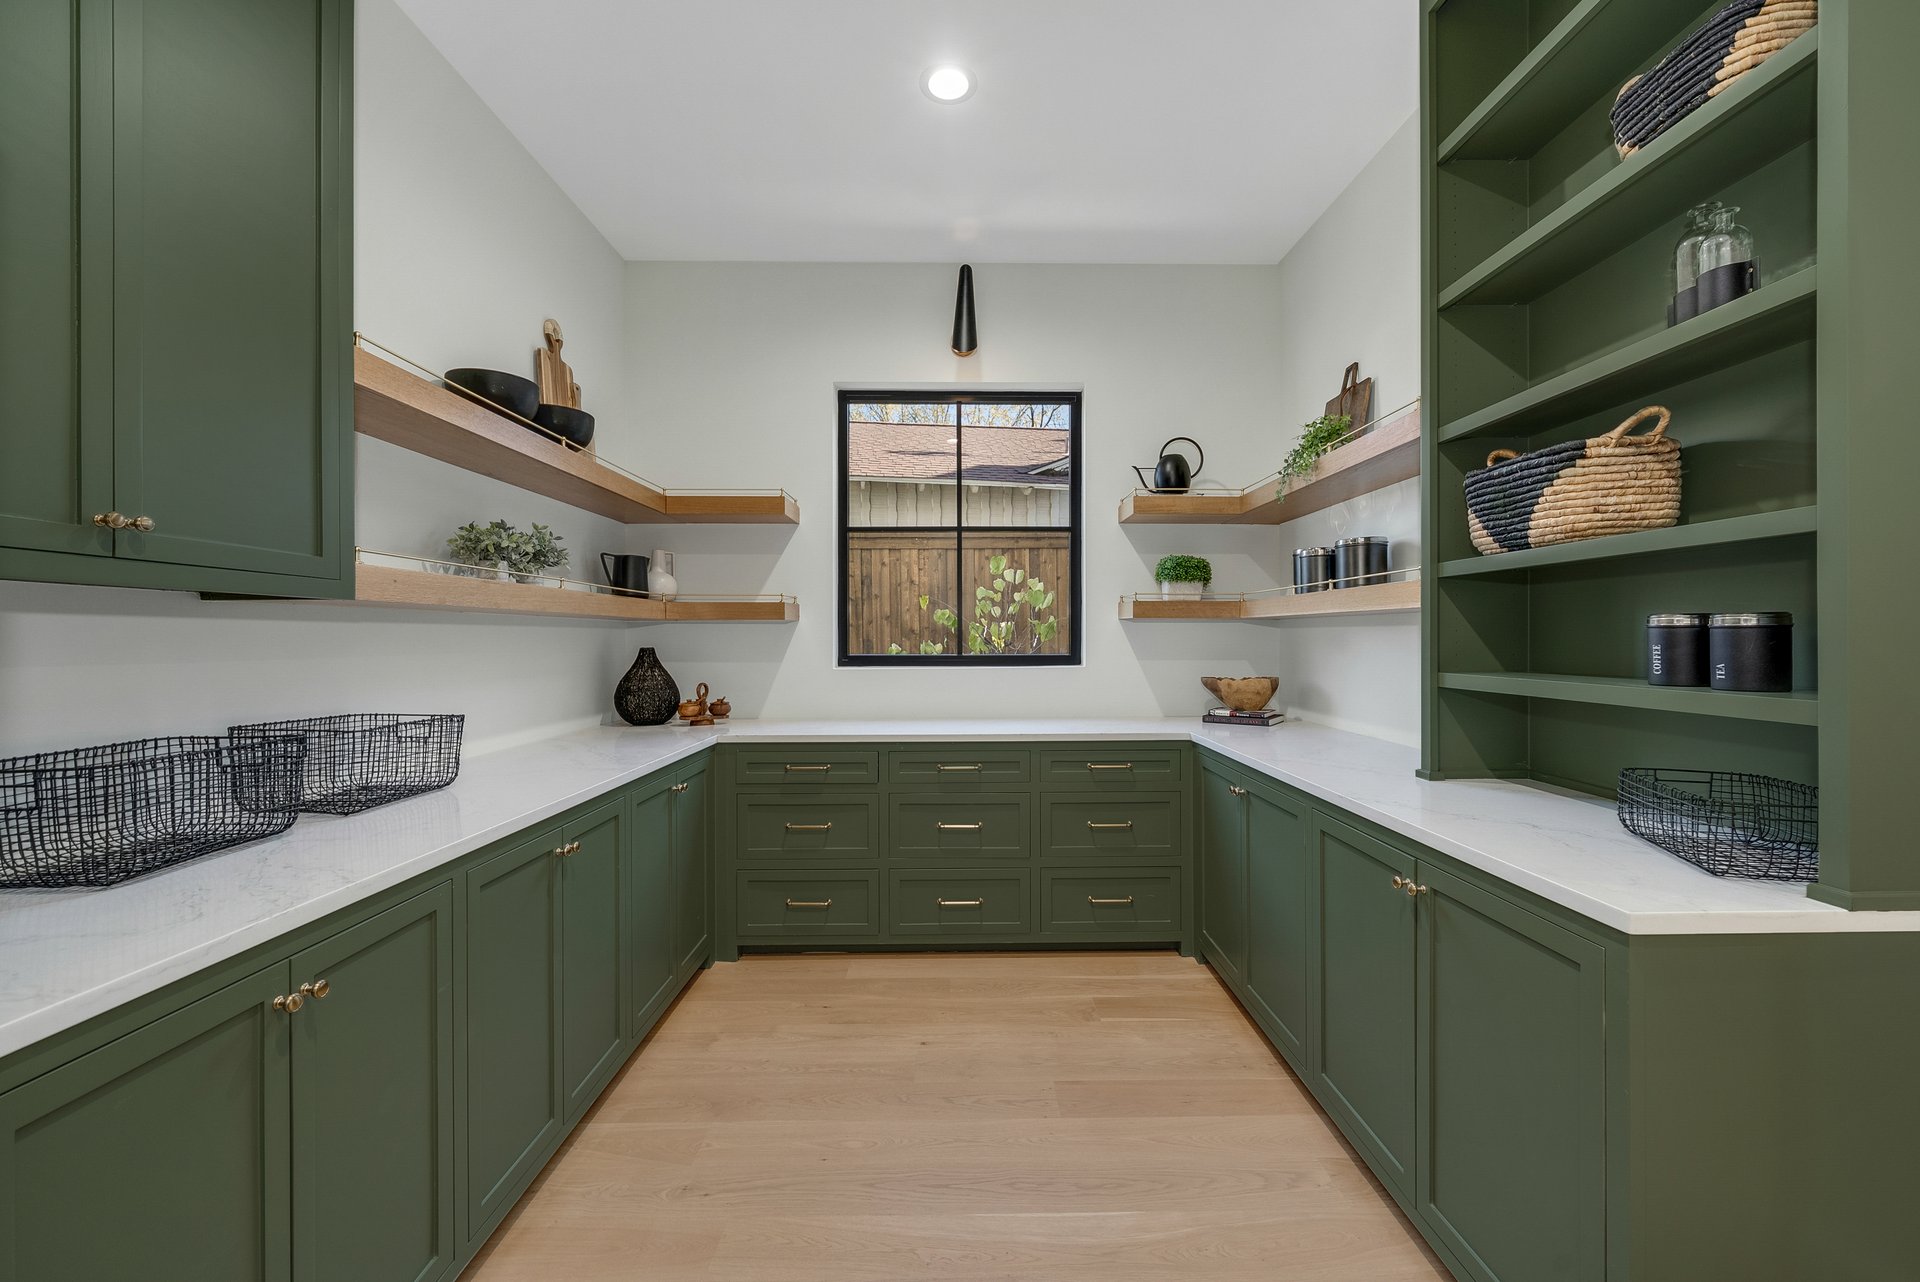
Walk-in pantry with dark green cabinets, open wood shelves, white countertops, and a central window.
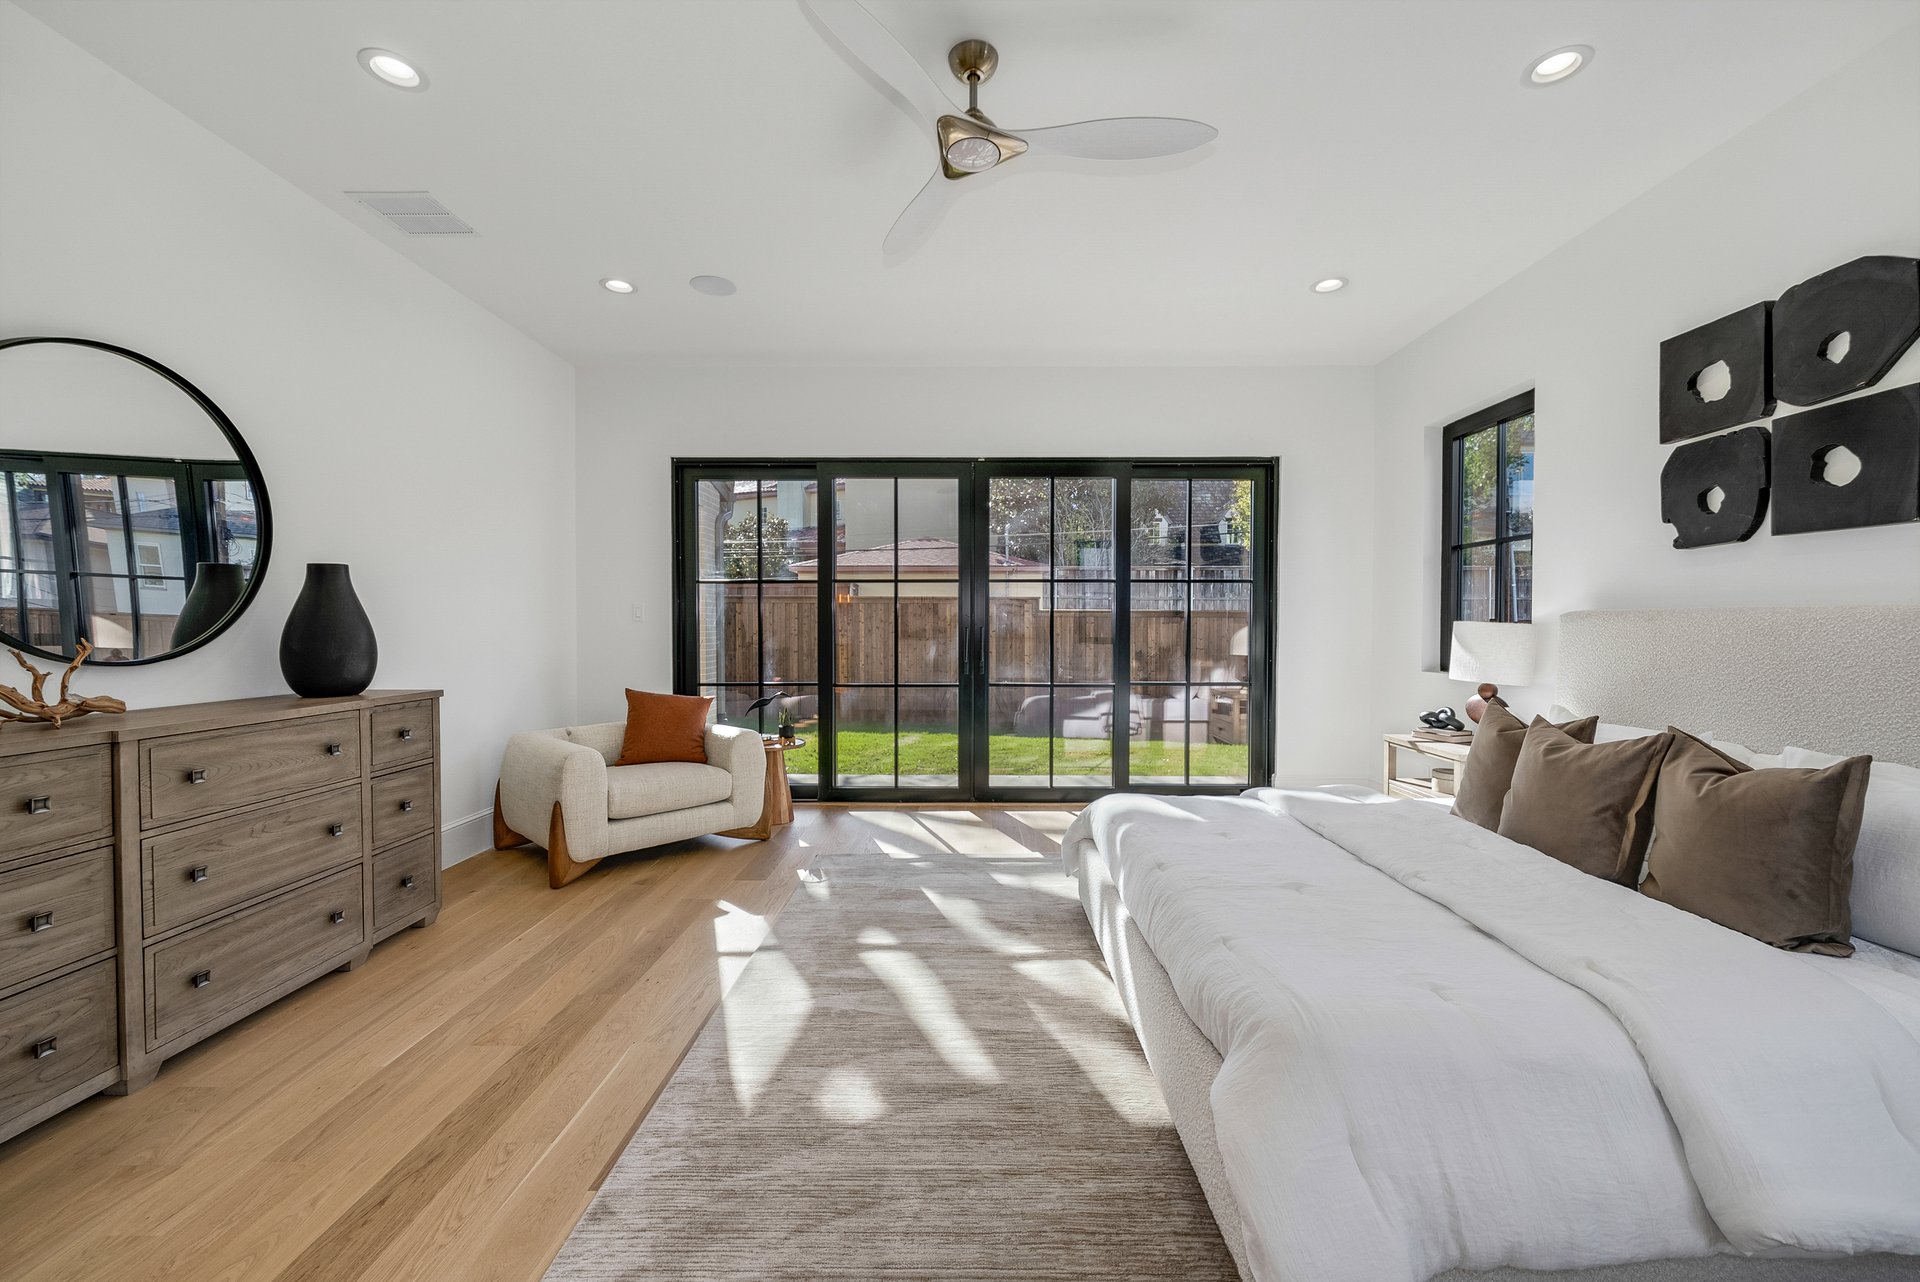
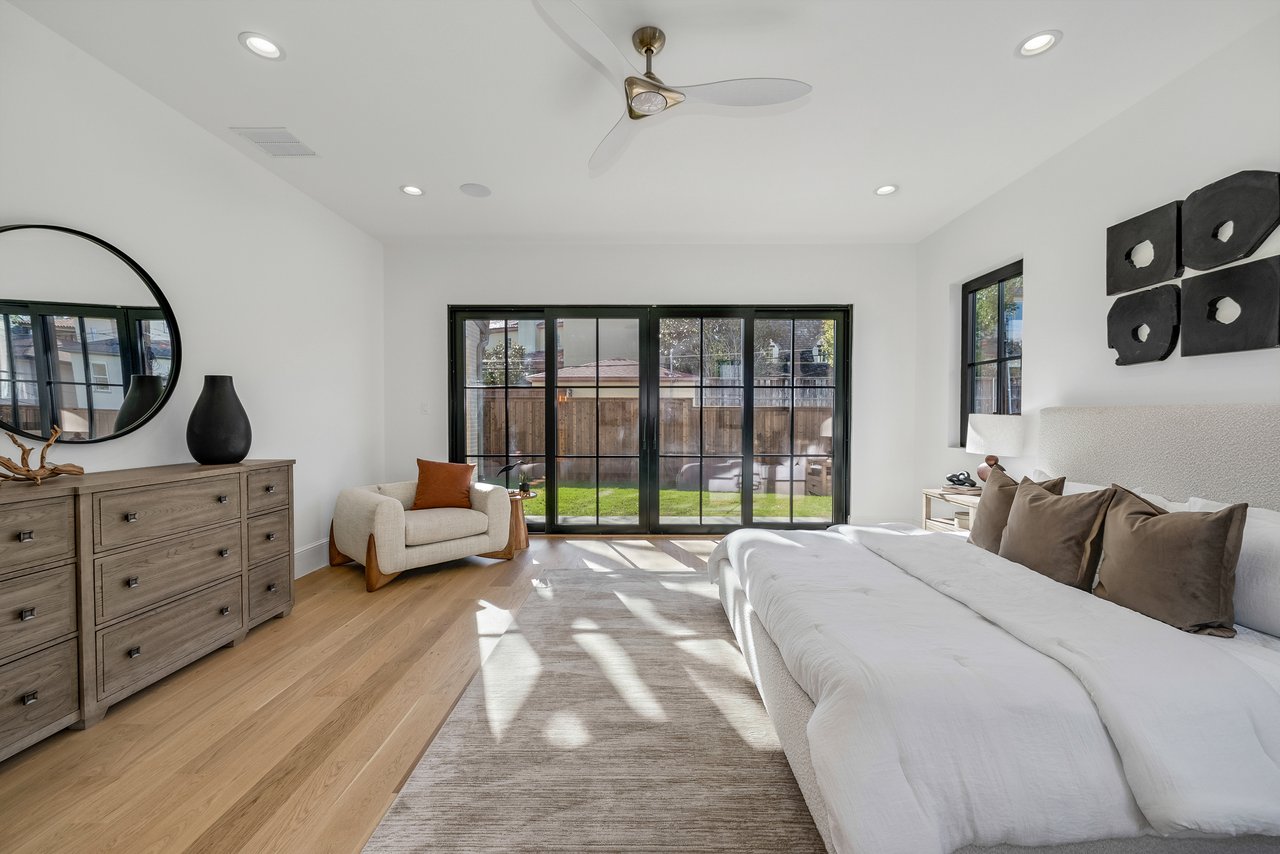
Staged bedroom with a white bed and black-framed sliding doors overlooking a fenced backyard.
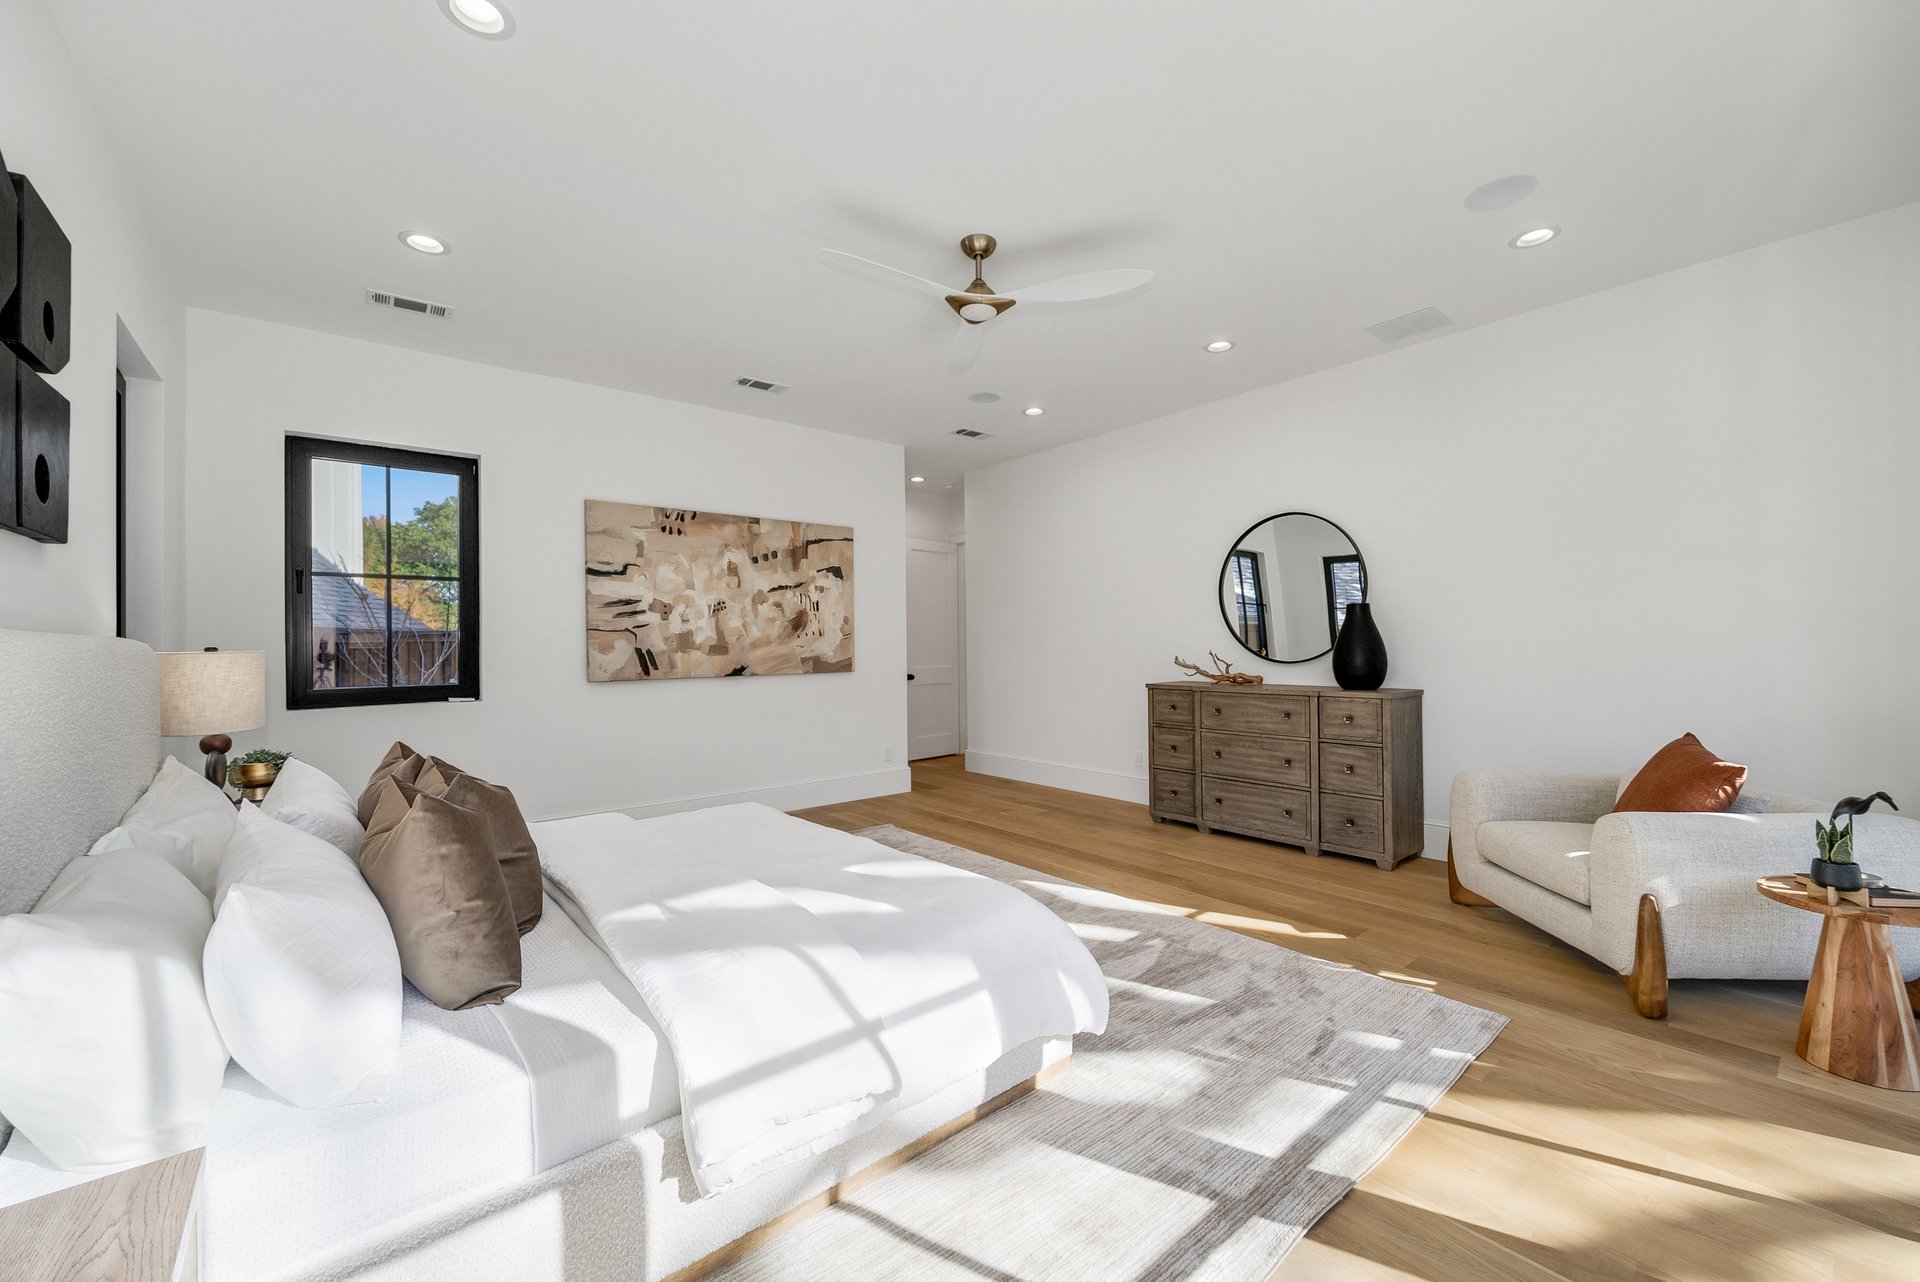
Bright staged bedroom with a white bed, warm wood floors, and sunlight across the rug.
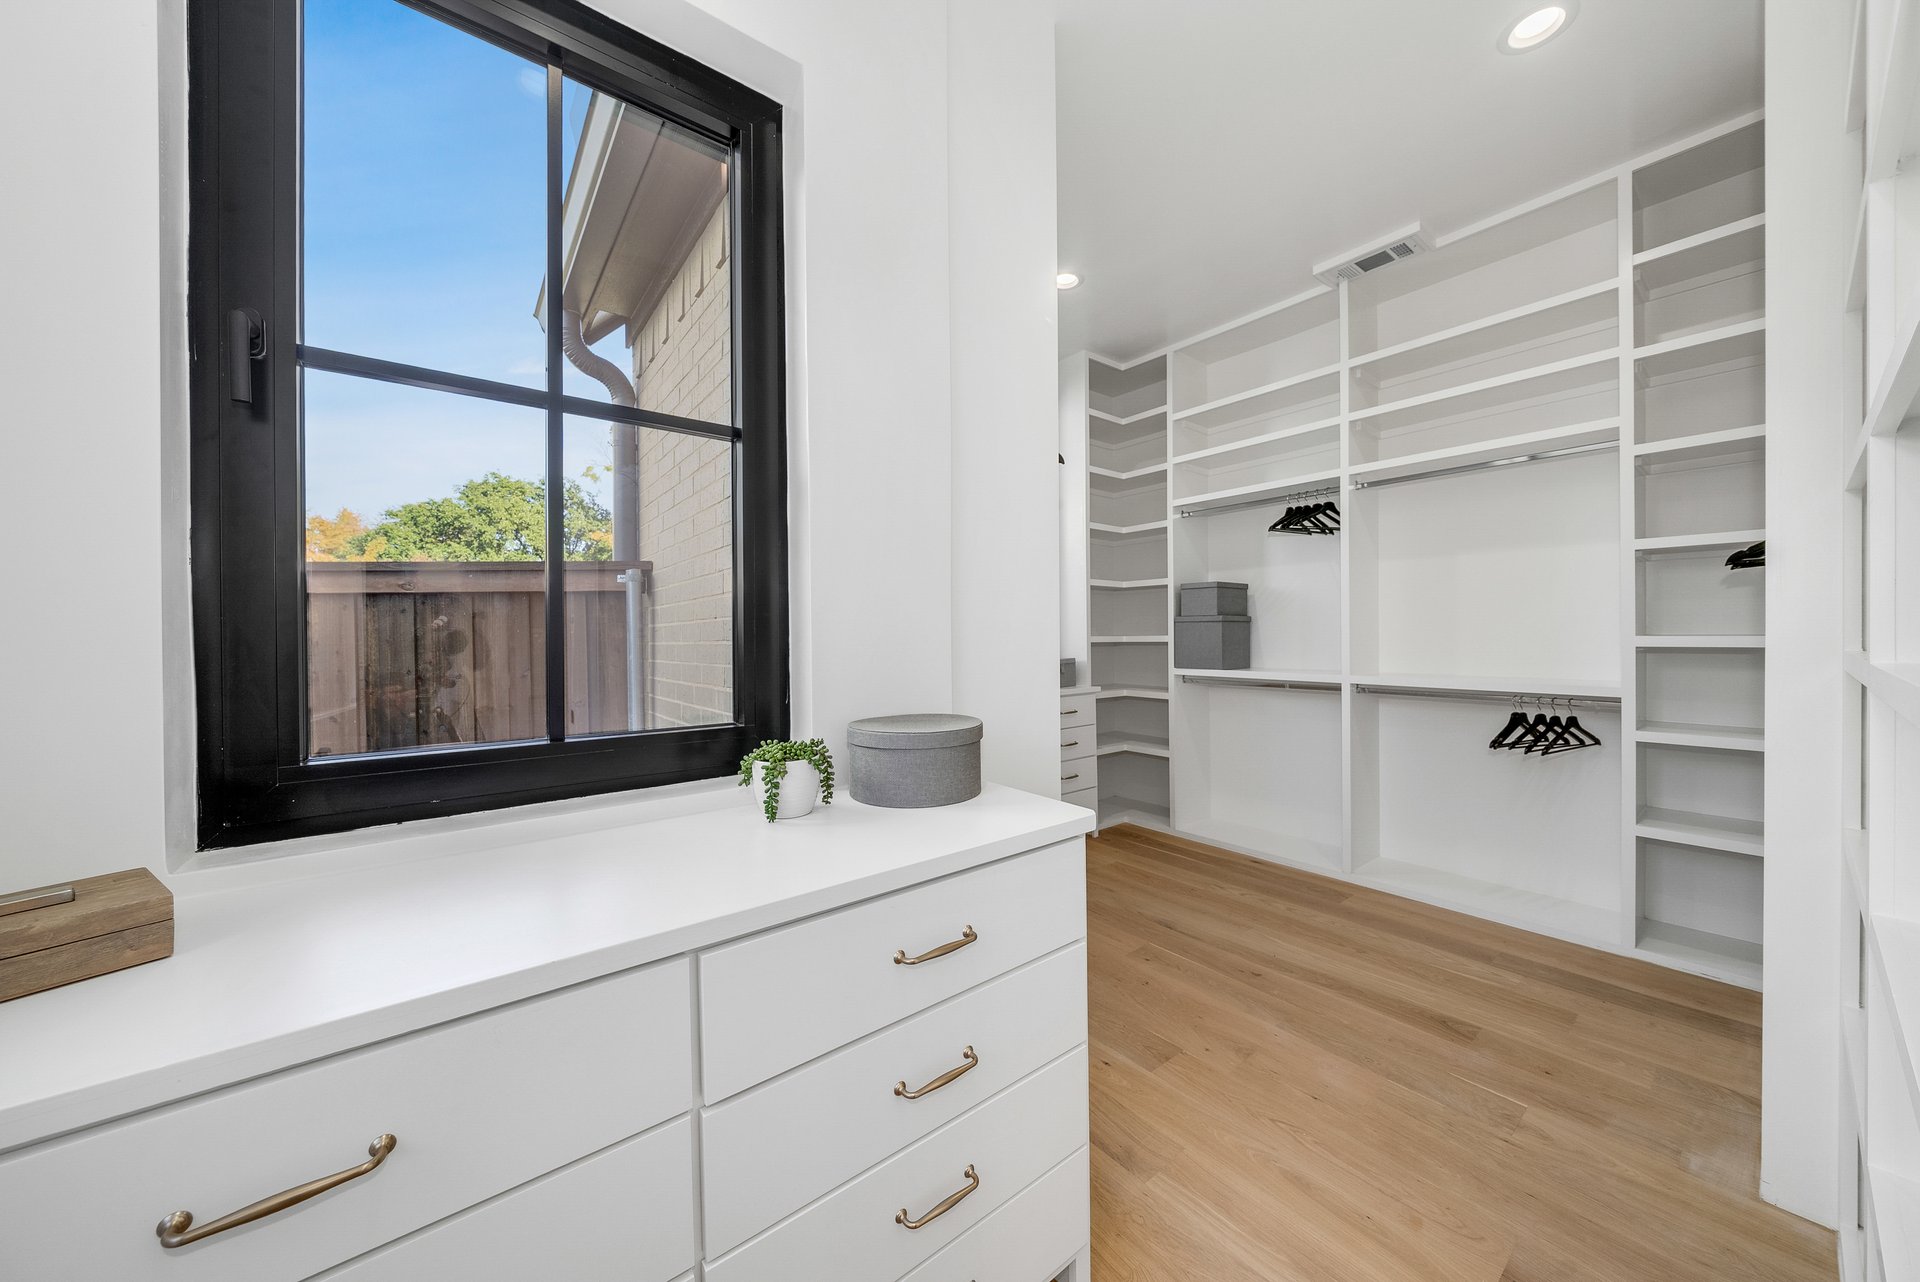
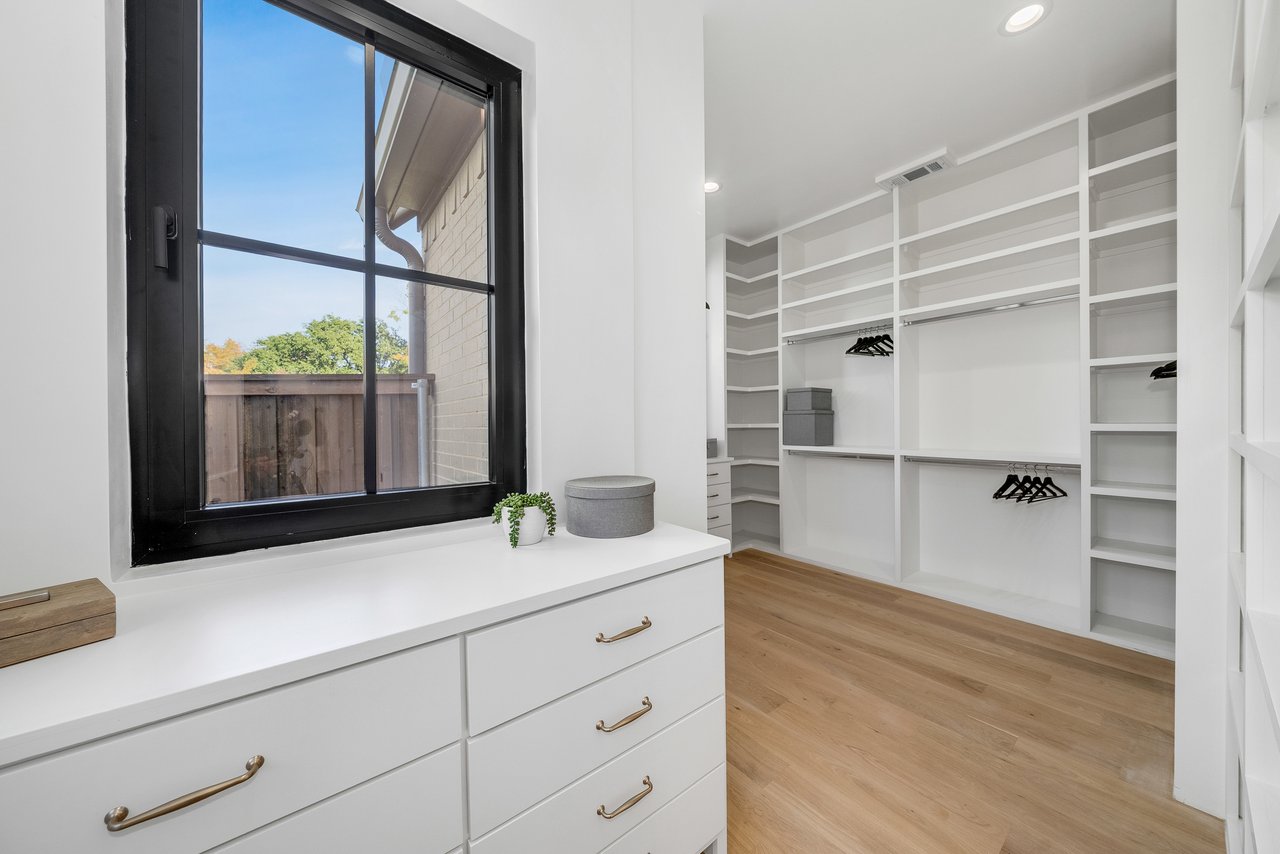
Walk-in closet with white built-ins, wood flooring, and a large black-framed window.
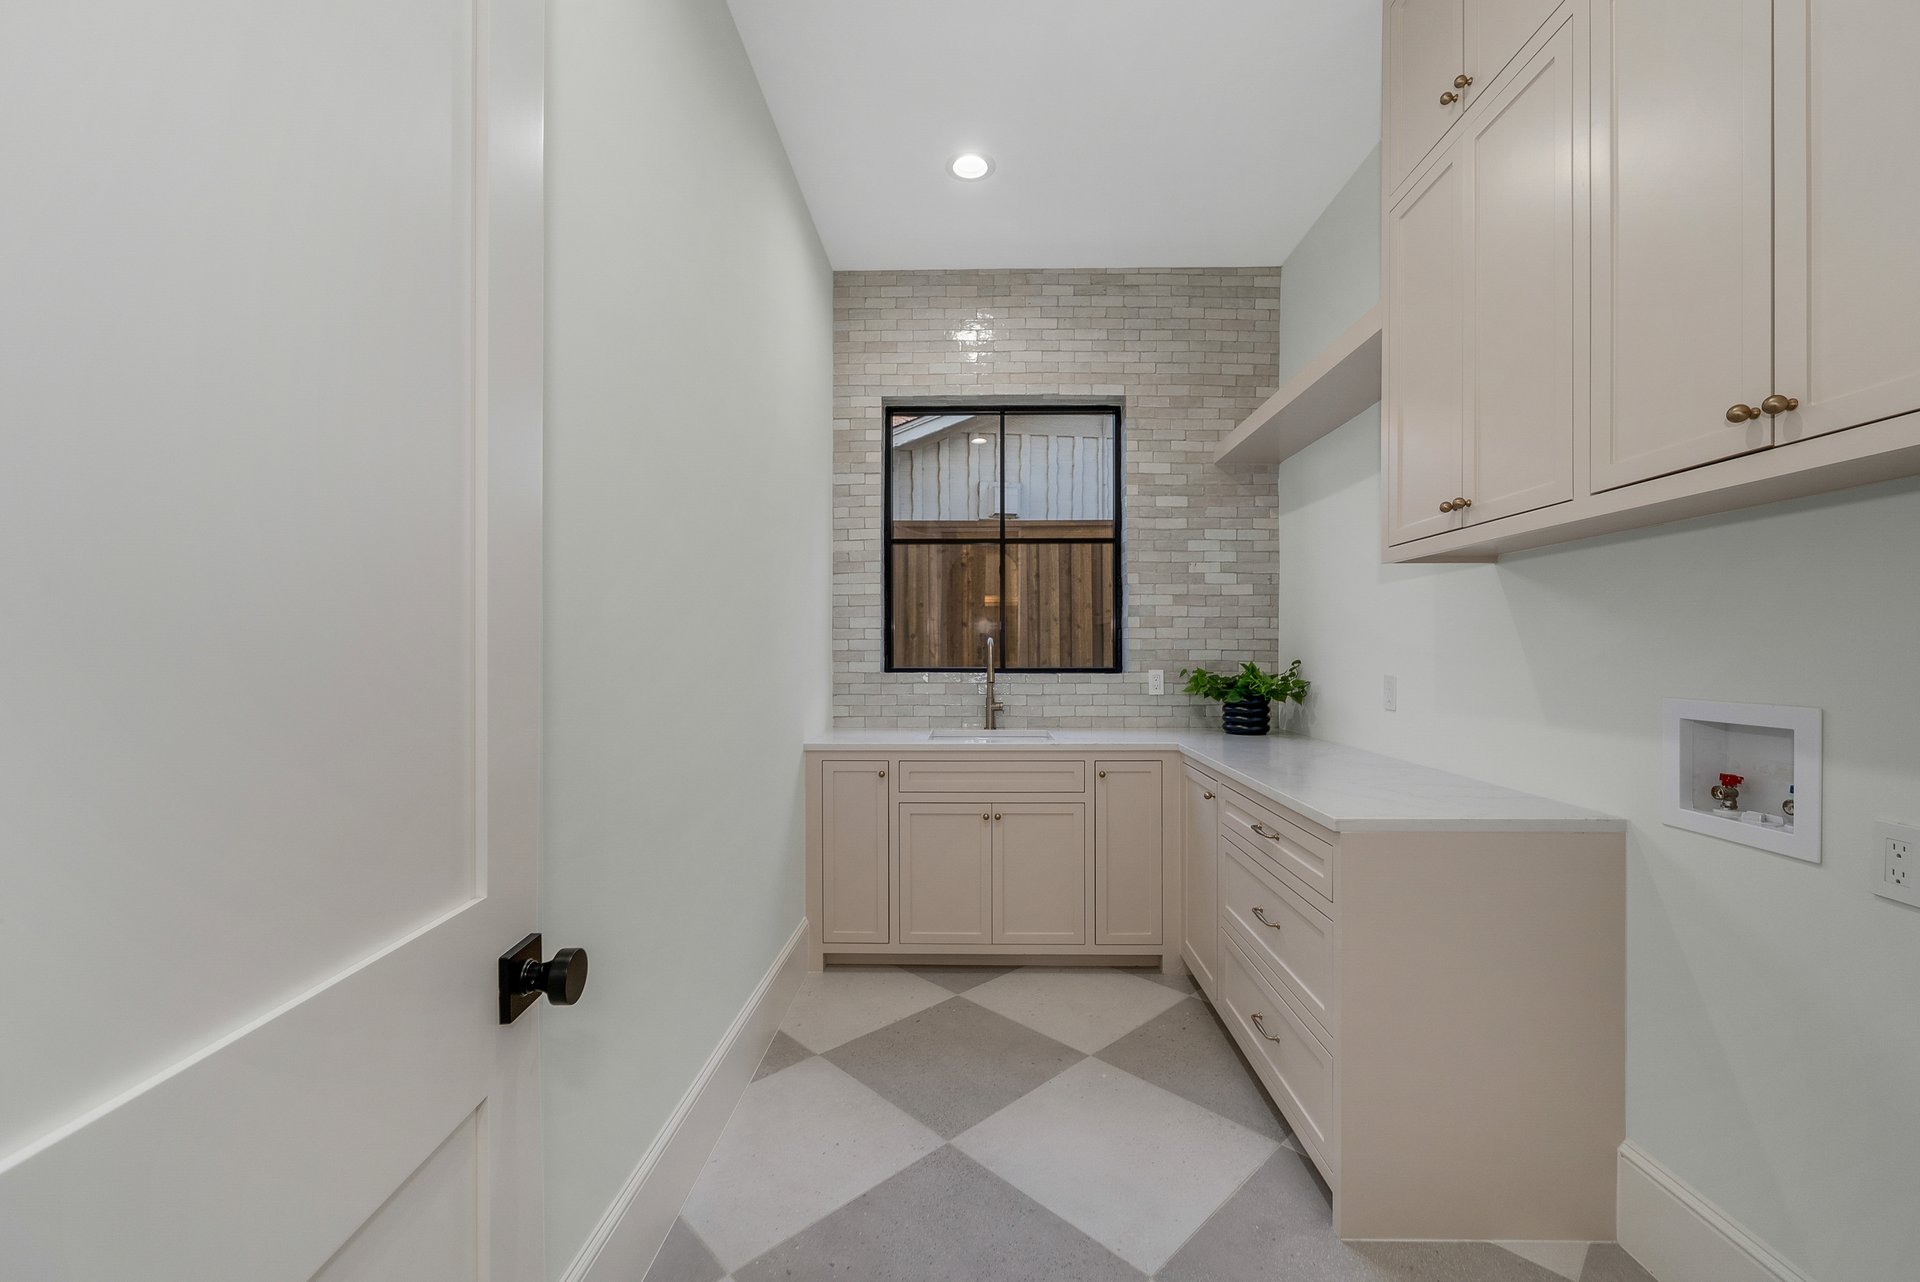
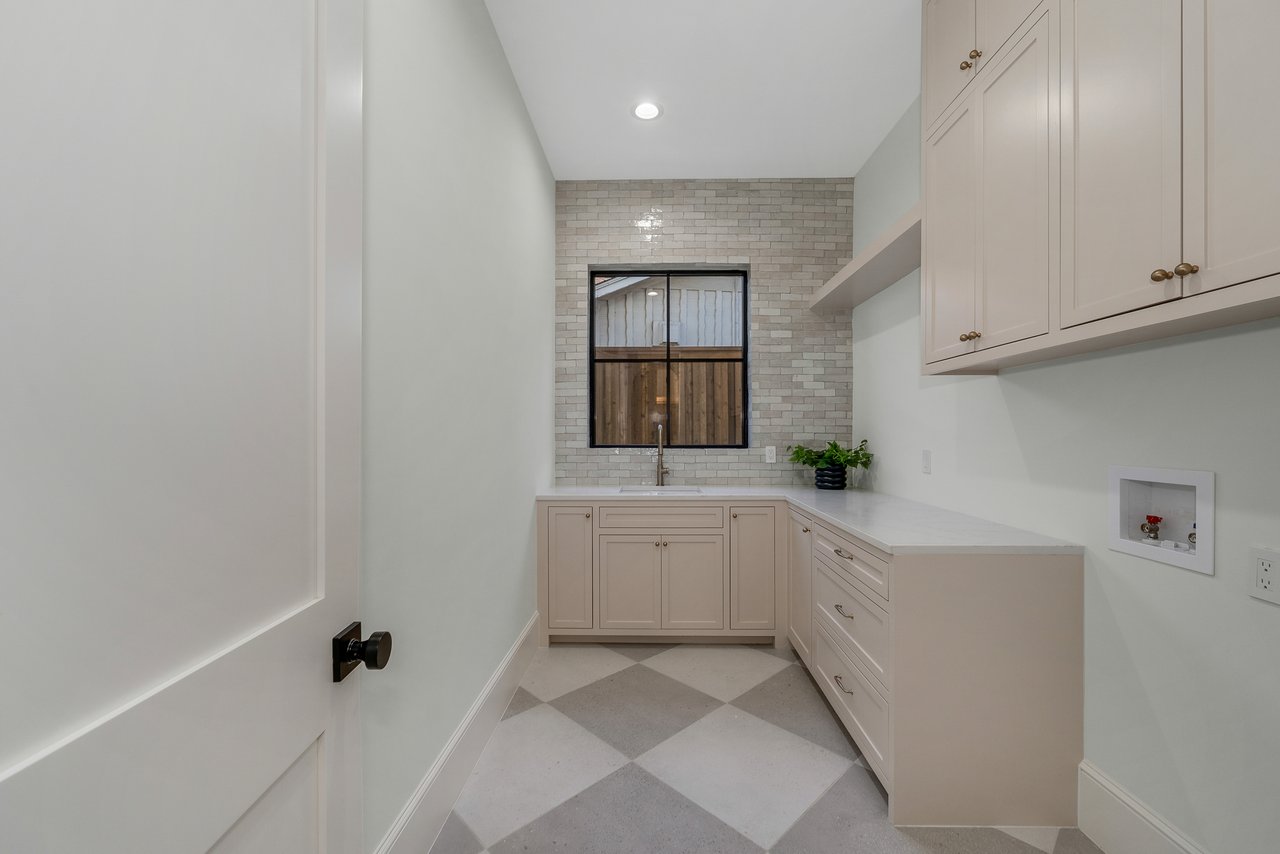
Laundry room with pale cabinets, a utility sink beneath a black-framed window, and a diamond-pattern floor.
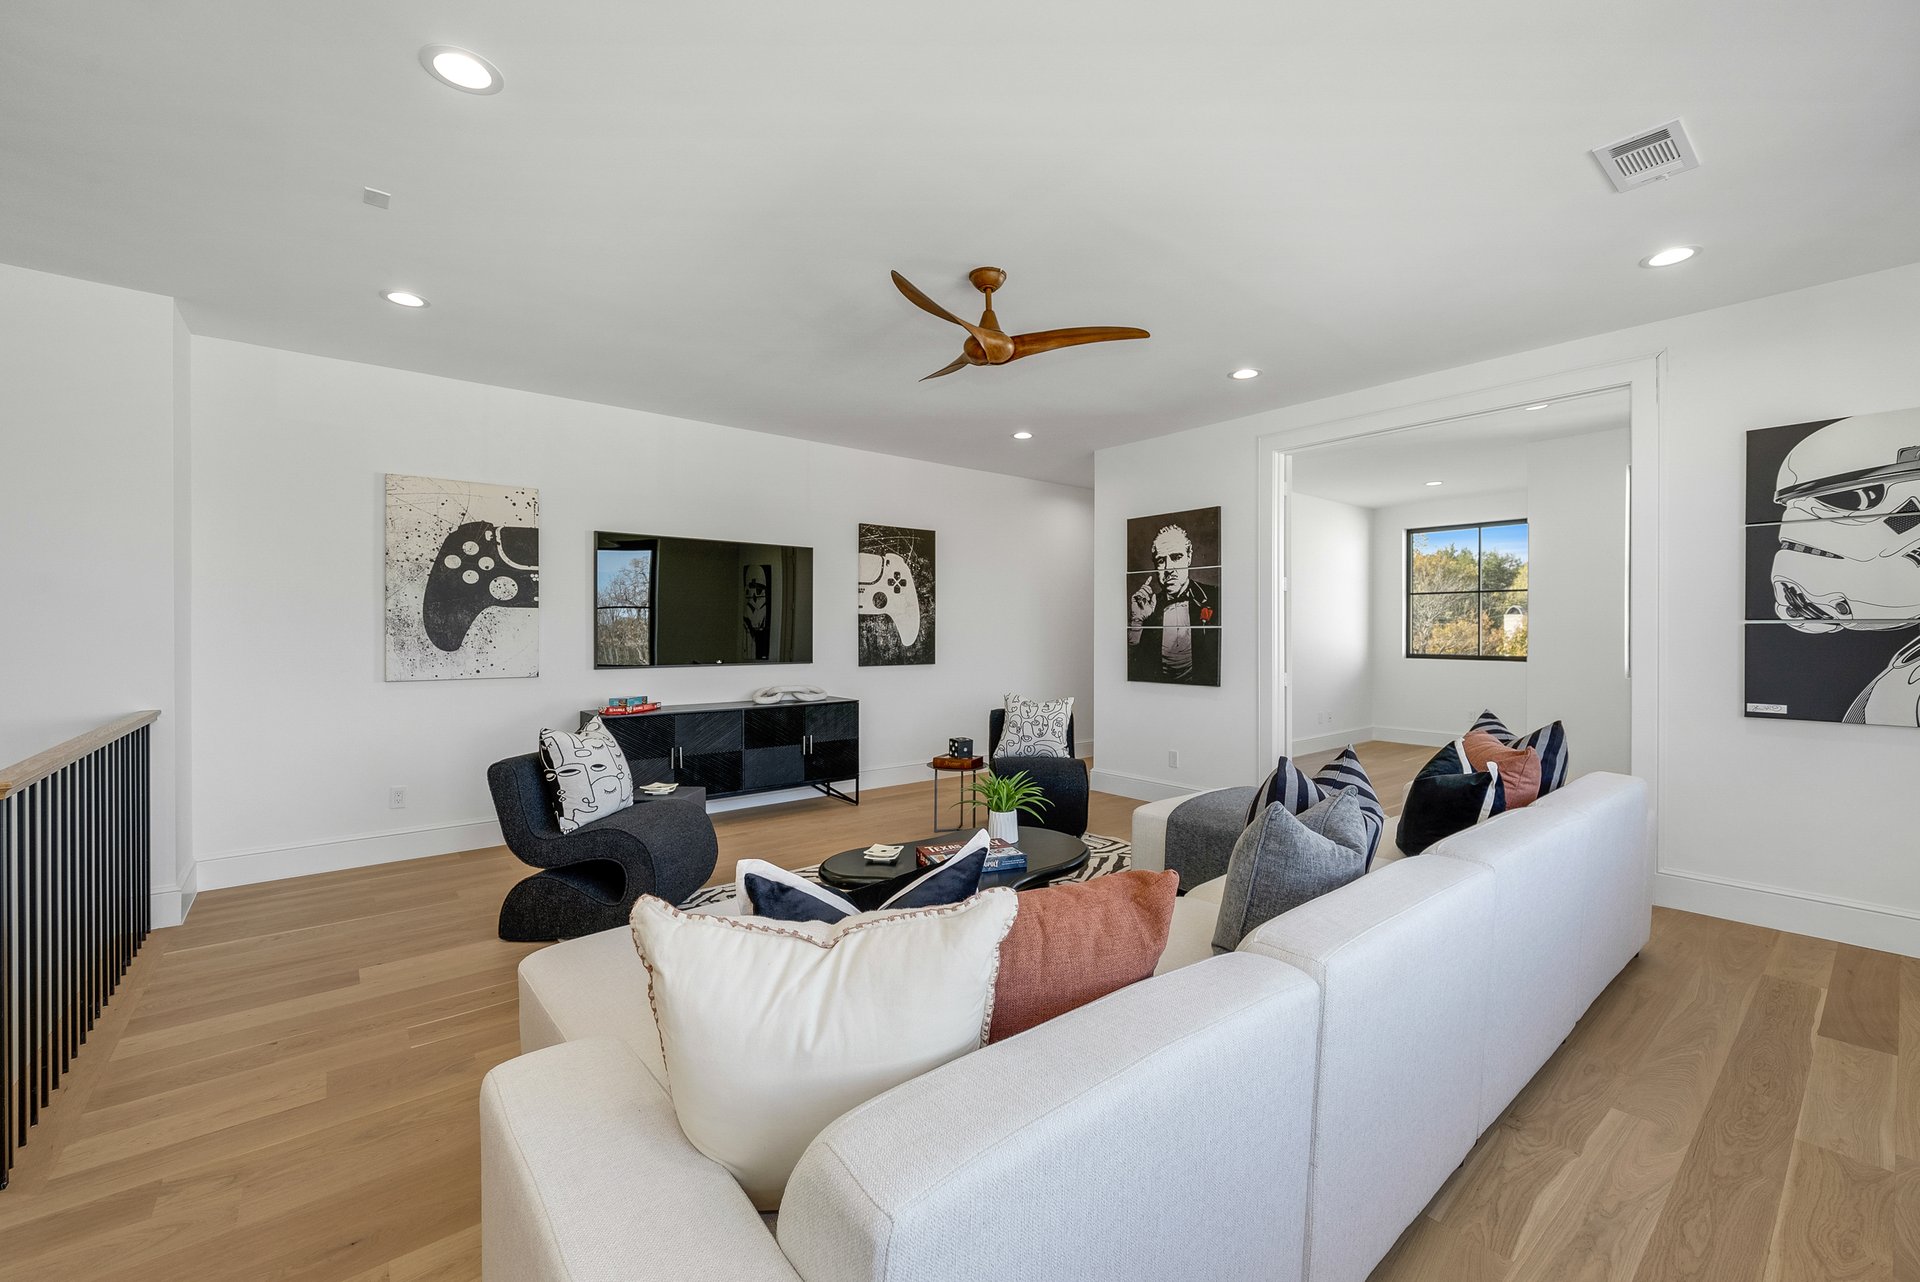
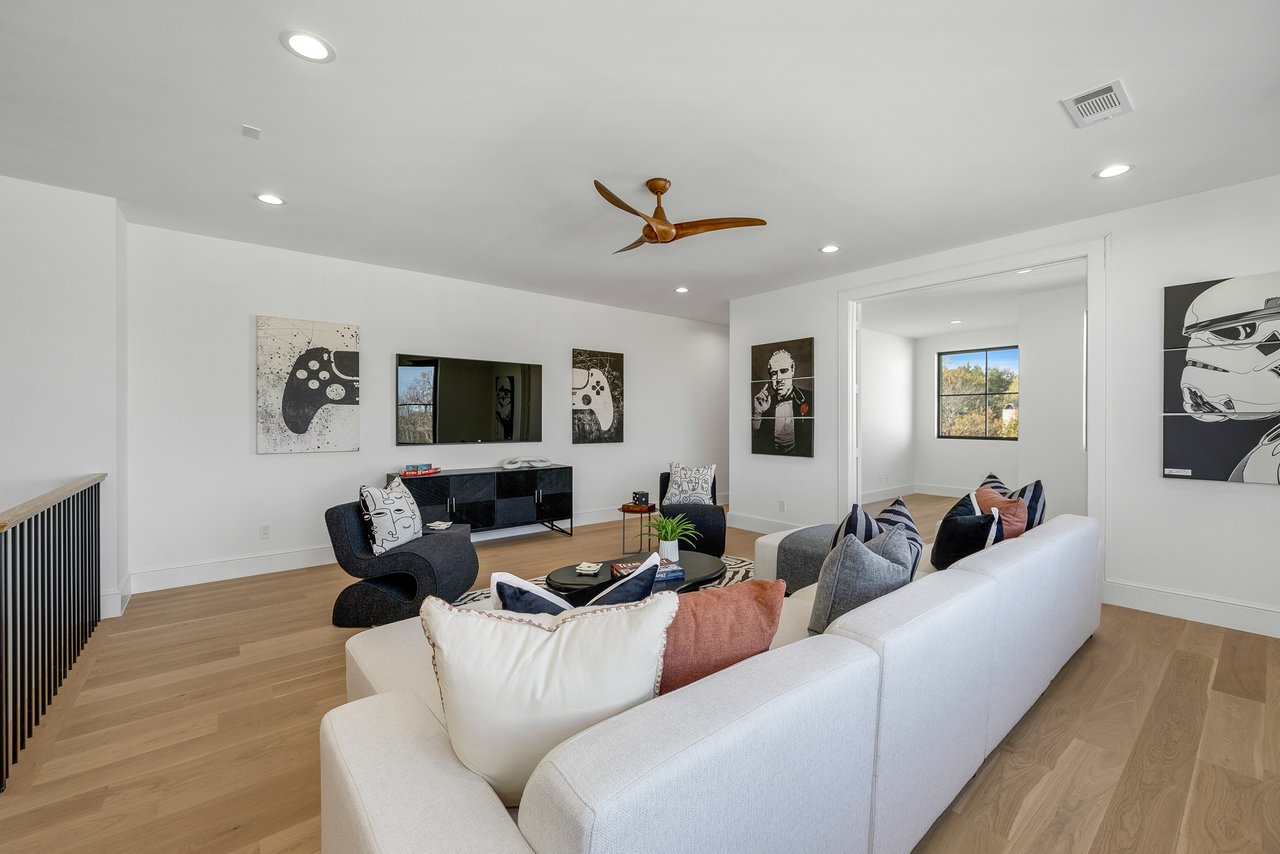
Staged living room with a white sectional, dark accent chairs, wood floors, and framed wall art.
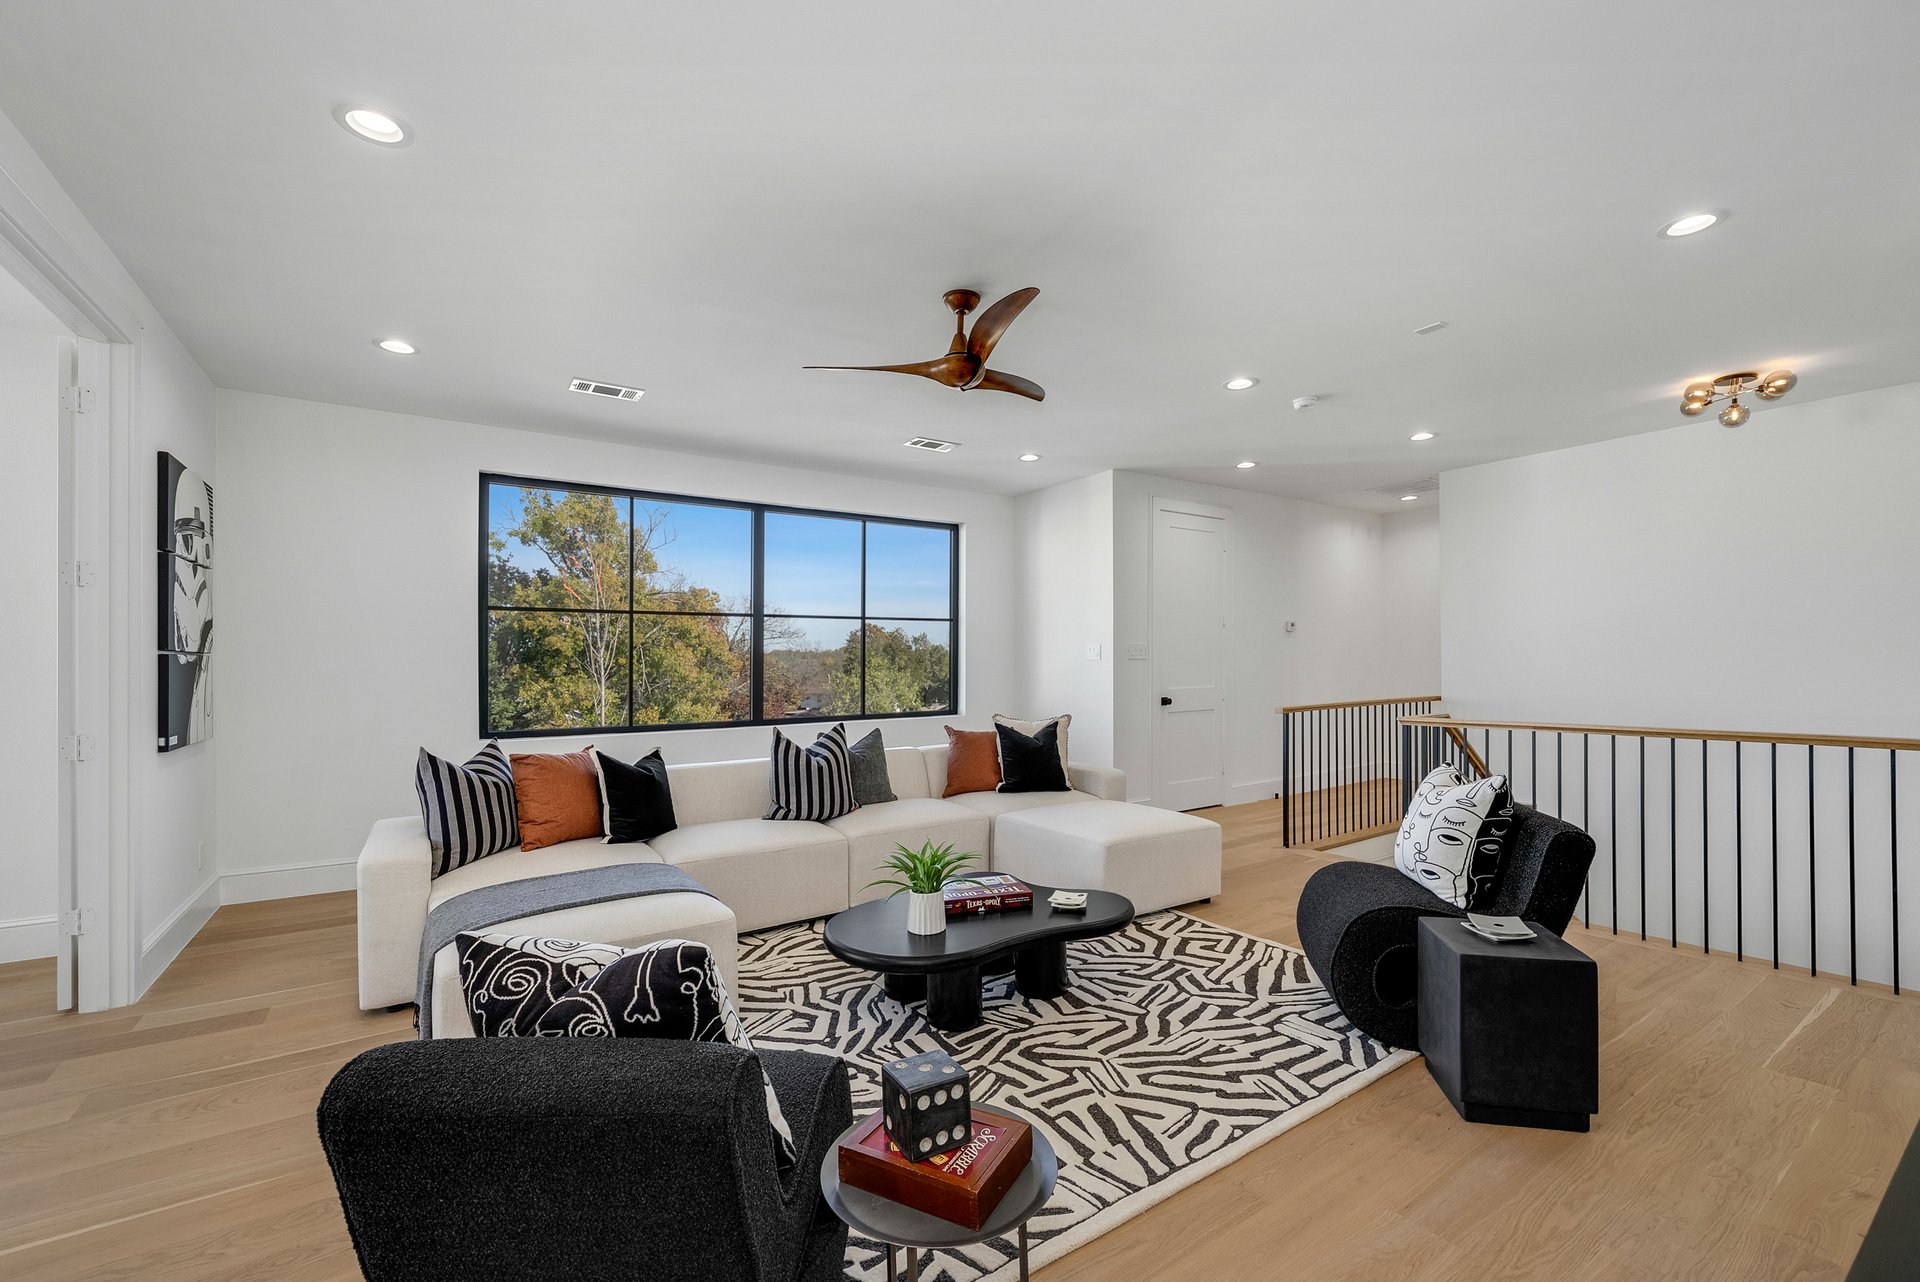
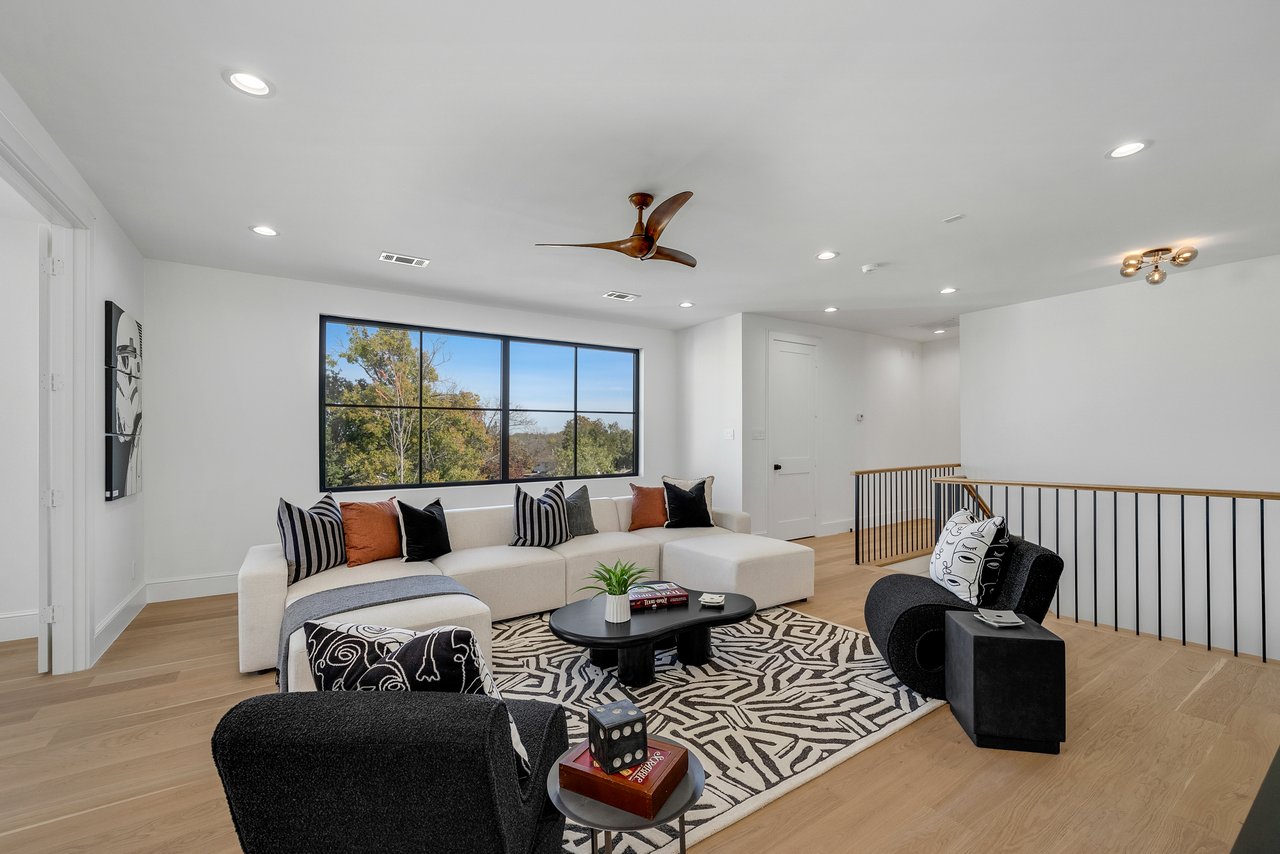
Upstairs living area with a white sectional, patterned rug, and large window overlooking autumn trees.
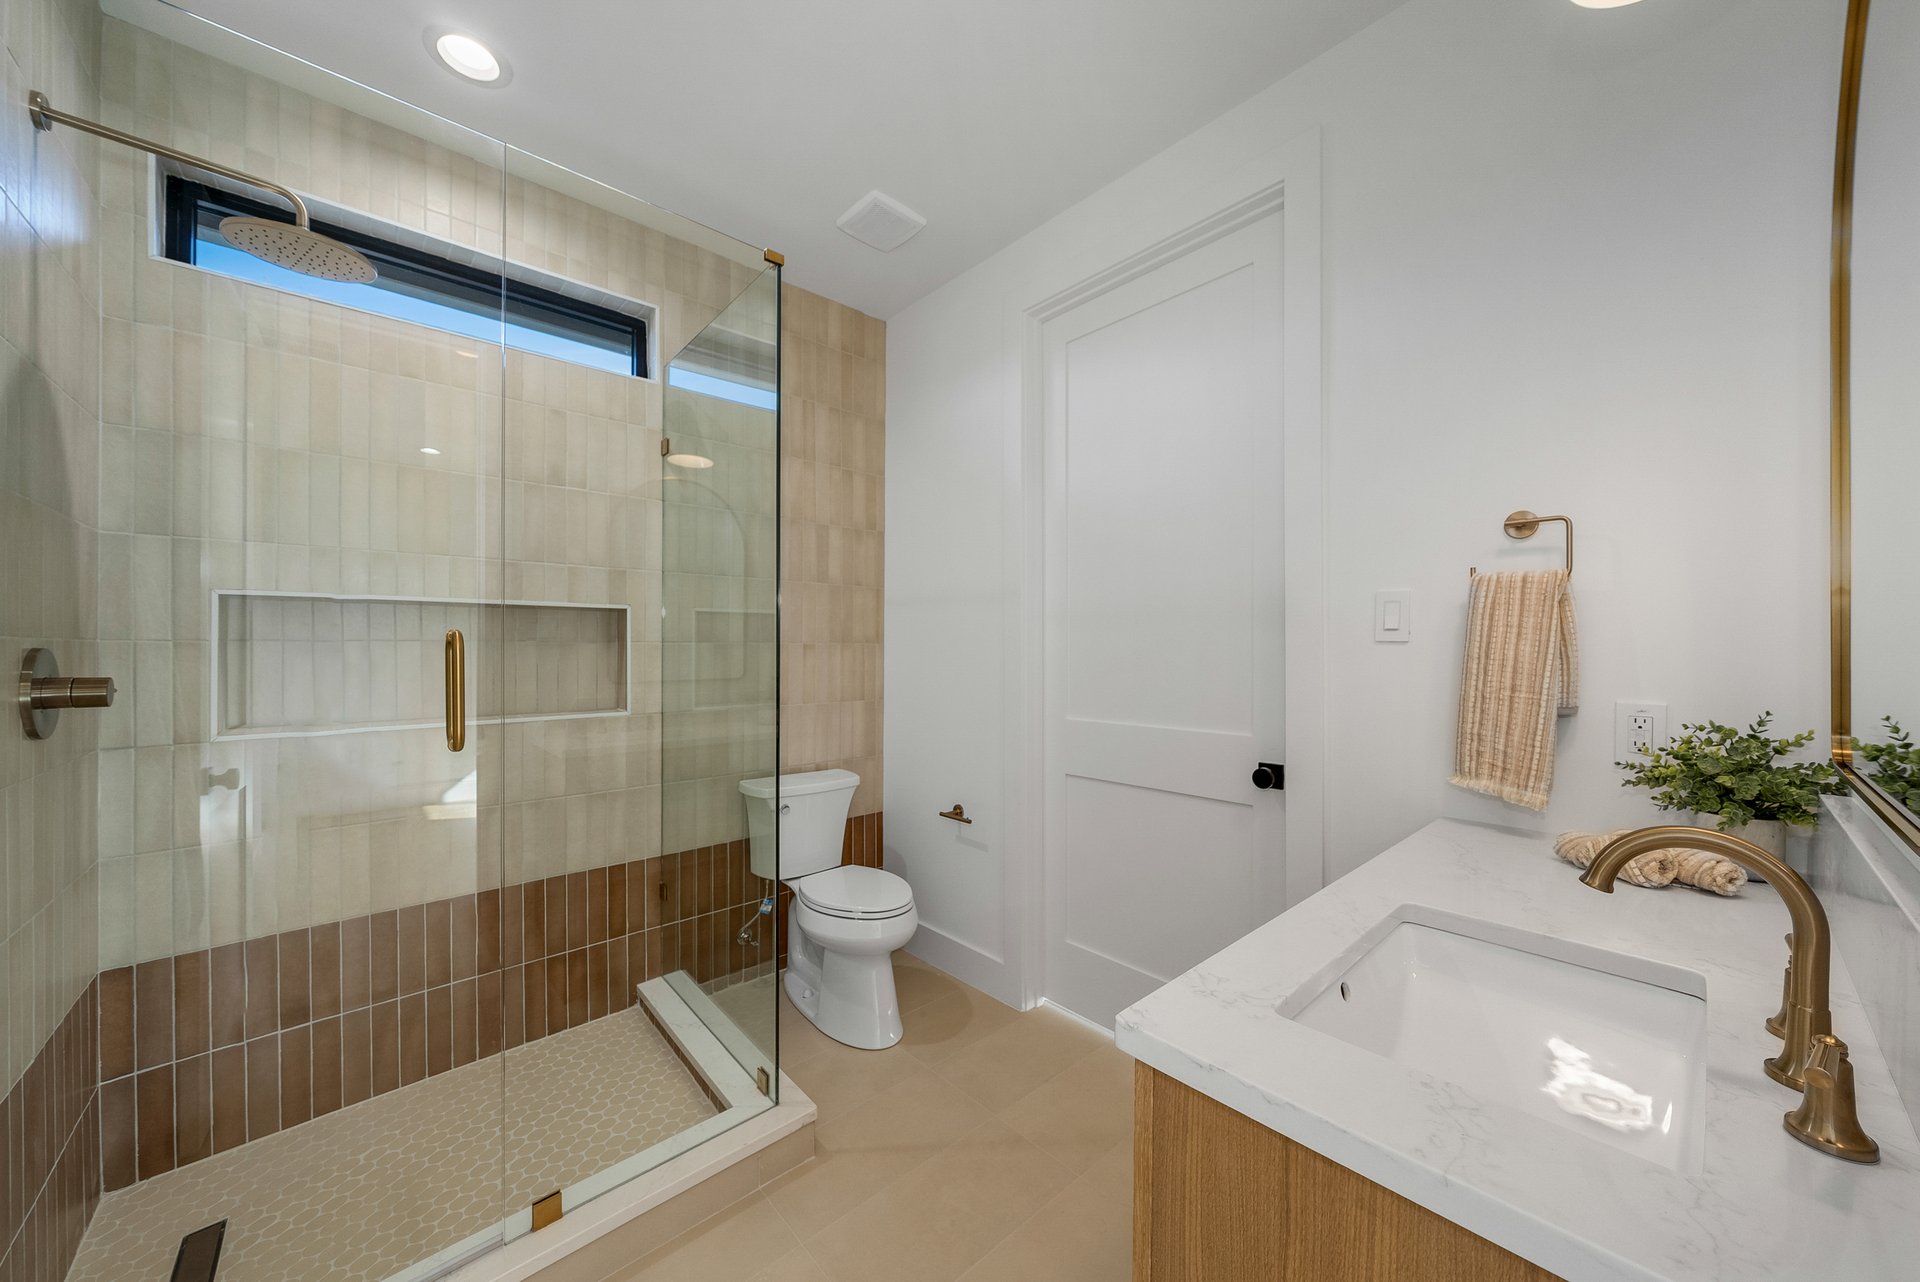
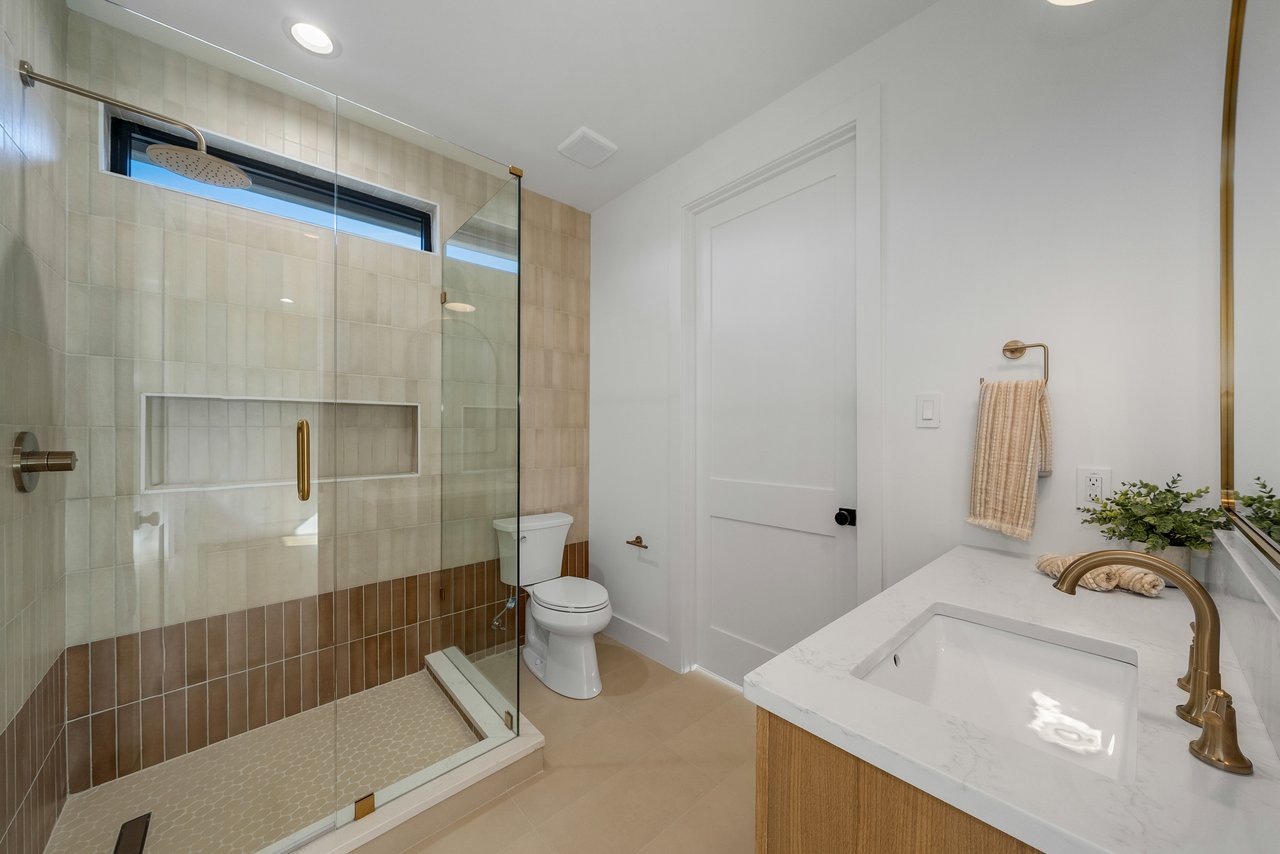
Bathroom with a tiled glass shower and marble vanity with brass fixtures.
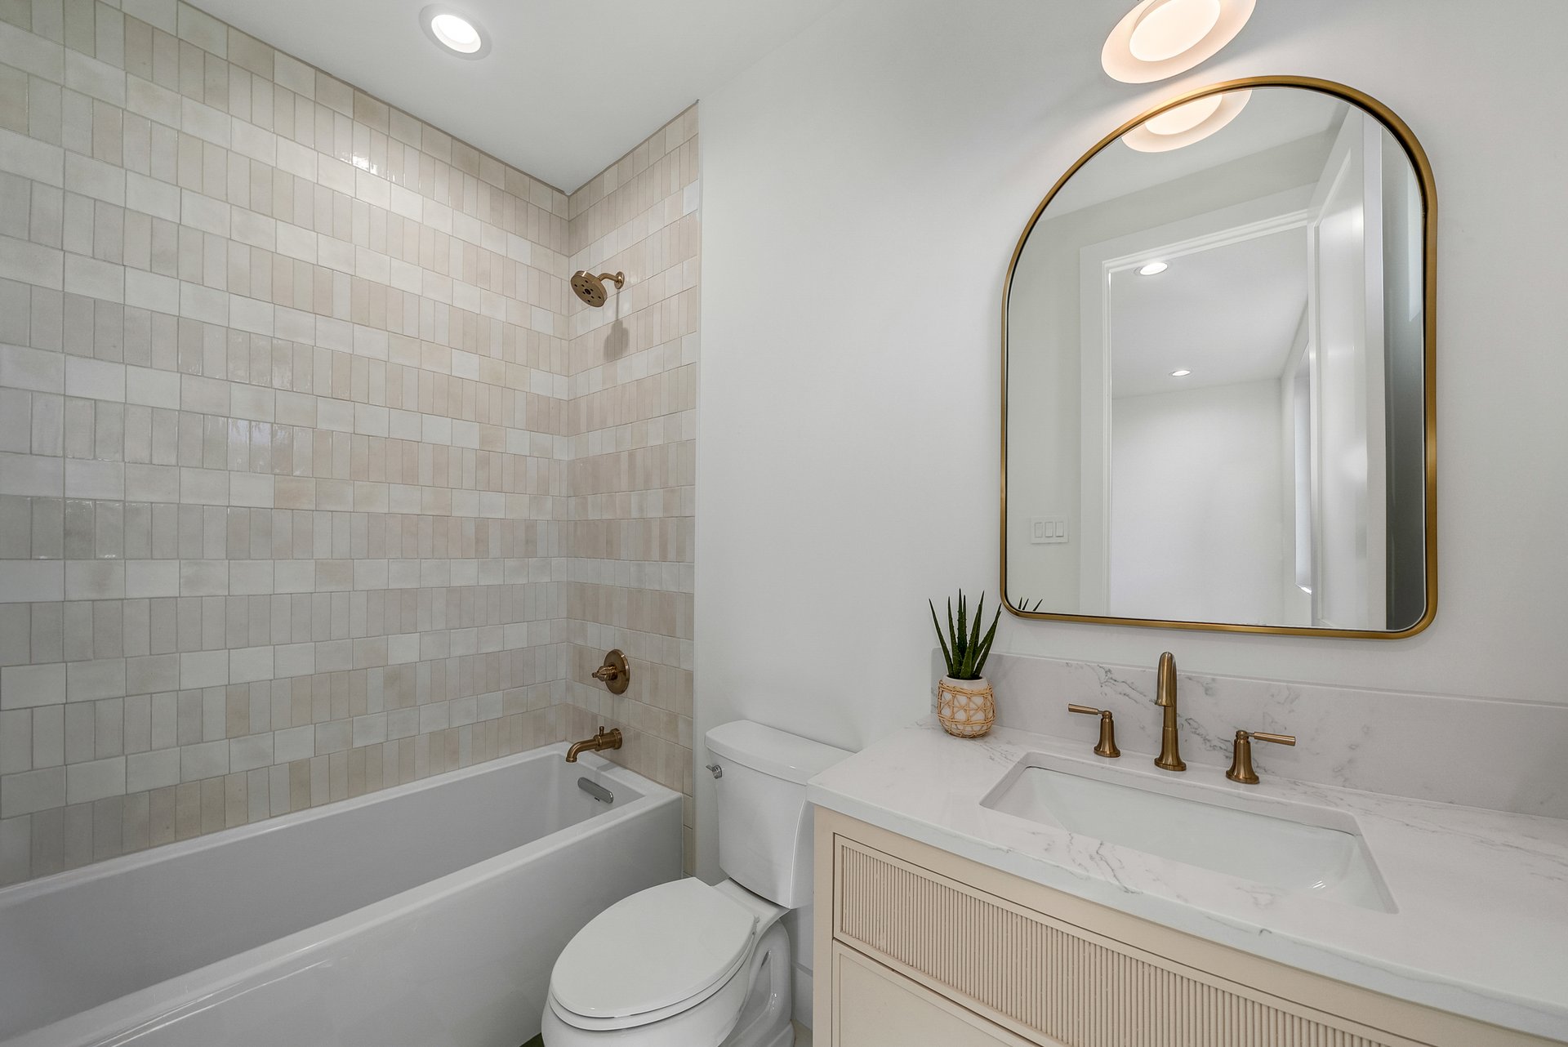
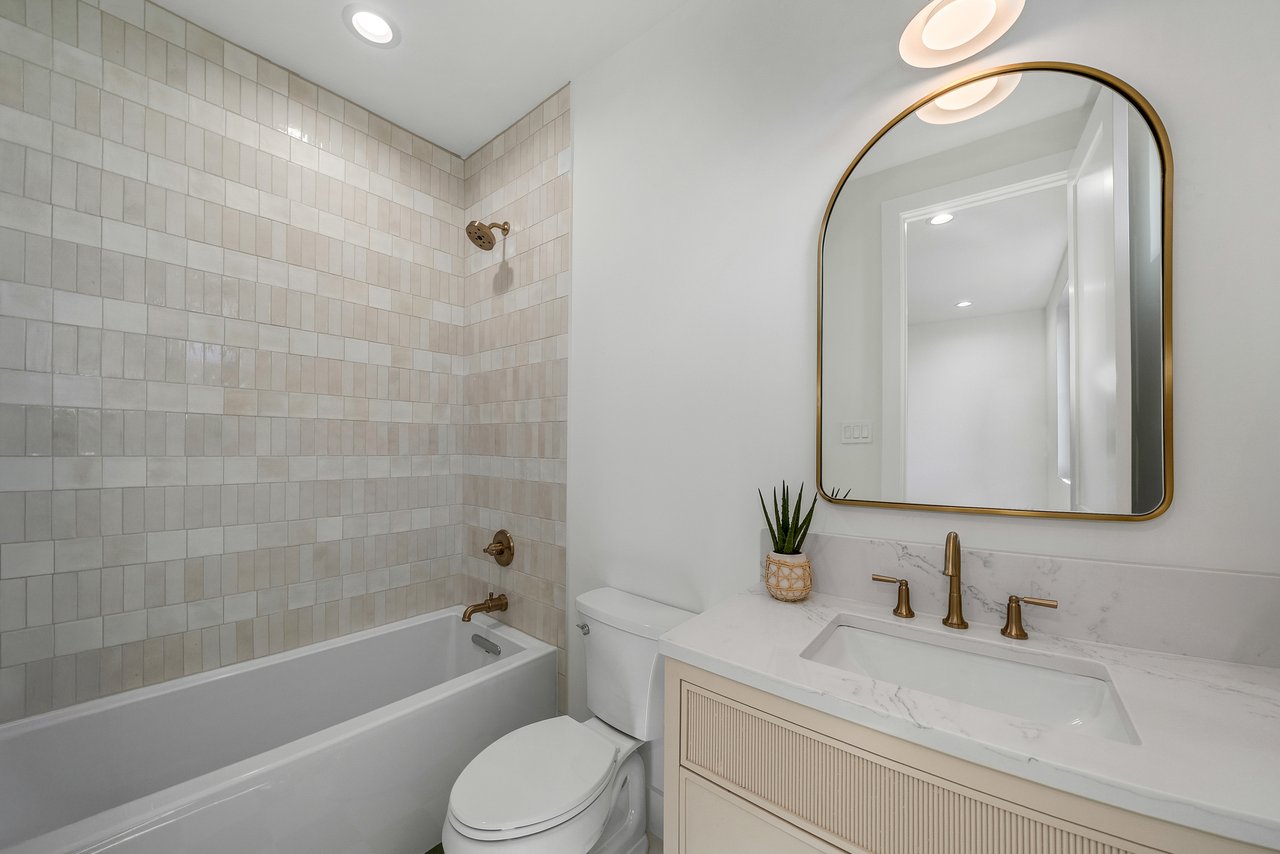
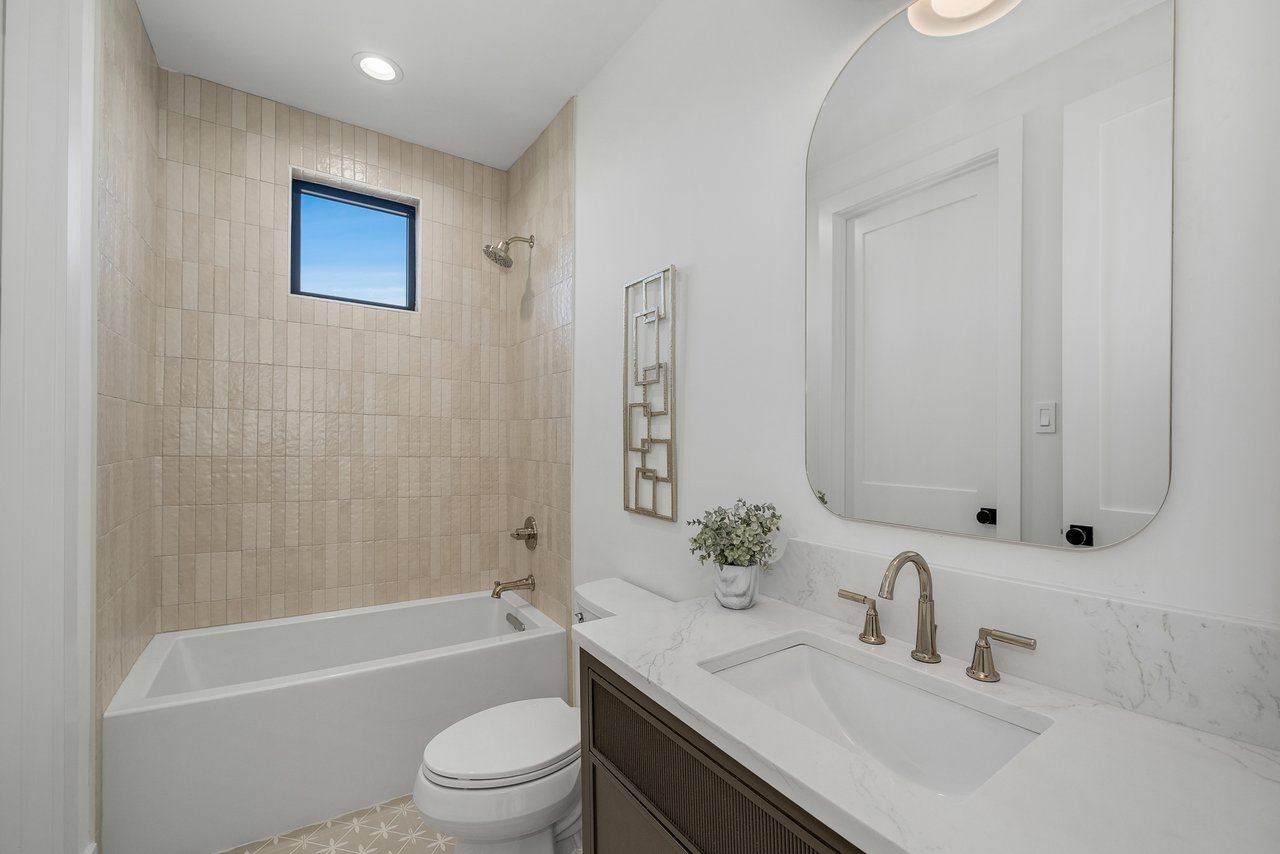
Bathroom with a tiled tub-shower, white vanity, brass fixtures, and arched gold-framed mirror.
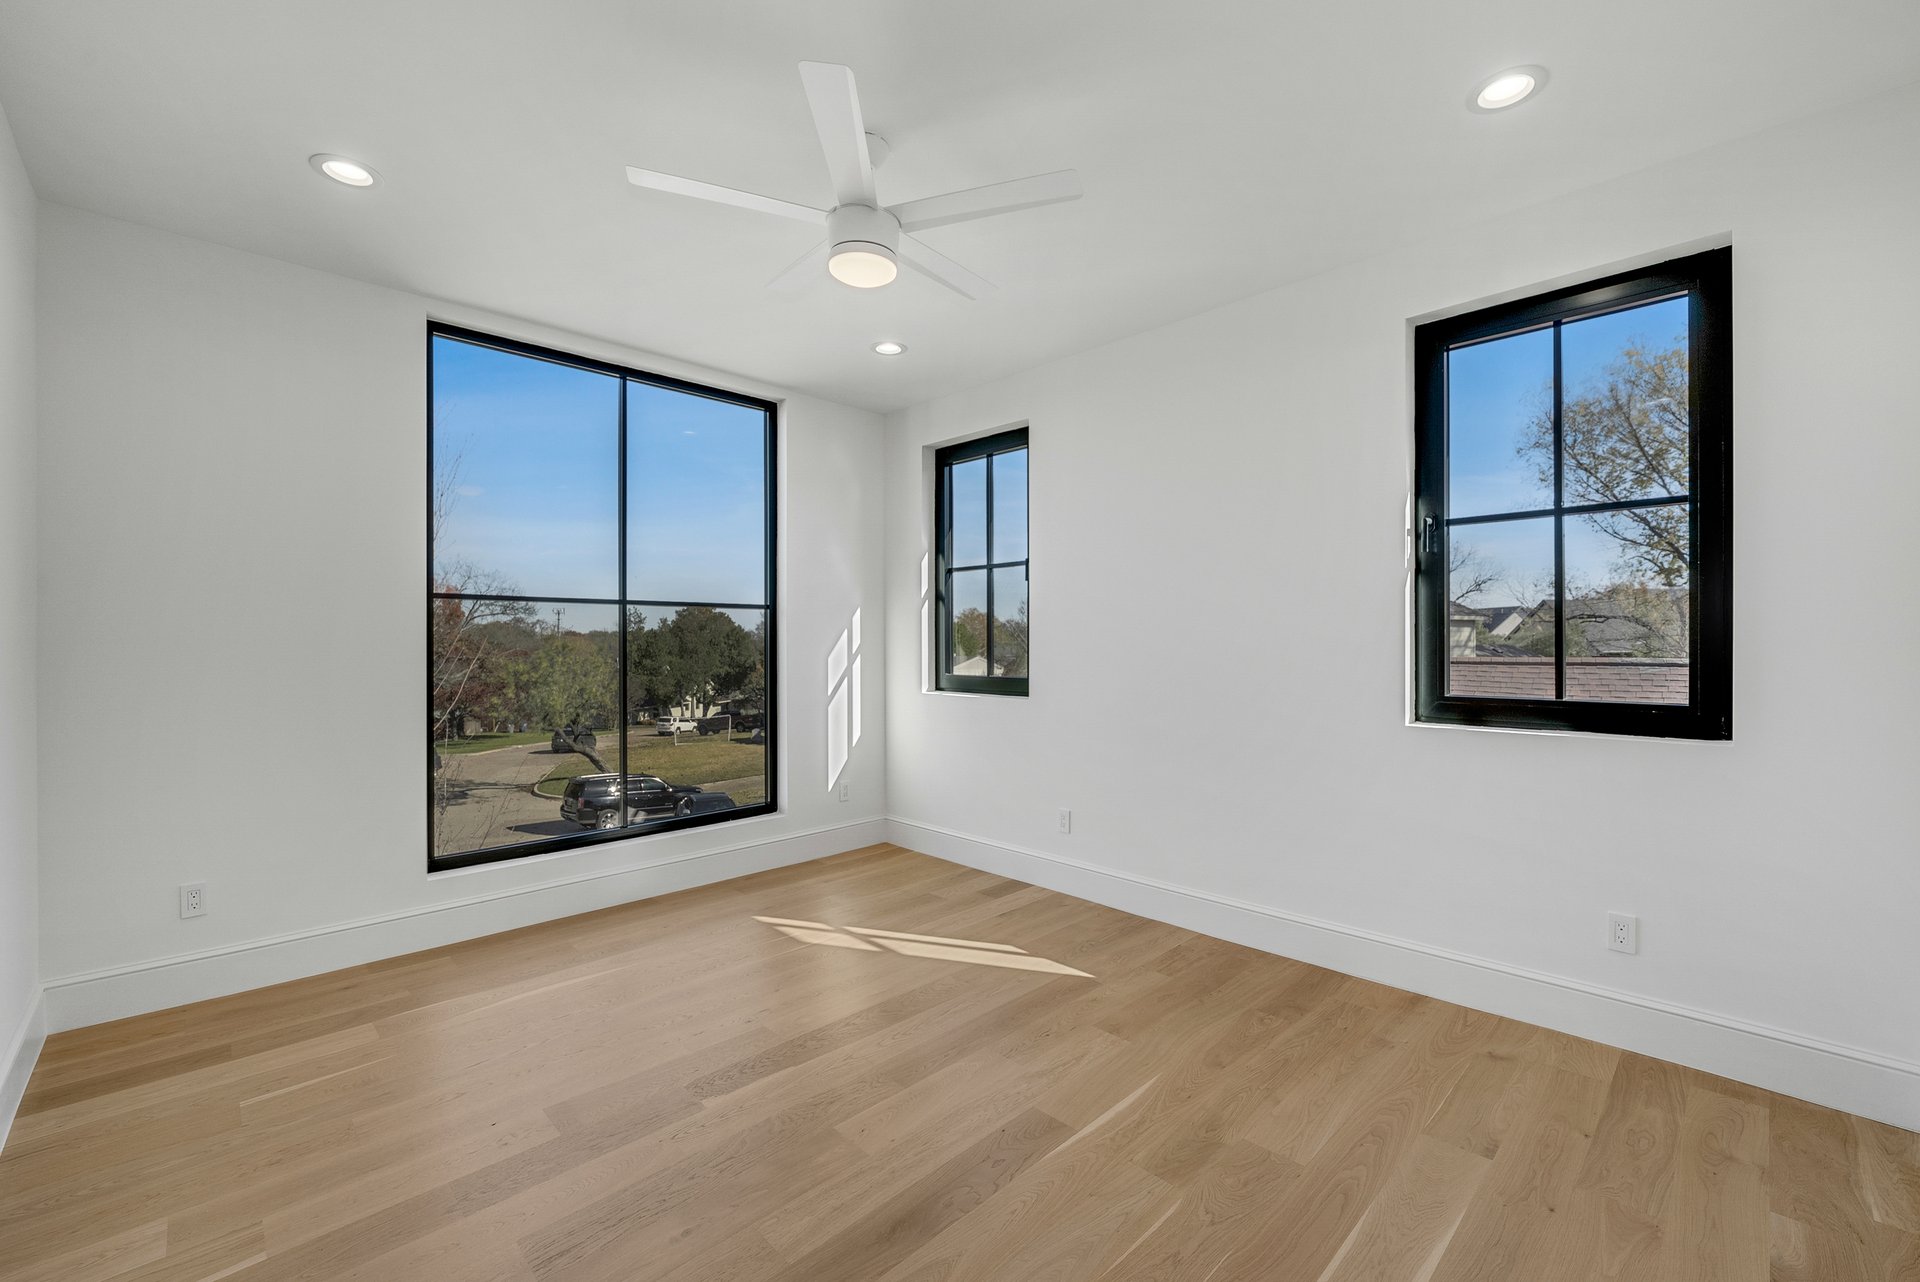
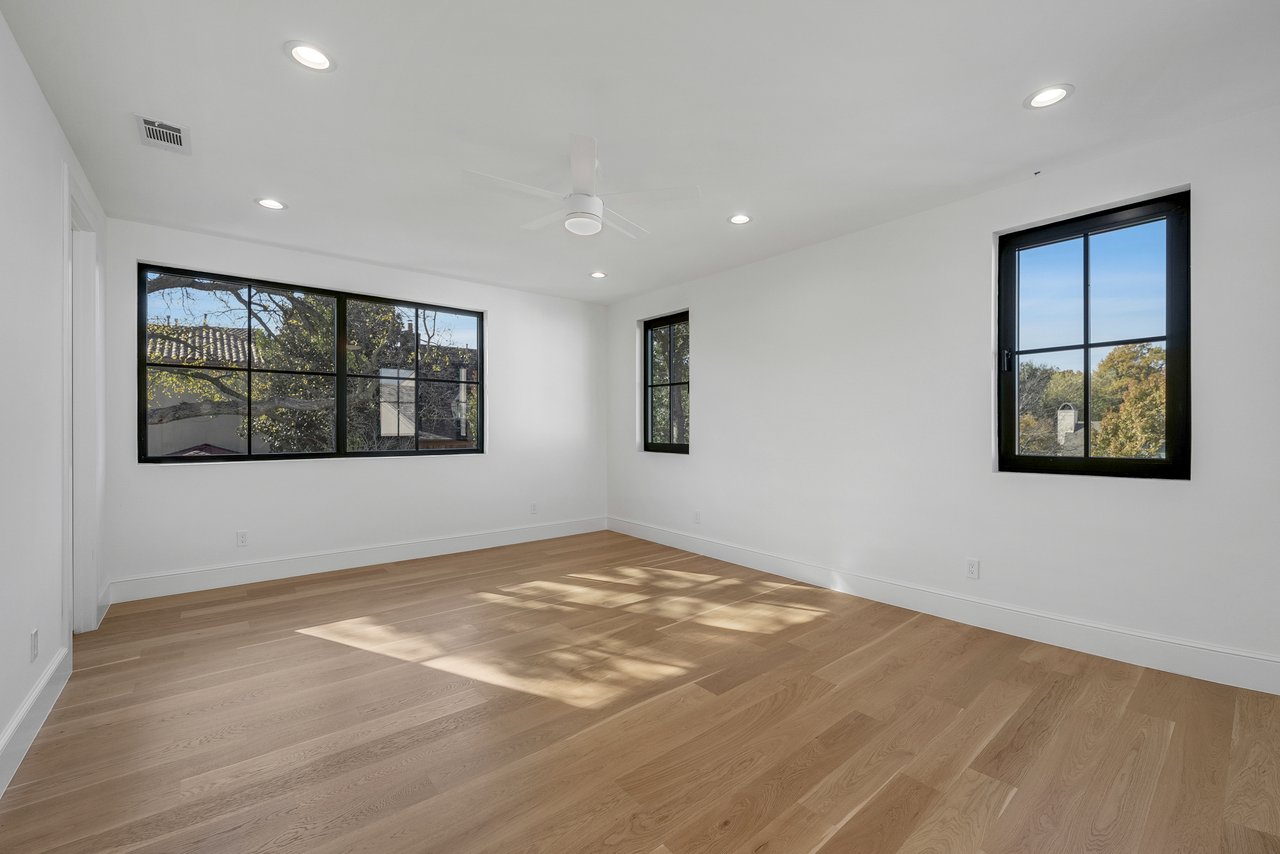
Empty room with light wood floors, a ceiling fan, and three large black-framed windows.
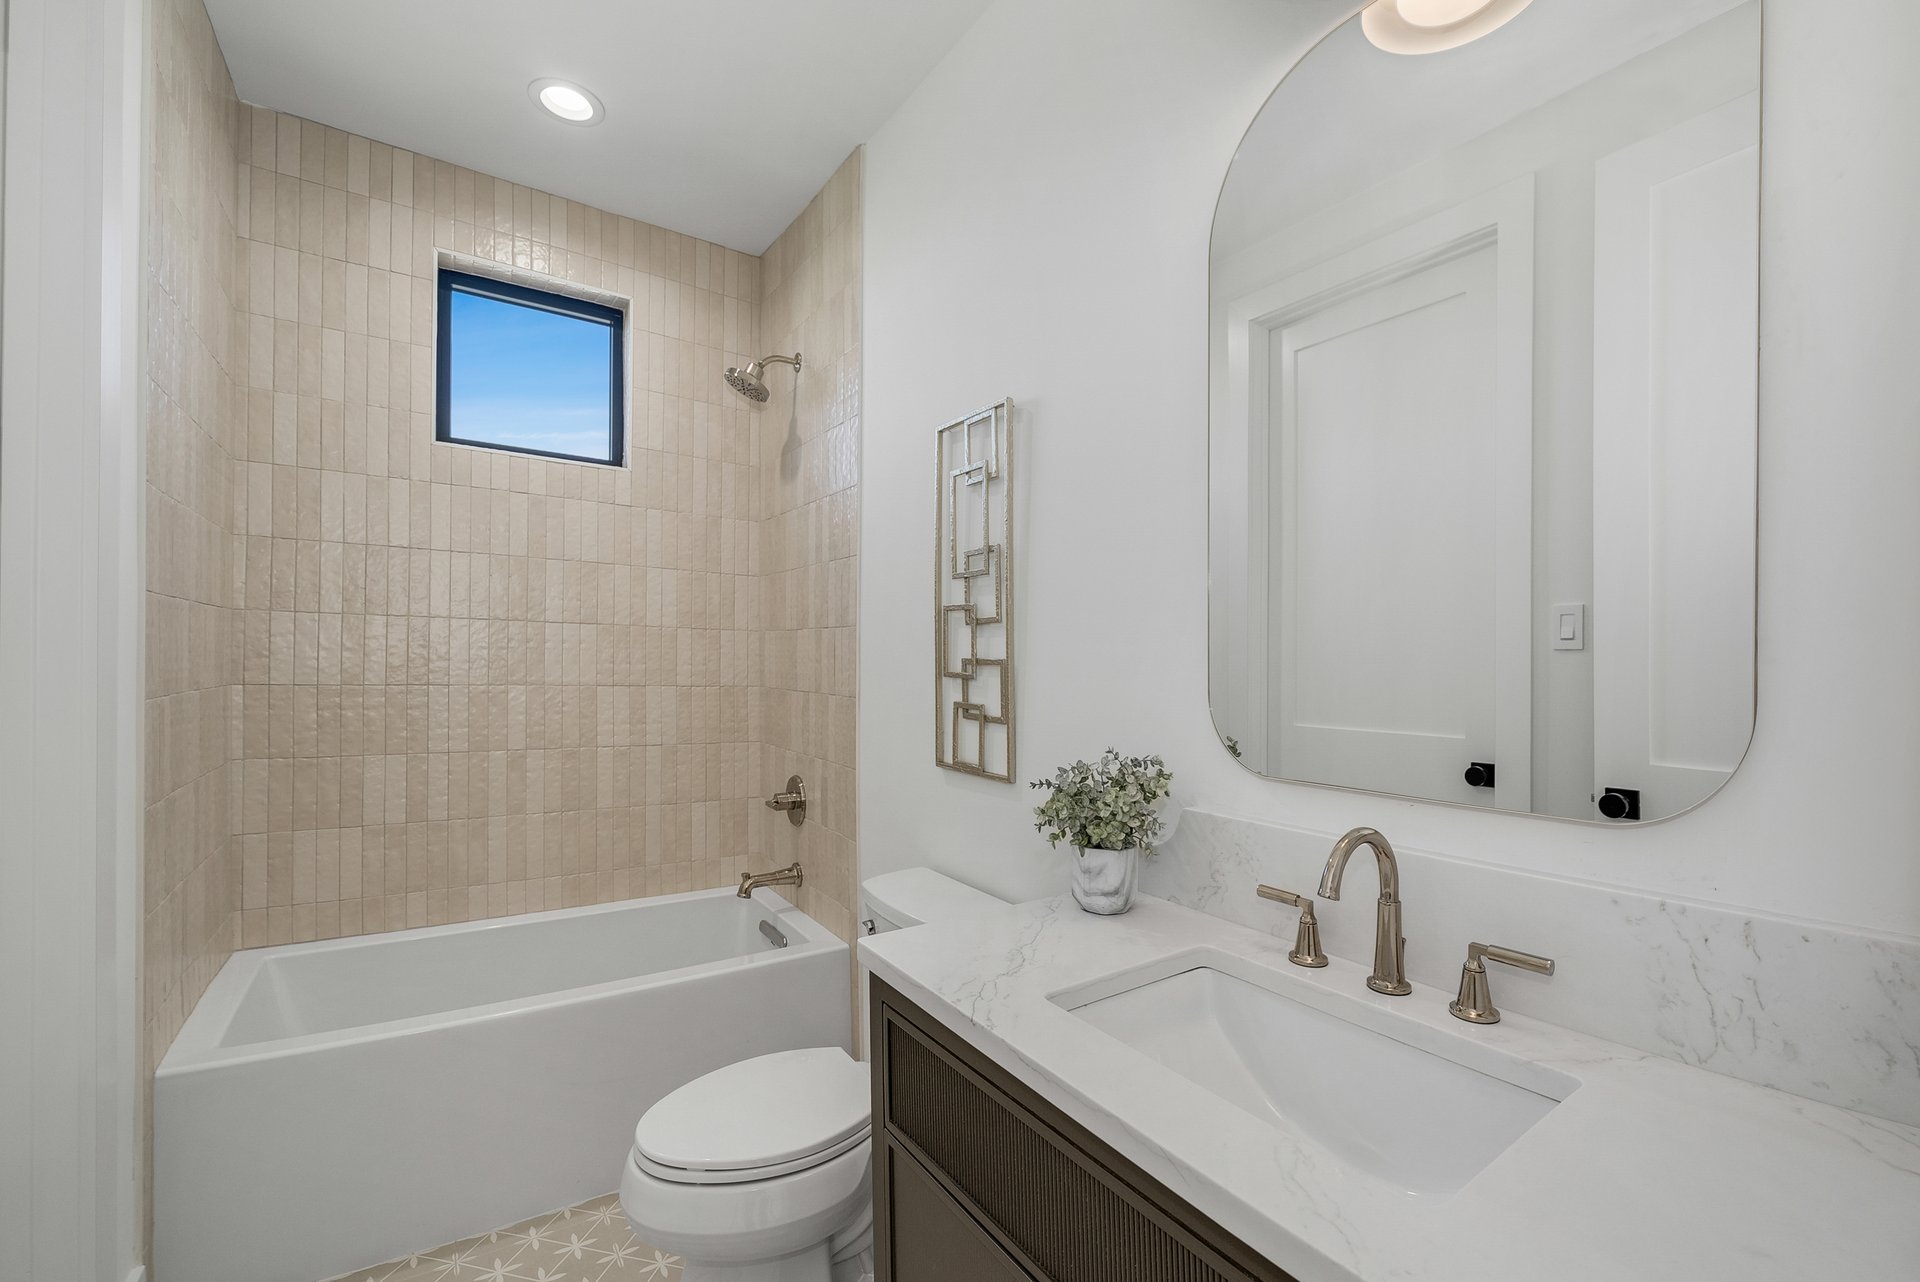
Bathroom with beige tiled tub and shower, high window, and marble-look vanity with brass fixtures.
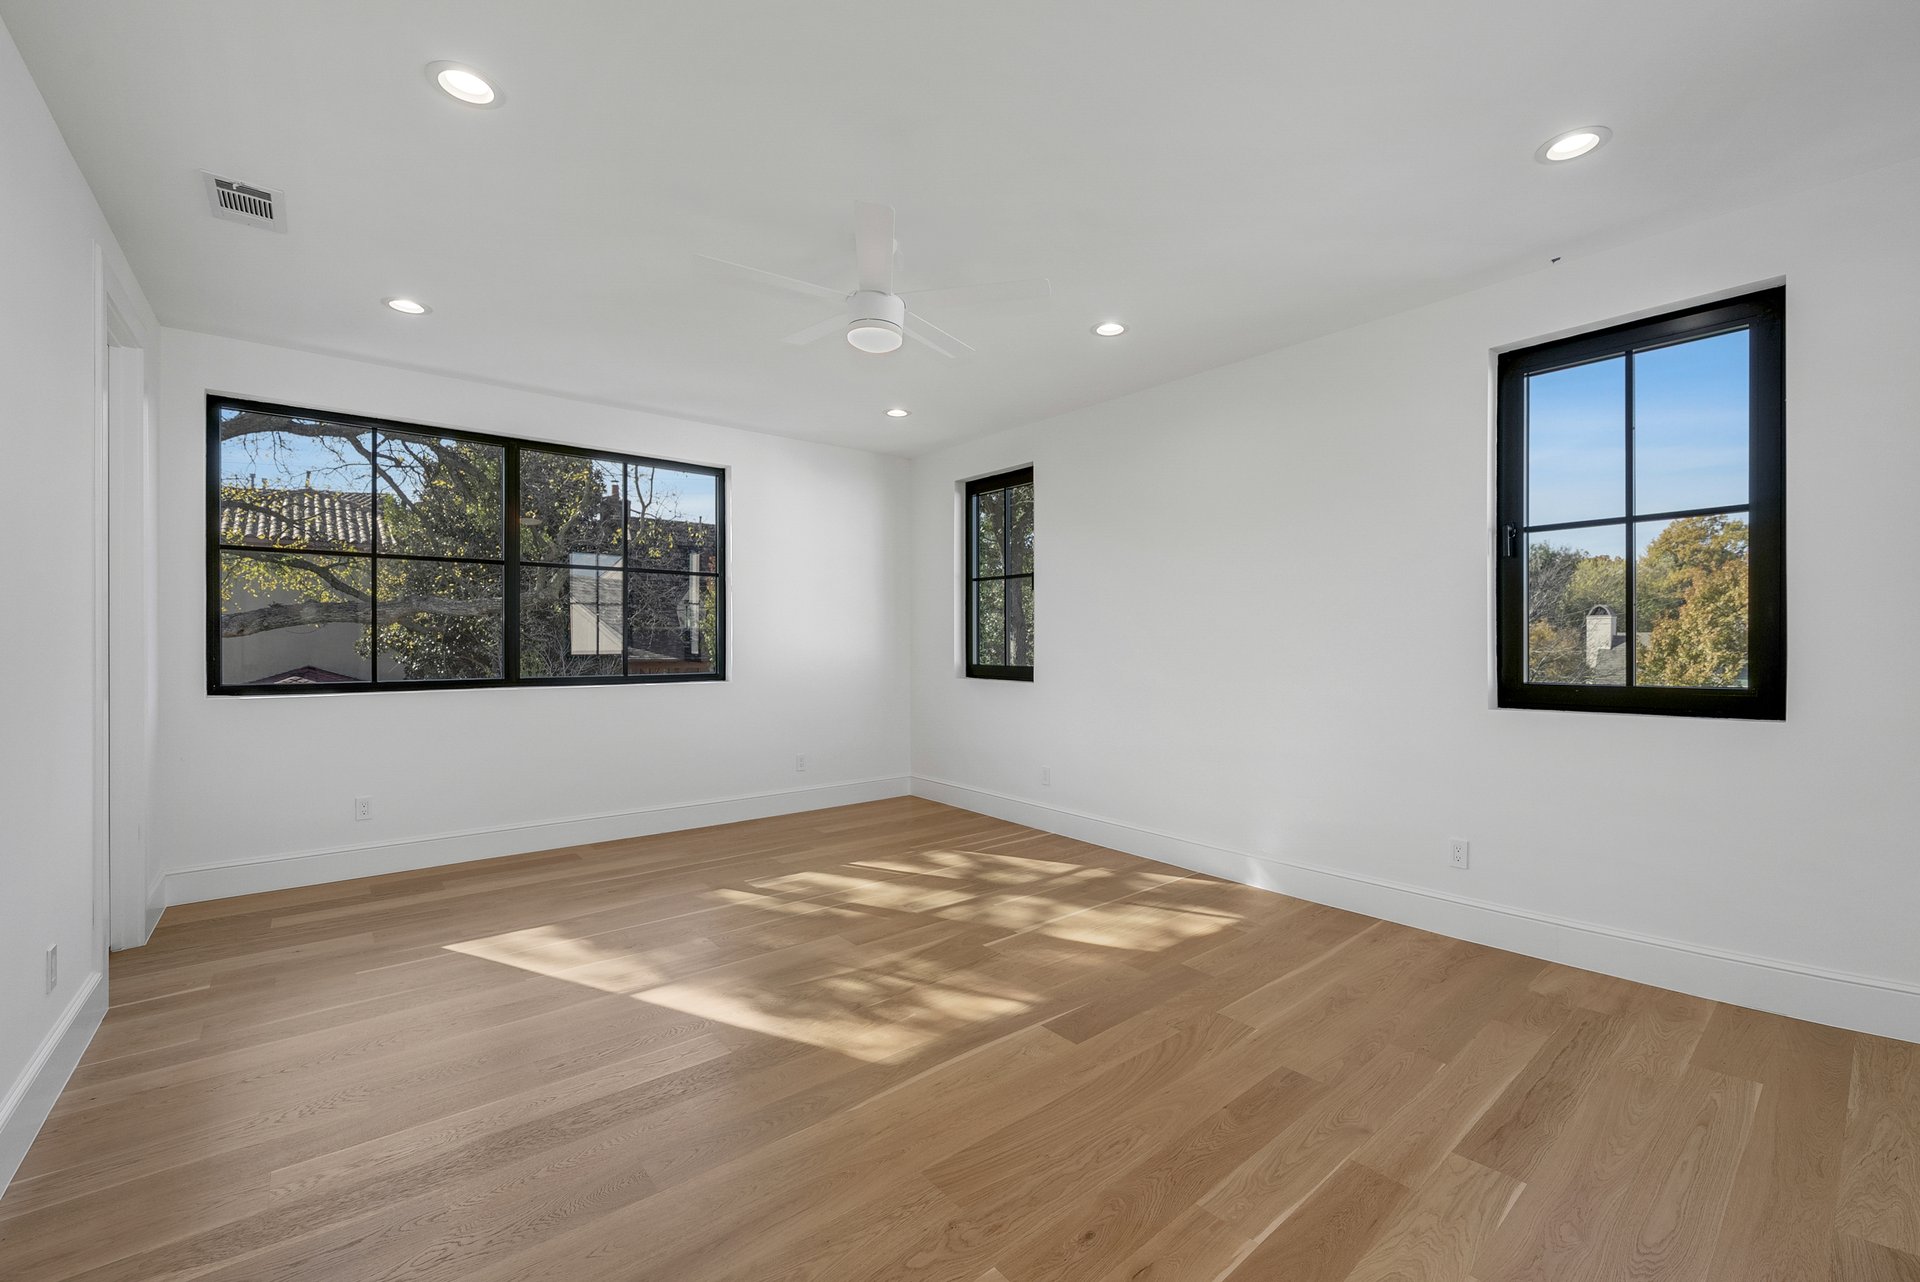
Empty room with light oak floors, a ceiling fan, and three black-framed windows.
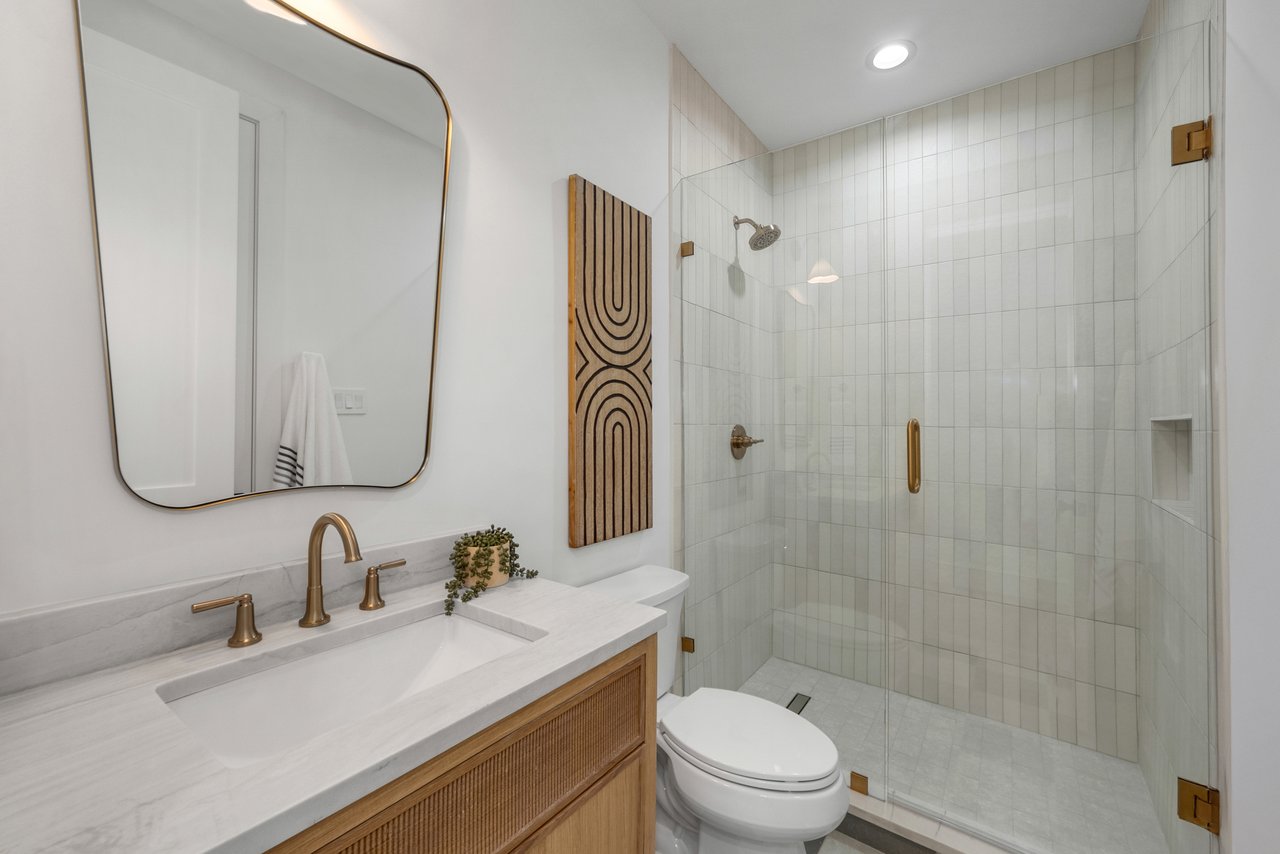
Bathroom with a tiled glass shower, brass fixtures, and a white stone vanity with a wood-front cabinet.
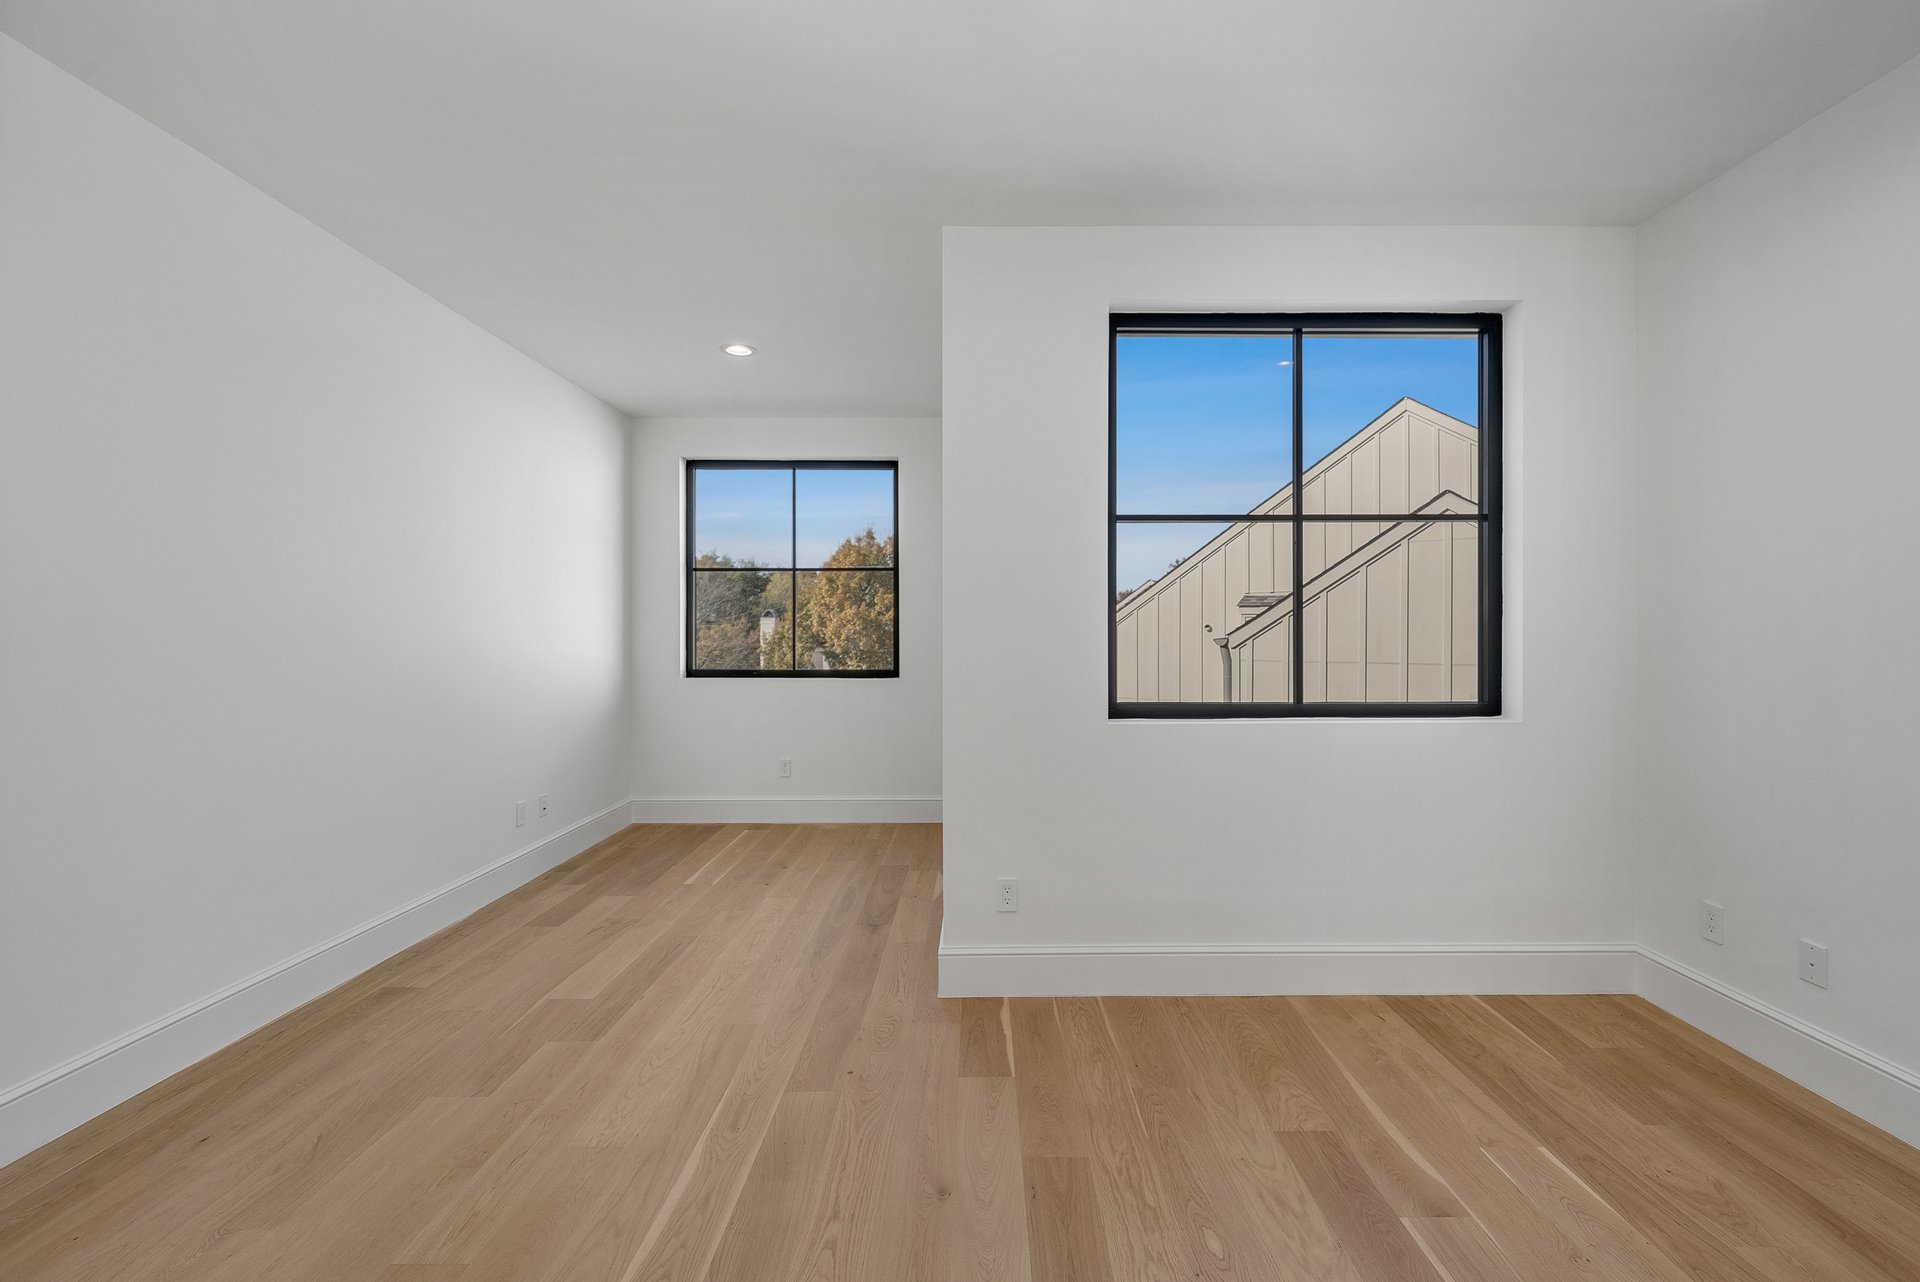
Vacant room with light wood floors and two black-framed windows.
Covered patio with a wood ceiling, brick columns, glass doors, and a fenced lawn.
Covered patio with a wood ceiling, brick columns, and built-in outdoor grill beside a fenced lawn.
Backyard with a large tree, green lawn, wooden privacy fence, and covered patio.
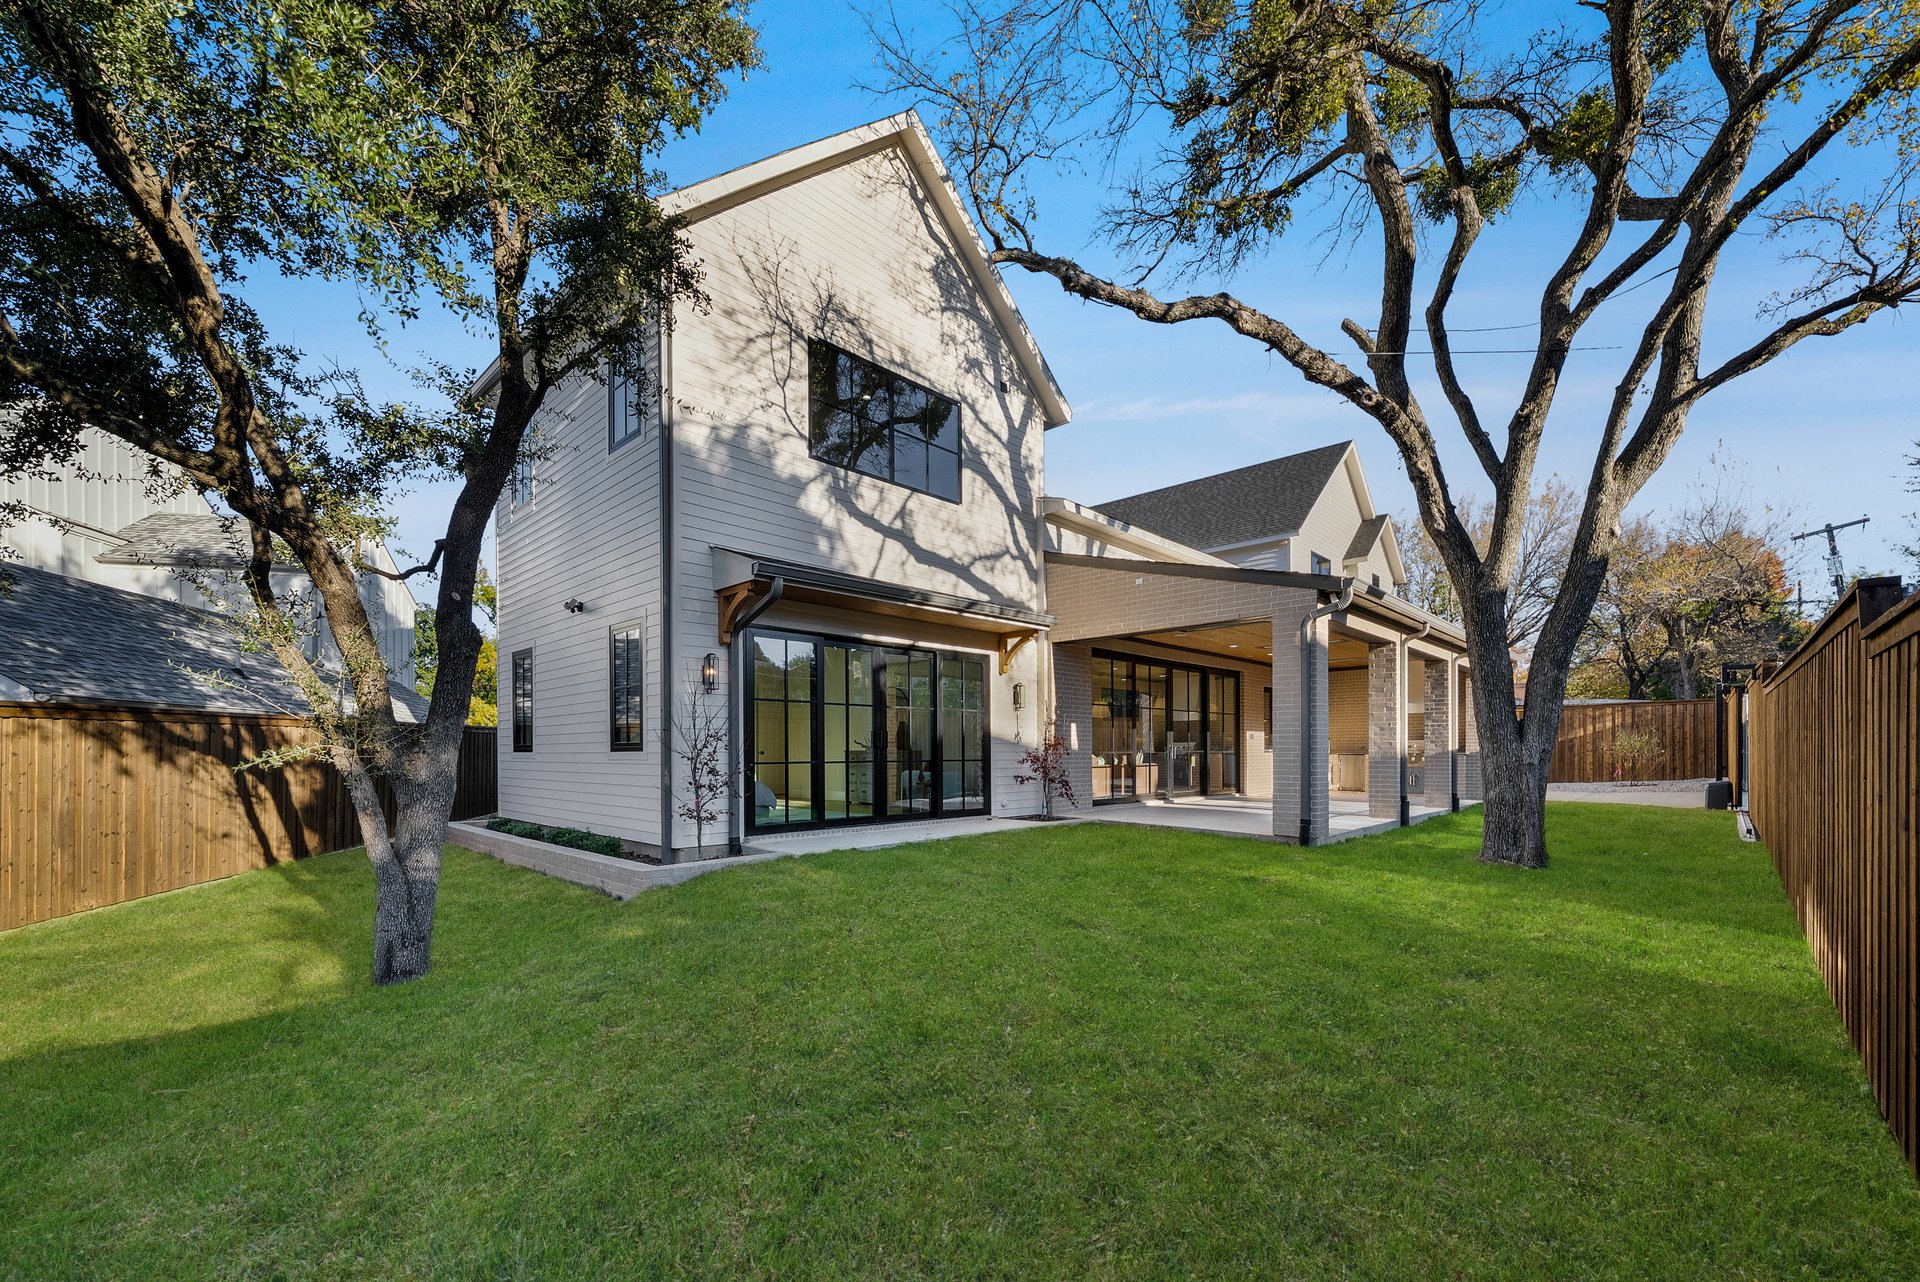
Two-story house with a covered patio and large windows, framed by mature trees above a fenced lawn.
Aerial view of a lakefront neighborhood in autumn, with a red pin marking a house.
SEE ALL PHOTOS
Two-story brick and stucco home with a stone-framed entry and stepping-stone walkway at dusk.
Irongate home entrance with open black-framed doors, pale stone walls, and a staircase inside.
Living room with a tall fireplace, built-in shelves, and black-framed glass doors.
Open-plan kitchen with a large wood-paneled island and adjoining living area with a fireplace.
Kitchen with a marble island, five wooden bar stools, and natural wood cabinetry.
Butler’s pantry with dark cabinets, marble counters, lit wood shelves, and a sink.
Modern dining room with a long dark table, upholstered chairs, and a gold chandelier.
Staged bedroom with a king-size bed, black-framed windows, and sliding glass doors to the backyard.
Bathroom with a freestanding tub, oak cabinetry, double marble vanities, and geometric stone flooring.
Bathroom with a glass shower, freestanding tub, wood vanities, and geometric marble floor.
Modern two-story home with brick accents, illuminated entry, and stepping-stone walkway at dusk.
Covered concrete patio with a wood ceiling, brick columns, glass doors, and a fenced lawn.
Covered patio with a wood ceiling, brick columns, and built-in grill beside sliding glass doors.
Modern home’s rear patio with covered outdoor kitchen, glass doors, lawn, and wooden privacy fence at dusk.
Aerial view of a marked home among autumn trees, with a city skyline in the distance.
Aerial view of Irongate, with a red pin marking a home among autumn trees near a lake.
Living room with a rust-colored sectional, high ceiling, and black-framed sliding glass doors.
Open-plan living room with a rust-colored sectional, dark built-in shelving, and black-framed patio doors.
Kitchen with warm wood cabinets, a large marble island, and black-framed glass doors.
Kitchen with a large wood-paneled island, marble counters, and a row of wooden bar stools.
Open-plan kitchen with a marble island, extensive wood cabinetry, and a rust-colored sofa by the fireplace.
Bathroom with a long marble vanity, brass fixtures, and a sculptural mirror.
Walk-in pantry with dark green cabinets, open wood shelves, white countertops, and a central window.
Staged bedroom with a white bed and black-framed sliding doors overlooking a fenced backyard.
Bright staged bedroom with a white bed, warm wood floors, and sunlight across the rug.
Walk-in closet with white built-ins, wood flooring, and a large black-framed window.
Laundry room with pale cabinets, a utility sink beneath a black-framed window, and a diamond-pattern floor.
Staged living room with a white sectional, dark accent chairs, wood floors, and framed wall art.
Upstairs living area with a white sectional, patterned rug, and large window overlooking autumn trees.
Bathroom with a tiled glass shower and marble vanity with brass fixtures.
Bathroom with a tiled tub-shower, white vanity, brass fixtures, and arched gold-framed mirror.
Empty room with light wood floors, a ceiling fan, and three large black-framed windows.
Bathroom with beige tiled tub and shower, high window, and marble-look vanity with brass fixtures.
Empty room with light oak floors, a ceiling fan, and three black-framed windows.
Bathroom with a tiled glass shower, brass fixtures, and a white stone vanity with a wood-front cabinet.
Vacant room with light wood floors and two black-framed windows.
Covered patio with a wood ceiling, brick columns, glass doors, and a fenced lawn.
Covered patio with a wood ceiling, brick columns, and built-in outdoor grill beside a fenced lawn.
Backyard with a large tree, green lawn, wooden privacy fence, and covered patio.
Two-story house with a covered patio and large windows, framed by mature trees above a fenced lawn.
Aerial view of a lakefront neighborhood in autumn, with a red pin marking a house.
For Sale

Irongate

Irongate, Dallas, TX 75214
$3,000,000

Newly completed custom construction in the heart of Lakewood by Bressler Design + Build, this exceptional residence seamlessly balances refined luxury, abundant natural light, and inviting warmth. Tucked away on a quiet cul-de-sac, the home spans 5,315 square feet and offers five ensuite bedrooms, six bathrooms, a dedicated office, two living areas, formal dining, and laundry rooms on both levels—designed for both everyday living and effortless entertaining.

The chef’s kitchen is a true centerpiece, featuring natural quartzite countertops, custom white oak cabinetry, and a full Wolf, Sub-Zero, and Cove appliance suite. The main living area is anchored by oversized sliding doors that open to a covered patio with built-in space heaters and an outdoor kitchen creating a seamless indoor-outdoor experience ideal for year-round entertaining.

The primary suite is a private retreat, complete with a spa-inspired bath designed for relaxation and escape. Throughout the home, white oak flooring, designer fixtures, curated lighting, and architectural arches create a timeless aesthetic that feels both elevated and welcoming.

Every detail from the thoughtfully selected finishes to the home’s cohesive design reflects an uncompromising commitment to craftsmanship and enduring luxury in one of Dallas’s most sought-after neighborhoods.

5
beds

6
baths

5,315 Sq.Ft. LIVING AREA

Irongate home entrance with open black-framed doors, pale stone walls, and a staircase inside.

Schedule a Showing

We would love to show you our beautiful property. Please select your preferred date and time below. An agent will be in touch shortly to confirm your appointment.

Schedule a Showing

We would love to show you our beautiful property. Please select your preferred date and time below. An agent will be in touch shortly to confirm your appointment.

Thank you for your interest in Irongate, Dallas, TX 75214. We are reviewing your request and will be in touch shortly!

Mortgage Calculator

Estimate your monthly mortgage payment, including the principal and interest, property taxes, and HOA. Adjust the values to generate a more accurate rate.
All estimates are provided for informational purposes only. Actual amounts may vary.
$0,000 Your Payment 20 15 65
$0,000 Your Payment

Work With Us

Collaborating closely with our clients, we transform dreams into reality, tailoring every aspect of the home to reflect their unique tastes and preferences. From concept to completion, our team ensures that every custom home is a true reflection of the homeowner's vision.

Follow Me on Instagram